Welcome to this 4-bedroom 1 office 3 full bathroom home in Fern Glen located in A rated Steinbrenner School district- the beautiful former model home at the corner lot in a peaceful gated community, East-facing home offers pond view and abundant natural light.
Double door entry, 4 bedrooms including an in-law suit with separate access plus a den and 3 full bathrooms, pond and conservation view from living room, breakfast nook, in-law suite, primary bedroom and screened in lanai. Deer and birds are seen from time to time.
Total livable area is 2565 square feet.
Primary bedroom suit has two walk-in closets, 2 vanity sinks, large bathtub and walk in shower.
Step out of primary bedroom, next to the foyer are the living room and dining area, with high ceiling, crown molding and wainscoting.
The kitchen is the heart of the house. The kitchen has stainless steel appliances, tile backsplash, granite counter top, bar, center island and pantry. The kitchen opens to the breakfast nook and the generous family room. Glass sliding doors open to the back with pond view.
Next to the family room is the in-law suite which has access to the back yard from the full bathroom with walk in shower and closet. The in-law suit has two closets.
The third bathroom is shared by the third and fourth bedroom. It has a stand-up shower and bathtub combo.
The in-house laundry room is next to the kitchen and by the door to the garage. It has plenty of cabinets, utility sink and a built-in operation desk.
10' ceilings in foyer, office, primary bedroom, dinning room, living room and family room.
All bathrooms have granite counters.
Ceiling fans in all four bedrooms and office.
Shingle roof installed in 2026
HVAC and hot water heater were new in 2021.
Kitchen water filter installed in 2024.
2 car attached garage.
Sprinkler system.
Flat, level 8276 sqft lot
The central location offers easy and quick access to FL589, Dale Mabry Highway, Tampa International Airport, Clearwater Beach and Downtown Tampa.
10/10 Mckitrick Elementary School Grades: PK-5Distance: 0.6 mi
10/10 Martinez Middle School Grades: 6-8 Distance: 0.8 mi
7/10 Steinbrenner High School Grades: 9-12 Distance: 0.8 mi
For sale by owner
$700,000
19144 Fern Meadow Loop, Lutz, FL 33558
4beds
2,565sqft
SingleFamily
Built in 2003
8,276 Square Feet Lot
$594,559 Zestimate®
$273/sqft
$143/mo HOA
What's special
East-facing homePond viewAbundant natural lightDouble door entryLarge bathtubCorner lotShingle roof
What the owner loves about this home
Corner lot, pond view, high ceiling, in-law suite, new roof 2026
- 4 days
- 456
- 12
Listed by:
Property Owner (727) 307-3616
Facts & features
Interior
Bedrooms & bathrooms
- Bedrooms: 4
- Bathrooms: 3
- Full bathrooms: 3
Heating
- Forced air, Electric
Cooling
- Central, Other
Appliances
- Included: Dishwasher, Garbage disposal, Microwave, Range / Oven, Refrigerator
Features
- Flooring: Tile, Carpet, Laminate
- Has fireplace: No
Interior area
- Total interior livable area: 2,565 sqft
Property
Parking
- Total spaces: 2
- Parking features: Garage - Attached, On-street
Features
- Exterior features: Stucco
- Has view: Yes
- View description: Water
- Has water view: Yes
- Water view: Water
Lot
- Size: 8,276 Square Feet
Details
- Parcel number: 18270865J000001000430U
Construction
Type & style
- Home type: SingleFamily
- Architectural style: Contemporary
Materials
- masonry
- Roof: Other
Condition
- New construction: No
- Year built: 2003
Community & HOA
HOA
- Has HOA: Yes
- HOA fee: $143 monthly
Location
- Region: Lutz
Financial & listing details
- Price per square foot: $273/sqft
- Tax assessed value: $519,152
- Annual tax amount: $8,891
- Date on market: 10/17/2026
Estimated market value
$594,559
$565,000 - $624,000
$3,449/mo
Price history
| Date | Event | Price |
|---|---|---|
| 10/17/2026 | Listed for sale | $700,000+29.6%$273/sqft |
Source: Owner Report a problem | ||
| 9/14/2021 | Sold | $540,000+8.4%$211/sqft |
Source: Public Record Report a problem | ||
| 7/14/2021 | Pending sale | $498,000$194/sqft |
Source:  Stellar MLS #T3317489 Report a problem | ||
| 7/12/2021 | Listed for sale | $498,000+50.9%$194/sqft |
Source: Stellar MLS #T3317489 Report a problem | ||
| 5/4/2016 | Sold | $330,000+19.6%$129/sqft |
Source: Public Record Report a problem | ||
| 3/16/2016 | Listing removed | $2,100$1/sqft |
Source: Sesha property management Report a problem | ||
| 2/8/2016 | Price change | $2,100-8.7%$1/sqft |
Source: Sesha Property Management Group Report a problem | ||
| 1/9/2016 | Listed for rent | $2,300+9.8%$1/sqft |
Source: Sesha Property Management Group Report a problem | ||
| 11/26/2014 | Listing removed | $2,095$1/sqft |
Source: Point2 #T2714037 Report a problem | ||
| 10/23/2014 | Sold | $276,000-12.4%$108/sqft |
Source: Public Record Report a problem | ||
| 8/28/2014 | Listed for rent | $2,095$1/sqft |
Source: Owner Report a problem | ||
| 3/26/2014 | Price change | $314,900-1.6%$123/sqft |
Source: Future Home Realty, Inc #T2611562 Report a problem | ||
| 1/26/2014 | Price change | $319,900-1.6%$125/sqft |
Source: Future Home Realty #T2611562 Report a problem | ||
| 10/17/2013 | Price change | $325,000-3%$127/sqft |
Source: CENTURY 21 Shaw Realty Group #t2592905 Report a problem | ||
| 9/26/2013 | Listed for sale | $335,000+3.1%$131/sqft |
Source: CENTURY 21 Shaw Realty Group #t2592905 Report a problem | ||
| 3/12/2013 | Listing removed | $325,000$127/sqft |
Source: COOPER & ASSOCIATES REALTY,INC #T2555624 Report a problem | ||
| 2/16/2013 | Listed for sale | $325,000+12.7%$127/sqft |
Source: COOPER & ASSOCIATES REALTY,INC #T2555624 Report a problem | ||
| 12/17/2004 | Sold | $288,500$112/sqft |
Source: Public Record Report a problem | ||
Public tax history
| Year | Property taxes | Tax assessment |
|---|---|---|
| 2025 | $8,891 +8.5% | $493,703 +2.9% |
| 2024 | $8,196 -0.1% | $479,789 +3% |
| 2023 | $8,201 +3.5% | $465,815 +3% |
| 2022 | $7,921 +38.2% | $452,248 +40.9% |
| 2021 | $5,734 +1.8% | $321,030 +1.4% |
| 2020 | $5,630 -5% | $316,598 +8.6% |
| 2019 | $5,926 | $291,412 +3.5% |
| 2018 | $5,926 +3% | $281,474 +3.5% |
| 2017 | $5,753 +2.2% | $271,852 +5.7% |
| 2016 | $5,627 +3.6% | $257,273 +6.4% |
| 2015 | $5,430 +5.8% | $241,756 +2.3% |
| 2014 | $5,133 | $236,431 +26.4% |
| 2013 | $5,133 +50.5% | $187,004 +1.7% |
| 2012 | $3,411 -3.6% | $183,878 -3.1% |
| 2011 | $3,537 -0.8% | $189,771 -1.4% |
| 2010 | $3,565 -5% | $192,507 -4.3% |
| 2009 | $3,753 -18.4% | $201,227 -17.1% |
| 2008 | $4,597 -6.1% | $242,640 -1.1% |
| 2007 | $4,894 -5.1% | $245,343 +2.8% |
| 2006 | $5,155 0% | $238,636 +3% |
| 2005 | $5,157 | $231,685 +14.7% |
| 2004 | -- | $202,014 +4204.6% |
| 2003 | -- | $4,693 |
Find assessor info on the county website
Monthly payment
Est. payment
Payment breakdown
Explore the cost of this home by adjusting the details. Changes won't be saved.Climate risks
Neighborhood: 33558


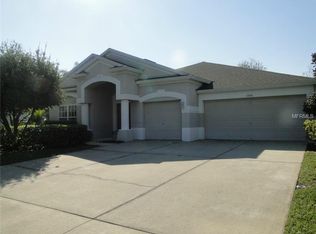
Similar homes
- $690,0005 bd4 ba3.7k sqft18509 BITTERN AVENUE, LUTZ, FL 33558For Sale
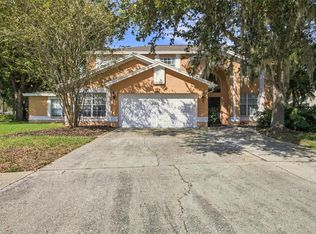
 MLS ID #TB8560227, Eddie Meza, EXP REALTY LLC. Stellar MLS
- $624,0004 bd4 ba2.9k sqft19025 FISHERMANS BEND DRIVE, LUTZ, FL 33558For Sale
 MLS ID #TB8559866, Sheri Pearson, FUTURE HOME REALTY INC. Stellar MLS
- $690,0004 bd3 ba2.7k sqft18911 AVENUE BIARRITZ, LUTZ, FL 33558For Sale
 MLS ID #TB8504508, Mena Reyes, RE/MAX REALTEC GROUP INC. Stellar MLS
- $645,0004 bd3 ba2.5k sqft2863 MAPLE BROOK LOOP, LUTZ, FL 33558For Sale
 MLS ID #TB8544490, Juan Negron, Jr., CHARLES RUTENBERG REALTY INC. Stellar MLS
- $949,0005 bd4 ba3k sqft19015 FERN MEADOW LOOP, LUTZ, FL 33558For SaleMLS ID #TB8556984, Louis Graniero, KELLY RIGHT REAL ESTATE. Stellar MLS
- $825,0004 bd3 ba2.7k sqft18823 WIMBLEDON CIRCLE, LUTZ, FL 33558For SaleMLS ID #TB8555092, Giuliana Minkovitz, BHHS FLORIDA PROPERTIES GROUP. Stellar MLS
- $635,0004 bd2 ba2.5k sqft17818 DEERFIELD DRIVE, LUTZ, FL 33558For SaleMLS ID #TB8553759, Derek McDonald, THE SOMERDAY GROUP PL. Stellar MLS
- $699,0003 bd3 ba2.6k sqft915 LAKE THOMAS LANE, LUTZ, FL 33548For SaleMLS ID #TB8557142, Ann Carlson, 54 REALTY LLC. Stellar MLS
- $720,0004 bd3 ba2.5k sqft19563 LEONARD ROAD, LUTZ, FL 33558For SaleMLS ID #TB8533533, John Howell, PINEYWOODS REALTY LLC. Stellar MLS
- $759,9004 bd3 ba3.1k sqft18738 BIRCHWOOD GROVES DRIVE, LUTZ, FL 33558For SaleMLS ID #TB8554894, Jen Snells, THE ELITE REALTY EXPERIENCE. Stellar MLS
- $624,9904 bd3 ba2.5k sqft3161 WINGLEWOOD CIRCLE, LUTZ, FL 33558For SaleMLS ID #TB8552327, Hayley Avellaneda, DALTON WADE INC. Stellar MLS
- $619,9994 bd3 ba2.1k sqft5539 AVENUE DU SOLEIL, LUTZ, FL 33558For SaleMLS ID #TB8535132, Daniel Feinman, 360 REALTY OF TAMPA LLC. Stellar MLS
- $799,9004 bd3 ba2.4k sqft2338 MEADOWBROOK DRIVE, LUTZ, FL 33558For SaleMLS ID #TB8538382, Clifford Howell, FUTURE HOME REALTY INC. Stellar MLS
- $800,0004 bd4 ba3.2k sqft3117 MAJESTIC VIEW DRIVE, LUTZ, FL 33558For SaleMLS ID #TB8550816, Paul Mercer, KELLER WILLIAMS TAMPA PROPERTIES. Stellar MLS
- $675,0003 bd3 ba2.7k sqft18908 WILLOWMORE CEDAR DRIVE, LUTZ, FL 33558For SaleMLS ID #TB8543245, Jeff Berg, COLDWELL BANKER REALTY. Stellar MLS
- $525,0004 bd2 ba2.1k sqft19009 FISHERMANS BEND DRIVE, LUTZ, FL 33558For SaleMLS ID #TB8554858, Ryan Zampino, MIHARA & ASSOCIATES INC.. Stellar MLS
- $639,9904 bd3 ba3.1k sqft18935 BIRCHWOOD GROVES DRIVE, LUTZ, FL 33558For SaleMLS ID #O6427663, Jiajia Dong, TOPSKY REALTY INC. Stellar MLS
- $726,0004 bd2 ba2.1k sqft7405 MIRACLE LANE, ODESSA, FL 33556For SaleMLS ID #TB8555782, Lisa Kirkpatrick, CENTURY 21 LIST WITH BEGGINS. Stellar MLS
- $629,0003 bd2 ba1.9k sqft18921 PLACE MARQUETTE, LUTZ, FL 33558For SaleMLS ID #TB8532901, Scott Kennedy, COLDWELL BANKER REALTY. Stellar MLS
- $875,0004 bd3 ba2.3k sqft17501 LAKESHORE ROAD, LUTZ, FL 33558For SaleMLS ID #TB8555861, Melissa DeMaria, KELLER WILLIAMS TAMPA PROPERTIES. Stellar MLS
