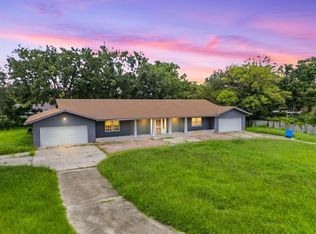
Welcome to 18509 Bittern Avenue, a spacious and versatile home in the desirable Calusa Trace community of Lutz! Offering an expansive layout, a generous lot, and a flexible floor plan, this property presents an excellent opportunity for buyers looking to customize a home to fit their needs. The main kitchen has been demolished, giving the new owner the opportunity to design and build a kitchen to their own taste. The seller will provide a credit toward the installation of a new kitchen, allowing buyers to personalize the space and bring their vision to life. The home also features new appliances for the buyer’s future kitchen. The flexible floor plan includes generously sized bedrooms and versatile living spaces. The downstairs bedroom is ideal for a mother-in-law suite, offering added privacy and potential for multigenerational living, extended guests, or a private living area. The primary suite provides a comfortable retreat, while the additional bedrooms offer flexibility for family, guests, or a home office. Sliding glass doors lead to an oversized patio and spacious backyard, creating an inviting setting for outdoor entertaining and enjoying the Florida lifestyle. Major updates include a new roof and new HVAC system, adding value and peace of mind for the next owner. Conveniently located near the Veterans Expressway, shopping, restaurants, parks, and everyday essentials, this property offers space, flexibility, and the opportunity to customize a home in a desirable Lutz location. Bring your vision and make this property your own! Schedule your private showing today.
For sale
$690,000
18509 BITTERN AVENUE, LUTZ, FL 33558
5beds
3,760sqft
Single Family Residence
Built in 1996
0.32 Acres Lot
$-- Zestimate®
$184/sqft
$58/mo HOA
What's special
Generously sized bedroomsNew roofExpansive layoutSpacious backyardNew appliancesGenerous lotFlexible floor plan
- 1 day
- 358
- 36
Likely to sell faster than
Zillow last checked:
Listing updated:
Listed by:
Eddie Meza 915-319-9738,
EXP REALTY LLC 888-883-8509
Source: Stellar MLS,MLS#: TB8560227 Originating MLS: Sarasota - Manatee
Facts & features
Interior
Bedrooms & bathrooms
- Bedrooms: 5
- Bathrooms: 4
- Full bathrooms: 4
Rooms
- Room types: Utility Room, Loft
Primary bedroom
- Features: Walk-In Closet(s)
- Level: Second
- Area: 285 Square Feet
- Dimensions: 15x19
Bedroom 2
- Features: Built-in Closet
- Level: Second
- Area: 156 Square Feet
- Dimensions: 12x13
Bedroom 3
- Features: Built-in Closet
- Level: Second
- Area: 195 Square Feet
- Dimensions: 13x15
Bedroom 4
- Features: Built-in Closet
- Level: Second
- Area: 169 Square Feet
- Dimensions: 13x13
Bonus room
- Features: Walk-In Closet(s)
- Level: Second
- Area: 240 Square Feet
- Dimensions: 12x20
Dining room
- Level: First
- Area: 180 Square Feet
- Dimensions: 12x15
Family room
- Level: First
- Area: 324 Square Feet
- Dimensions: 18x18
Kitchen
- Level: First
- Area: 195 Square Feet
- Dimensions: 13x15
Living room
- Level: First
- Area: 168 Square Feet
- Dimensions: 14x12
Heating
- Central, Electric
Cooling
- Central Air
Appliances
- Included: Dishwasher, Microwave, Range, Refrigerator
- Laundry: Inside, Laundry Room
Features
- Built-in Features, Ceiling Fan(s), Eating Space In Kitchen, High Ceilings, Open Floorplan, PrimaryBedroom Upstairs, Solid Surface Counters, Split Bedroom, Thermostat, Walk-In Closet(s)
- Flooring: Tile, Vinyl
- Doors: Sliding Doors
- Has fireplace: No
Interior area
- Total structure area: 4,721
- Total interior livable area: 3,760 sqft
Video & virtual tour
Property
Parking
- Total spaces: 2
- Parking features: Driveway, Garage Door Opener, Ground Level
- Attached garage spaces: 2
- Has uncovered spaces: Yes
Features
- Levels: Two
- Stories: 2
- Patio & porch: Covered, Porch, Rear Porch, Screened
- Exterior features: Garden, Lighting, Rain Gutters, Sidewalk
- Has view: Yes
- View description: Trees/Woods
Lot
- Size: 0.32 Acres
- Features: In County, Landscaped, Sidewalk
- Residential vegetation: Mature Landscaping, Trees/Landscaped
Details
- Parcel number: U1627180K600000200036.0
- Zoning: PD
- Special conditions: None
Construction
Type & style
- Home type: SingleFamily
- Architectural style: Traditional
- Property subtype: Single Family Residence
Materials
- Block, Stucco
- Foundation: Slab
- Roof: Shingle
Condition
- New construction: No
- Year built: 1996
Utilities & green energy
- Sewer: Public Sewer
- Water: Public
- Utilities for property: Cable Available, Electricity Available, Electricity Connected, Public, Sewer Available, Sewer Connected, Water Available, Water Connected
Community & HOA
Community
- Pet fee: $0 monthly
- Subdivision: CALUSA TRACE UNIT FIVE PH
HOA
- Has HOA: Yes
- HOA fee: $58 monthly
- HOA name: Calusa Trace Master Assn
- HOA phone: 813-600-1100
Location
- Region: Lutz
Financial & listing details
- Price per square foot: $184/sqft
- Tax assessed value: $524,362
- Annual tax amount: $10,287
- Date on market: 10/21/2026
- Cumulative days on market: 2 days
- Listing terms: Cash,Conventional,FHA,VA Loan
- Ownership: Fee Simple
- Total actual rent: 0
- Electric utility on property: Yes
- Road surface type: Paved, Asphalt
Estimated market value
Not available
Estimated sales range
Not available
Not available
Price history
| Date | Event | Price |
|---|---|---|
| 10/21/2026 | Listed for sale | $690,000+22.1%$184/sqft |
Source:  Stellar MLS #TB8560227 Report a problem | ||
| 5/28/2025 | Sold | $565,000-5.8%$150/sqft |
Source: Stellar MLS #O6223819 Report a problem | ||
| 4/18/2025 | Pending sale | $599,900$160/sqft |
Source: Stellar MLS #O6223819 Report a problem | ||
| 4/16/2025 | Listed for sale | $599,900$160/sqft |
Source: Stellar MLS #O6223819 Report a problem | ||
| 3/1/2025 | Pending sale | $599,900$160/sqft |
Source: Stellar MLS #O6223819 Report a problem | ||
| 2/20/2025 | Price change | $599,900-1.6%$160/sqft |
Source: Stellar MLS #O6223819 Report a problem | ||
| 2/6/2025 | Price change | $609,900-2.4%$162/sqft |
Source: Stellar MLS #O6223819 Report a problem | ||
| 2/3/2025 | Price change | $624,900-1.6%$166/sqft |
Source: Stellar MLS #O6223819 Report a problem | ||
| 1/31/2025 | Pending sale | $634,900$169/sqft |
Source: Stellar MLS #O6223819 Report a problem | ||
| 1/21/2025 | Listed for sale | $634,900$169/sqft |
Source: Stellar MLS #O6223819 Report a problem | ||
| 1/11/2025 | Pending sale | $634,900$169/sqft |
Source: Stellar MLS #O6223819 Report a problem | ||
| 1/2/2025 | Price change | $634,900-3.1%$169/sqft |
Source: Stellar MLS #O6223819 Report a problem | ||
| 12/19/2024 | Price change | $654,900-1.5%$174/sqft |
Source: Stellar MLS #O6223819 Report a problem | ||
| 12/4/2024 | Price change | $664,900-2.9%$177/sqft |
Source: Stellar MLS #O6223819 Report a problem | ||
| 11/18/2024 | Price change | $684,900-1.4%$182/sqft |
Source: Stellar MLS #O6223819 Report a problem | ||
| 11/7/2024 | Price change | $694,900-2.1%$185/sqft |
Source: Stellar MLS #O6223819 Report a problem | ||
| 10/24/2024 | Listed for sale | $709,900+8.8%$189/sqft |
Source: Stellar MLS #O6223819 Report a problem | ||
| 10/15/2024 | Sold | $652,400-10%$174/sqft |
Source: Public Record Report a problem | ||
| 9/24/2024 | Price change | $724,900-2%$193/sqft |
Source: Stellar MLS #O6223819 Report a problem | ||
| 9/5/2024 | Price change | $739,900-2%$197/sqft |
Source: Stellar MLS #O6223819 Report a problem | ||
| 8/20/2024 | Price change | $754,900-1.3%$201/sqft |
Source: Stellar MLS #O6223819 Report a problem | ||
| 7/19/2024 | Listed for sale | $764,900+125.6%$203/sqft |
Source: Stellar MLS #O6223819 Report a problem | ||
| 7/15/2024 | Listing removed | -- |
Source: Zillow Rentals Report a problem | ||
| 7/1/2024 | Price change | $4,350-1%$1/sqft |
Source: Zillow Rentals Report a problem | ||
| 5/31/2024 | Listed for rent | $4,395+76.2%$1/sqft |
Source: Zillow Rentals Report a problem | ||
| 12/23/2019 | Listing removed | $2,495$1/sqft |
Source: American Homes 4 Rent Report a problem | ||
| 12/22/2019 | Listed for rent | $2,495$1/sqft |
Source: American Homes 4 Rent Report a problem | ||
| 12/10/2012 | Sold | $339,000+94.4%$90/sqft |
Source: Stellar MLS #T2500443 Report a problem | ||
| 2/23/1996 | Sold | $174,400$46/sqft |
Source: Public Record Report a problem | ||
Public tax history
| Year | Property taxes | Tax assessment |
|---|---|---|
| 2025 | $10,287 -3.4% | $524,362 -7.5% |
| 2024 | $10,650 +7.3% | $566,930 +10% |
| 2023 | $9,924 +8% | $515,391 +10% |
| 2022 | $9,185 +12% | $468,537 +10% |
| 2021 | $8,200 +10.6% | $425,943 +10% |
| 2020 | $7,416 +0.3% | $387,221 +0.5% |
| 2019 | $7,393 | $385,120 +3.8% |
| 2018 | $7,393 +2.7% | $371,012 +9.8% |
| 2017 | $7,196 +8.3% | $338,036 +10.6% |
| 2016 | $6,643 +8.2% | $305,589 +6.7% |
| 2015 | $6,142 +7.6% | $286,523 +3.6% |
| 2014 | $5,708 | $276,474 +9.5% |
| 2013 | $5,708 +22.3% | $252,377 +16.8% |
| 2012 | $4,667 -4.8% | $216,157 -4.9% |
| 2011 | $4,902 +22.6% | $227,312 +1.2% |
| 2010 | $3,999 -11.2% | $224,548 -9.8% |
| 2009 | $4,506 0% | $248,810 +0.1% |
| 2008 | $4,508 -2.1% | $248,561 +3% |
| 2007 | $4,604 -5.6% | $241,321 +2.5% |
| 2006 | $4,875 0% | $235,435 +3% |
| 2005 | $4,877 +71.8% | $228,578 +6.8% |
| 2004 | $2,839 | $213,983 +17.5% |
| 2003 | -- | $182,064 +2.4% |
| 2002 | -- | $177,797 +1.6% |
| 2001 | -- | $174,997 -0.8% |
| 2000 | $3,717 | $176,417 |
Find assessor info on the county website
Monthly payment
Est. payment
Payment breakdown
Explore the cost of this home by adjusting the details. Changes won't be saved.Climate risks
Neighborhood: Calusa Trace
Nearby schools
Schools provided by the listing agent
- Elementary: Schwarzkopf-HB
- Middle: Martinez-HB
- High: Steinbrenner High School
Source: Stellar MLS. This data may not be complete. We recommend contacting the local school district to confirm school assignments for this home.
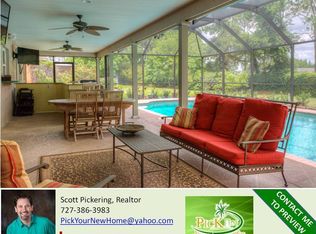
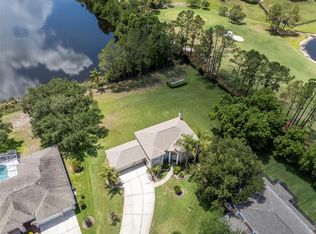
Similar homes
- $689,9005 bd3 ba3.4k sqft19531 DEER LAKE ROAD, LUTZ, FL 33548For Sale
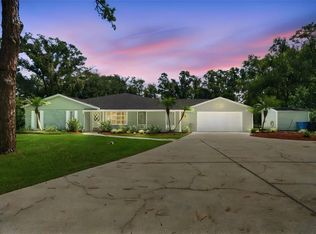
 MLS ID #TB8549805, Richard Solkin, PA, FUTURE HOME REALTY INC. Stellar MLS
- $726,0004 bd2 ba2.1k sqft7405 MIRACLE LANE, ODESSA, FL 33556For Sale
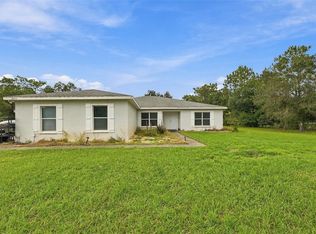 MLS ID #TB8555782, Lisa Kirkpatrick, CENTURY 21 LIST WITH BEGGINS. Stellar MLS
- $675,0003 bd3 ba2.9k sqft4803 EHRLICH ROAD #B, TAMPA, FL 33624For Sale
 MLS ID #TB8547752, Zachary Boyle, LPT REALTY, LLC. Stellar MLS
- $705,0004 bd3 ba2.5k sqft13756 DOWLING LANE, ODESSA, FL 33556For Sale
 MLS ID #TB8534885, Jennifer Davida, FUTURE HOME REALTY INC. Stellar MLS
- $900,0004 bd4 ba3.4k sqft18615 CHEMILLE DRIVE, LUTZ, FL 33558For SaleMLS ID #TB8519169, Thuy Vo, FLORIDA HOMES REALTY & MORTGAGE. Stellar MLS
- $699,9004 bd3 ba2.9k sqft14834 MAN O WAR DRIVE, ODESSA, FL 33556For SaleMLS ID #TB8523886, Keith Jamison, REAL BROKER, LLC. Stellar MLS
- $675,0003 bd3 ba2.2k sqft8807 WELLESLY COURT, ODESSA, FL 33556For SaleMLS ID #TB8553006, Cheryl Kypreos, HOMESMART. Stellar MLS
- $625,0004 bd3 ba1.9k sqft16126 COUNTRY CROSSING DRIVE, TAMPA, FL 33624For SaleMLS ID #TB8537364, Kimberly Aguilar, LPT REALTY, LLC. Stellar MLS
- $639,9004 bd3 ba2.5k sqft16132 IVY LAKE DRIVE, ODESSA, FL 33556For SaleMLS ID #TB8528968, Yhotzmine Fields, BHHS FLORIDA PROPERTIES GROUP. Stellar MLS
- $575,0003 bd2 ba2.9k sqft3122 RESEDA COURT, TAMPA, FL 33618For SaleMLS ID #C7532176, Marcos Merlo, GRAYSTONE REAL ESTATE. Stellar MLS
- $525,0003 bd2 ba2.3k sqft19218 SEA MIST LANE, LUTZ, FL 33558For SaleMLS ID #TB8518906, Karen Joyal, ADVANTAGE REALTY SERVICES, INC. Stellar MLS
- $710,0005 bd3 ba2.9k sqft11644 PARABLE COURT, NEW PORT RICHEY, FL 34654For SaleMLS ID #W7888176, Carolyn Saunders, RE/MAX MARKETING SPECIALISTS. Stellar MLS
- $575,0003 bd2 ba2.5k sqft785 DUQUE ROAD, LUTZ, FL 33549For SaleMLS ID #TB8494961, Frank Vacanti, FRANK VACANTI REALTY INC. Stellar MLS
- $649,0002 bd3 ba1.9k sqft3138 BLUFF BOULEVARD, HOLIDAY, FL 34691For SaleMLS ID #W7890393, STEVE DeMatos, RE/MAX ALLIANCE GROUP. Stellar MLS
- $449,9004 bd2 ba1.8k sqft19520 MORDEN BLUSH DRIVE, LUTZ, FL 33558For SaleMLS ID #TB8527845, Lori Santarsiere, COASTAL PROPERTIES GROUP INTER. Stellar MLS
- $574,9995 bd3 ba3.2k sqft4116 WOODACRE LANE, TAMPA, FL 33624For SaleMLS ID #TB8438813, Stephanie Mitchell, NOVA REAL ESTATE GROUP. Stellar MLS
- $600,0005 bd4 ba3.2k sqft7931 HAMPTON LAKE DRIVE, TAMPA, FL 33647For SaleMLS ID #TB8548300, Asad Shaikh, LOMBARDO TEAM REAL ESTATE LLC. Stellar MLS
- $725,0004 bd4 ba3.5k sqft2151 EDELWEISS LOOP, TRINITY, FL 34655For SaleMLS ID #W7887375, Stacey Dirksz, RE/MAX CHAMPIONS. Stellar MLS
- $649,0004 bd3 ba2.6k sqft22953 BAY CEDAR DRIVE, LAND O LAKES, FL 34639For SaleMLS ID #TB8546457, Warren Ring, RE/MAX ALLIANCE GROUP. Stellar MLS
- $649,9005 bd4 ba3.4k sqft4522 MAPLETREE LOOP, WESLEY CHAPEL, FL 33544For SaleMLS ID #TB8547477, Dimitre Bobev, STAR BAY REALTY CORP.. Stellar MLS
