Virtually Staged. Welcome to this expansive 5-bedroom, 4-bathroom residence boasting over 3,400 sq. ft. of versatile living space in the heart of Wesley Chapel! Nestled in an established community with low HOA fees and no CDD, this home combines impressive scale with high-value structural and efficiency upgrades. Enjoy low electric bills and peace of mind with a newer roof (2022), a high-efficiency AC system, and full hurricane impact-resistant windows that deliver premium storm protection, superior acoustic insulation, and substantial insurance savings. The functional floor plan offers generous living and dining areas, a spacious kitchen built for entertaining, and flexible bedroom accommodations ideal for multi-generational living or dedicated home offices. The garage comes equipped with a dedicated Level 2 EV charging station for electric vehicle convenience. Situated on a sizable 0.26-acre lot with plenty of backyard potential, you are just minutes from Tampa Premium Outlets, Wiregrass Mall, AdventHealth, top-rated schools, and effortless access to I-75 / I-275 for an easy commute throughout Tampa Bay. Schedule your private showing today!
For sale
$670,000
4522 MAPLETREE LOOP, WESLEY CHAPEL, FL 33544
5beds
3,484sqft
Single Family Residence
Built in 2004
0.26 Acres Lot
$643,800 Zestimate®
$192/sqft
$86/mo HOA
What's special
Premium storm protectionFull hurricane impact-resistant windowsSuperior acoustic insulationHigh-efficiency ac system
- 32 days
- 479
- 43
Likely to sell faster than
Zillow last checked:
Listing updated:
Listed by:
Dimitre Bobev 813-679-6472,
STAR BAY REALTY CORP. 813-533-6467
Source: Stellar MLS,MLS#: TB8547477 Originating MLS: Suncoast Tampa
Originating MLS: Suncoast Tampa
Facts & features
Interior
Bedrooms & bathrooms
- Bedrooms: 5
- Bathrooms: 4
- Full bathrooms: 4
Rooms
- Room types: Attic, Family Room, Great Room
Primary bedroom
- Features: Walk-In Closet(s)
- Level: First
Family room
- Level: First
Kitchen
- Level: First
Laundry
- Level: First
Living room
- Level: First
Heating
- Natural Gas
Cooling
- Central Air
Appliances
- Included: Convection Oven, Cooktop, Dishwasher, Disposal, Gas Water Heater, Microwave, Refrigerator, Tankless Water Heater, Touchless Faucet, Water Softener
- Laundry: Electric Dryer Hookup, Gas Dryer Hookup, Laundry Room, Washer Hookup
Features
- Attic Fan, Ceiling Fan(s), Eating Space In Kitchen, PrimaryBedroom Upstairs, Solid Surface Counters, Walk-In Closet(s)
- Flooring: Carpet, Laminate, Travertine, Vinyl
- Doors: Outdoor Kitchen
- Has fireplace: No
Interior area
- Total structure area: 4,758
- Total interior livable area: 3,484 sqft
Video & virtual tour
Property
Parking
- Total spaces: 2
- Parking features: Garage - Attached
- Attached garage spaces: 2
Features
- Levels: Two
- Stories: 2
- Exterior features: Balcony, Fire Pit, Lighting, Outdoor Kitchen, Sidewalk, Storage
- Has view: Yes
- View description: Trees/Woods
Lot
- Size: 0.26 Acres
Details
- Parcel number: 192613004.0011.00031.0
- Zoning: MPUD
- Special conditions: None
Construction
Type & style
- Home type: SingleFamily
- Property subtype: Single Family Residence
Materials
- Block, Wood Frame
- Foundation: Slab
- Roof: Shingle
Condition
- Completed
- New construction: No
- Year built: 2004
Utilities & green energy
- Sewer: Public Sewer
- Water: Public
- Utilities for property: Electricity Connected, Fiber Optics, Natural Gas Connected, Phone Available, Public, Sewer Connected, Water Connected
Community & HOA
Community
- Pet fee: $0 monthly
- Subdivision: SADDLEBROOK VILLAGE WEST
HOA
- Has HOA: Yes
- Amenities included: Playground, Pool, Tennis Court(s)
- HOA fee: $86 monthly
- HOA name: Denise Schek
- HOA phone: 813-936-4117
Location
- Region: Wesley Chapel
Financial & listing details
- Price per square foot: $192/sqft
- Tax assessed value: $569,946
- Annual tax amount: $4,839
- Date on market: 9/12/2026
- Cumulative days on market: 32 days
- Listing terms: Cash,Conventional
- Ownership: Fee Simple
- Total actual rent: 0
- Electric utility on property: Yes
- Road surface type: Asphalt
Estimated market value
$643,800
$612,000 - $676,000
$3,510/mo
Price history
| Date | Event | Price |
|---|---|---|
| 9/12/2026 | Listed for sale | $670,000+235%$192/sqft |
Source:  Stellar MLS #TB8547477 Report a problem Stellar MLS #TB8547477 Report a problem | ||
| 11/20/2014 | Sold | $200,000-8.2%$57/sqft |
Source: Public Record Report a problem | ||
| 3/31/2004 | Sold | $217,815$63/sqft |
Source: Public Record Report a problem | ||
Public tax history
| Year | Property taxes | Tax assessment |
|---|---|---|
| 2025 | $4,839 +2.4% | $311,800 +2.9% |
| 2024 | $4,726 +3.8% | $303,020 |
| 2023 | $4,555 +11.1% | $303,020 +3% |
| 2022 | $4,101 +1.8% | $294,200 +6.1% |
| 2021 | $4,028 +1.6% | $277,320 +1.4% |
| 2020 | $3,966 +1.6% | $273,500 +2.3% |
| 2019 | $3,903 | $267,360 +1.9% |
| 2018 | $3,903 +1.8% | $262,380 |
| 2017 | $3,834 +0.4% | $262,380 +4.6% |
| 2016 | $3,819 +1% | $250,904 +0.7% |
| 2015 | $3,781 -9.2% | $249,160 +3.7% |
| 2014 | $4,164 | $240,380 +13.2% |
| 2013 | -- | $212,387 +5.1% |
| 2012 | -- | $202,051 -6.8% |
| 2011 | -- | $216,869 -1% |
| 2010 | -- | $219,022 -5.5% |
| 2009 | -- | $231,647 -27.5% |
| 2008 | -- | $319,549 -12.5% |
| 2007 | -- | $365,390 +10.2% |
| 2006 | -- | $331,580 +38.9% |
| 2005 | -- | $238,760 +670.7% |
| 2004 | -- | $30,978 +354.8% |
| 2003 | -- | $6,812 |
Find assessor info on the county website
Monthly payment
Est. payment
Payment breakdown
Explore the cost of this home by adjusting the details. Changes won't be saved.Climate risks
Neighborhood: 33544
Nearby schools
Schools provided by the listing agent
- Elementary: Veterans Elementary School
- Middle: Cypress Creek Middle School
- High: Cypress Creek High-PO
Source: Stellar MLS. This data may not be complete. We recommend contacting the local school district to confirm school assignments for this home.
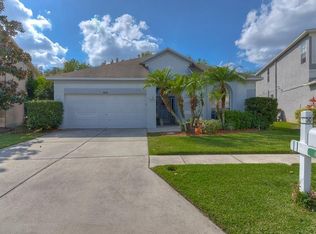
- $359,3003 bd2 ba1.8k sqft4518 Mapletree Loop, Zephyrhills, FL 33544Off Market
- $393,0003 bd2 ba2k sqft4526 Mapletree Loop, Wesley Chapel, FL 33544Off Market
- $509,4005 bd4 ba3.4k sqft4514 Mapletree Loop, Zephyrhills, FL 33544Off Market
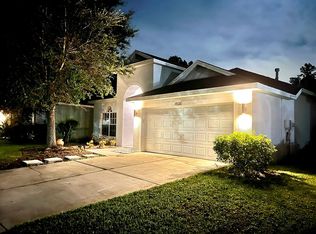
- $419,4003 bd2 ba2k sqft4530 Mapletree Loop, Wesley Chapel, FL 33544Off Market
Similar homes
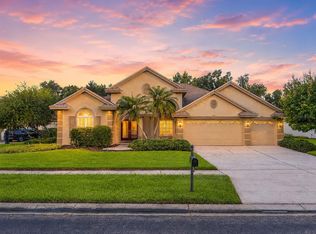
- $770,0004 bd3 ba2.6k sqft26920 WINGED ELM DRIVE, WESLEY CHAPEL, FL 33544For Sale
 MLS ID #TB8527988, Laura Echevarria, AVENUE HOMES LLC. Stellar MLS
 - $675,0005 bd3 ba2.9k sqft3123 HILLIARD DR, WESLEY CHAPEL, FL 33543For Sale
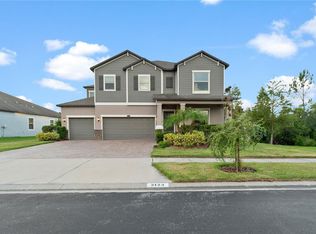 MLS ID #TB8551867, Chad Abraham, BINGHAM REALTY INC. Stellar MLS
 - $620,0005 bd4 ba3.2k sqft7931 HAMPTON LAKE DRIVE, TAMPA, FL 33647For Sale
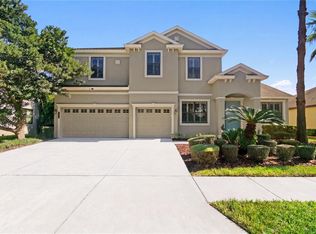 MLS ID #TB8548300, Asad Shaikh, LOMBARDO TEAM REAL ESTATE LLC. Stellar MLS
 - $450,0004 bd3 ba2.5k sqft4716 MAPLETREE LOOP, WESLEY CHAPEL, FL 33543For Sale
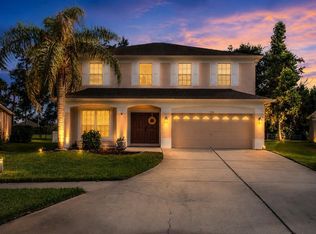 MLS ID #TB8529713, Brittany Rodrigues, COMPASS FLORIDA LLC. Stellar MLS
 - $679,0005 bd5 ba3.8k sqft10702 PLEASANT KNOLL DRIVE, TAMPA, FL 33647For SaleMLS ID #TB8546351, Melissa Wolffe, KELLER WILLIAMS TAMPA PROPERTIES. Stellar MLS
- $649,0004 bd3 ba2.6k sqft22953 BAY CEDAR DRIVE, LAND O LAKES, FL 34639For SaleMLS ID #TB8546457, Warren Ring, RE/MAX ALLIANCE GROUP. Stellar MLS
- $625,0003 bd2 ba2.1k sqft219 WILLOW BEND PARKWAY, LUTZ, FL 33549For SaleMLS ID #O6448666, Karen Albright, OPENDOOR BROKERAGE LLC. Stellar MLS
- $550,0005 bd3 ba3.4k sqft29719 CEDAR WAXWING DRIVE, WESLEY CHAPEL, FL 33545For SaleMLS ID #TB8538010, Edward Gibbs, REALTY ONE GROUP ADVANTAGE. Stellar MLS
- $515,0004 bd3 ba2.2k sqft28707 RALEIGH PLACE, WESLEY CHAPEL, FL 33545For SaleMLS ID #TB8539189, Kristin Estrada, KELLER WILLIAMS TAMPA PROPERTIES. Stellar MLS
- $715,0004 bd4 ba3.2k sqft8309 OLD TOWN DRIVE, TAMPA, FL 33647For SaleMLS ID #TB8511682, David Goldin, REALNET FLORIDA REAL ESTATE. Stellar MLS
- $684,9905 bd4 ba3.3k sqft20126 OUTPOST POINT DRIVE, TAMPA, FL 33647For SaleMLS ID #TB8407630, Joel Hannah, DALTON WADE INC. Stellar MLS
- $740,0005 bd5 ba3.5k sqft8380 GOLDEN PRAIRIE DRIVE, TAMPA, FL 33647For SaleMLS ID #TB8521580, Michele Curtin, SHELLS FLORIDA REALTY. Stellar MLS
- $489,9994 bd2 ba2.2k sqft28402 OPENFIELD LOOP, WESLEY CHAPEL, FL 33543For SaleMLS ID #TB8552958, Natalie Wetherington, COASTAL PROPERTIES GROUP INTERNATIONAL. Stellar MLS
- $598,0004 bd4 ba2.9k sqft5824 FISH CROW PLACE, LAND O LAKES, FL 34638For SaleMLS ID #TB8532532, Sarah DiMonaco, REMARKABLE RENTALS. Stellar MLS
- $625,0004 bd3 ba3k sqft10160 WHISPER POINTE DRIVE, TAMPA, FL 33647For SaleMLS ID #TB8544114, Kendra Wilson, BHHS FLORIDA PROPERTIES GROUP. Stellar MLS
- $619,0004 bd3 ba2.6k sqft23218 CYPRESS TRAIL DRIVE, LUTZ, FL 33549For SaleMLS ID #W7889434, Tali Brousard-Shimer, LPT REALTY, LLC. Stellar MLS
- $664,9004 bd2 ba2.3k sqft27725 CENTURY OAKS COURT, DADE CITY, FL 33525For SaleMLS ID #TB8541431, Tina Fingerman, PEOPLE'S TRUST REALTY. Stellar MLS
- $540,0004 bd4 ba2.7k sqft4930 BUTLER NATIONAL DRIVE, WESLEY CHAPEL, FL 33543For SaleMLS ID #TB8520964, Lovely Rehsi, BHHS FLORIDA PROPERTIES GROUP. Stellar MLS
- $569,9905 bd4 ba3.2k sqft5903 CAPE LOOP, LAND O LAKES, FL 34639For SaleMLS ID #TB8533391, Gordon Klaiber, REDFIN CORPORATION. Stellar MLS
- $525,0005 bd3 ba3.4k sqft6932 GRAY CATBIRD LOOP, WESLEY CHAPEL, FL 33545For SaleMLS ID #TB8509336, Johanna Navarro, KING & ASSOCIATES REAL ESTATE LLC. Stellar MLS
