Virtually Staged. A Peaceful Retreat in the Heart of Seven Oaks Welcome home to this beautifully maintained 4-bedroom, 3-bathroom, 3-car garage pool home offering 2,676 square feet of thoughtfully designed living space where comfort, elegance, and peace of mind come together. From the inviting curb appeal and light-filled interior to the luxury vinyl plank flooring, plantation shutters, and split-bedroom floor plan, every detail has been carefully considered. The updated kitchen features solid wood cabinetry, granite countertops, stainless steel appliances, double pantries, under-cabinet lighting, Insta-Hot water, a touchless faucet, and a built-in water purification system. The spacious primary suite offers lanai access, dual walk-in closets, and a spa-like ensuite, while the family room with surround sound and expansive sliding doors seamlessly connects to your outdoor retreat. Step outside and discover your own private oasis. The screened lanai showcases a heated saltwater pool surrounded by lush landscaping, creating the perfect setting for relaxation or entertaining. The custom outdoor kitchen features a built-in gas grill, hood, side burner, under-counter lighting, Bluetooth speakers, and customizable LED lighting for unforgettable evenings. The pool is pre-cored for a safety fence (included), and the fenced backyard also features a dedicated dog run with a built-in doggie door—because every member of the family deserves to feel at home. Additional highlights include a bright conservatory, an upgraded three-car garage, and major updates already completed, including the roof (2022), pool pump (2024), water softener (2019), and water heater (2019)—making this home truly move-in ready. Seven Oaks is more than a neighborhood—it's a lifestyle. Residents enjoy an incredible array of resort-style amenities, including a clubhouse with a café, state-of-the-art fitness center, theater, Olympic lap pool with waterslide, resort pool, splash pad, poolside cabanas, tennis, pickleball, basketball, volleyball, playgrounds, and scenic nature trails throughout the community. Zoned for highly rated Seven Oaks Elementary School, located within the community, and just minutes from I-75, hospitals, shopping, dining, and everyday conveniences, you'll enjoy the perfect balance of tranquility and accessibility. This is more than a home—it's the lifestyle you've been waiting for. Schedule your private showing today!
For sale
Price cut: $5K (7/27)
$815,000
26920 WINGED ELM DRIVE, WESLEY CHAPEL, FL 33544
4beds
2,676sqft
:
Get pre-qualified$5,394/mo
Single Family Residence
Built in 2005
0.35 Acres Lot
$791,200 Zestimate®
$305/sqft
$11/mo HOA
What's special
Screened lanaiHeated saltwater poolUpgraded three-car garageGranite countertopsBuilt-in water purification systemCustom outdoor kitchenBuilt-in gas grill
- 18 days |
- 805 |
- 54 |
Likely to sell faster than
Zillow last checked:
Listing updated:
Listed by:
Laura Echevarria 813-525-1437,
AVENUE HOMES LLC 833-499-2980
Source: Stellar MLS,MLS#: TB8527988 Originating MLS: Suncoast Tampa
Originating MLS: Suncoast Tampa
Facts & features
Interior
Bedrooms & bathrooms
- Bedrooms: 4
- Bathrooms: 3
- Full bathrooms: 3
Primary bedroom
- Features: Walk-In Closet(s)
- Level: First
- Area: 364 Square Feet
- Dimensions: 13x28
Dining room
- Level: First
- Area: 66 Square Feet
- Dimensions: 11x6
Kitchen
- Level: First
- Area: 270 Square Feet
- Dimensions: 15x18
Living room
- Level: First
- Area: 288 Square Feet
- Dimensions: 18x16
Heating
- Central
Cooling
- Central Air
Appliances
- Included: Dishwasher, Dryer, Electric Water Heater, Range, Refrigerator, Washer, Water Purifier, Water Softener
- Laundry: Inside, Laundry Room
Features
- Ceiling Fan(s), Crown Molding, Eating Space In Kitchen, Kitchen/Family Room Combo, Open Floorplan, Solid Wood Cabinets, Split Bedroom, Stone Counters, Thermostat, Walk-In Closet(s)
- Flooring: Carpet, Luxury Vinyl
- Doors: Outdoor Kitchen, Sliding Doors
- Has fireplace: No
Interior area
- Total structure area: 3,720
- Total interior livable area: 2,676 sqft
Video & virtual tour
Property
Parking
- Total spaces: 3
- Parking features: Driveway
- Attached garage spaces: 3
- Has uncovered spaces: Yes
Features
- Levels: One
- Stories: 1
- Patio & porch: Patio, Screened
- Exterior features: Dog Run, Irrigation System, Lighting, Outdoor Kitchen, Sidewalk
- Has private pool: Yes
- Pool features: Child Safety Fence, Heated, In Ground, Lighting, Salt Water, Screen Enclosure
Lot
- Size: 0.35 Acres
- Features: City Lot, In County, Landscaped, Level, Oversized Lot, Sidewalk
Details
- Parcel number: 2326190040036000030
- Zoning: MPUD
- Special conditions: None
Construction
Type & style
- Home type: SingleFamily
- Property subtype: Single Family Residence
Materials
- Stucco
- Foundation: Block
- Roof: Shingle
Condition
- New construction: No
- Year built: 2005
Utilities & green energy
- Sewer: Public Sewer
- Water: Public
- Utilities for property: BB/HS Internet Available, Cable Available, Electricity Connected, Public, Sewer Connected, Water Connected
Community & HOA
Community
- Features: Clubhouse, Deed Restrictions, Fitness Center, Gated Community - No Guard, Golf Carts OK, Handicap Modified, Irrigation-Reclaimed Water, No Truck/RV/Motorcycle Parking, Playground, Pool, Racquetball, Sidewalks, Tennis Court(s)
- Security: Gated Community
- Pet fee: $0 monthly
- Subdivision: SEVEN OAKS PRCL S-7A
HOA
- Has HOA: Yes
- Services included: Community Pool, Maintenance Grounds, Manager, Pool Maintenance, Recreational Facilities
- HOA fee: $11 monthly
- HOA name: Jeannie Philbeck Association Gulf Coast
Location
- Region: Zephyrhills
Financial & listing details
- Price per square foot: $305/sqft
- Tax assessed value: $570,619
- Annual tax amount: $12,886
- Date on market: 7/10/2026
- Cumulative days on market: 19 days
- Listing terms: Cash,Conventional,FHA,VA Loan
- Ownership: Fee Simple
- Total actual rent: 0
- Electric utility on property: Yes
- Road surface type: Asphalt, Paved
Estimated market value
$791,200
$752,000 - $831,000
$3,861/mo
Price history
| Date | Event | Price |
|---|---|---|
| 7/27/2026 | Price change | $815,000-0.6%$305/sqft |
Source:  Stellar MLS #TB8527988 Report a problem Stellar MLS #TB8527988 Report a problem | ||
| 7/10/2026 | Listed for sale | $820,000+13.9%$306/sqft |
Source: Stellar MLS #TB8527988 Report a problem | ||
| 6/6/2025 | Sold | $720,000-1.4%$269/sqft |
Source: Stellar MLS #TB8365953 Report a problem | ||
| 5/18/2025 | Pending sale | $730,000$273/sqft |
Source: Stellar MLS #TB8365953 Report a problem | ||
| 5/14/2025 | Listed for sale | $730,000+39%$273/sqft |
Source: Stellar MLS #TB8365953 Report a problem | ||
| 9/29/2006 | Sold | $525,000+482%$196/sqft |
Source: Stellar MLS #T2153120 Report a problem | ||
| 11/9/2004 | Sold | $90,200$34/sqft |
Source: Public Record Report a problem | ||
Public tax history
| Year | Property taxes | Tax assessment |
|---|---|---|
| 2024 | $12,297 +6.1% | $570,619 +7.4% |
| 2023 | $11,593 +15.5% | $531,530 +16% |
| 2022 | $10,034 +6.9% | $458,088 +14.7% |
| 2021 | $9,388 +2.9% | $399,359 +4.4% |
| 2020 | $9,121 +5.2% | $382,657 +7.7% |
| 2019 | $8,671 | $355,329 +1.7% |
| 2018 | $8,671 +1.7% | $349,288 -0.2% |
| 2017 | $8,526 +1.6% | $349,963 +2.9% |
| 2016 | $8,395 -2.1% | $339,975 +3.5% |
| 2015 | $8,573 +8.2% | $328,337 +8.7% |
| 2014 | $7,924 | $302,182 +9.7% |
| 2013 | -- | $275,540 -0.6% |
| 2012 | -- | $277,319 +0.3% |
| 2011 | -- | $276,392 -2.2% |
| 2010 | -- | $282,593 +0.2% |
| 2009 | -- | $281,921 -21.7% |
| 2008 | -- | $359,905 -7.7% |
| 2007 | -- | $389,752 +8.4% |
| 2006 | -- | $359,393 +1.3% |
| 2005 | -- | $354,703 +304.3% |
| 2004 | -- | $87,733 |
Find assessor info on the county website
Monthly payment
Est. payment
Payment breakdown
Explore the cost of this home by adjusting the details. Changes won't be saved.Climate risks
Neighborhood: Seven Oaks
Nearby schools
GreatSchools rating
- 9/10Seven Oaks Elementary SchoolGrades: PK-5Distance: 0.9 mi
- 6/10Cypress Creek Middle SchoolGrades: 6-8Distance: 5.4 mi
- 5/10Cypress Creek High SchoolGrades: 9-12Distance: 5.8 mi
- $749,1004 bd3 ba3.1k sqft26908 Winged Elm Dr, Zephyrhills, FL 33544Off Market
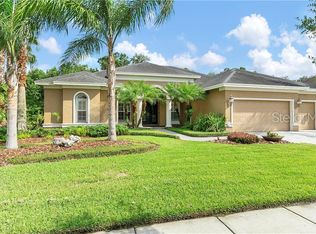
- $668,9004 bd3 ba3.1k sqft26908 Winged Elm Dr, Wesley Chapel, FL 33544Off Market
- $925,7004 bd3 ba3.9k sqft26932 Winged Elm Dr, Zephyrhills, FL 33544Off Market

- $714,9004 bd3 ba2.9k sqft26852 Winged Elm Dr, Zephyrhills, FL 33544Off Market

- $867,1004 bd3 ba3.4k sqft26942 Winged Elm Dr, Zephyrhills, FL 33544Off Market
- $797,5004 bd4 ba3.5k sqft26923 Winged Elm Dr, Zephyrhills, FL 33544Off Market
- $783,600-- bd3 ba3.5k sqft26915 Winged Elm Dr, Zephyrhills, FL 33544Off Market
- $777,2004 bd4 ba3.5k sqft26931 Winged Elm Dr, Zephyrhills, FL 33544Off Market
A local agent can set up tours, give advice and negotiate with sellers.
A local lender can help you make sure your offer is ready when you are.
Similar homes
- $899,9004 bd4 ba3.5k sqft26731 WINGED ELM DRIVE, WESLEY CHAPEL, FL 33544For Sale
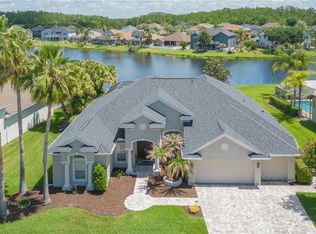
 MLS ID #R4911450, Greg Owen, EASY REALTY. Stellar MLS
 - $685,0005 bd4 ba3k sqft3320 GRASSGLEN PLACE, WESLEY CHAPEL, FL 33544For Sale
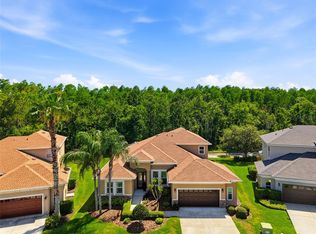 MLS ID #TB8509421, Stacey Handman, RE/MAX PREMIER GROUP. Stellar MLS
 - $875,0003 bd3 ba3.4k sqft27708 SANTA ANITA BOULEVARD, WESLEY CHAPEL, FL 33544For Sale
 MLS ID #TB8519886, Genevieve Cherrier, COMPASS FLORIDA LLC. Stellar MLS
 - $699,0005 bd5 ba3.5k sqft4079 WINDCREST DRIVE, WESLEY CHAPEL, FL 33544For Sale
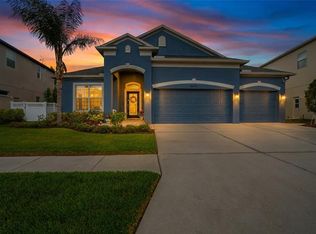 MLS ID #TB8495759, Judy Curry, RE/MAX PREMIER GROUP. Stellar MLS
 - $649,9004 bd4 ba3.3k sqft27152 SORA BOULEVARD, WESLEY CHAPEL, FL 33544For SaleMLS ID #TB8502529, Maria Hoffman, KELLER WILLIAMS RLTY NEW TAMPA. Stellar MLS
- $600,0004 bd3 ba3.2k sqft4400 WILDSTAR CIRCLE, WESLEY CHAPEL, FL 33544For SaleMLS ID #TB8516383, Mark Koert, KOERT & ASSOCIATES. Stellar MLS
- $625,0004 bd4 ba3.3k sqft27405 SORA BOULEVARD, WESLEY CHAPEL, FL 33544For SaleMLS ID #W7887326, Carla Card, CENTURY 21 BE3. Stellar MLS
- $450,0004 bd3 ba2.5k sqft4716 MAPLETREE LOOP, WESLEY CHAPEL, FL 33543For SaleMLS ID #TB8529713, Brittany Rodrigues, COMPASS FLORIDA LLC. Stellar MLS
- $675,0004 bd3 ba2.5k sqft7929 HAMPTON LAKE DRIVE, TAMPA, FL 33647For SaleMLS ID #TB8527514, Asad Shaikh, LOMBARDO TEAM REAL ESTATE LLC. Stellar MLS
- $739,0004 bd4 ba3.2k sqft8309 OLD TOWN DRIVE, TAMPA, FL 33647For SaleMLS ID #TB8511682, David Goldin, REALNET FLORIDA REAL ESTATE. Stellar MLS
- $775,0004 bd3 ba2.5k sqft35841 MIDDEN PATH, ZEPHYRHILLS, FL 33541For SaleMLS ID #TB8524338, Elisabeth Christenson, CENTURY 21 CIRCLE. Stellar MLS
- $900,0004 bd3 ba2.8k sqft7508 DUNBRIDGE DRIVE, ODESSA, FL 33556For SaleMLS ID #TB8531412, Michele Herndon, PA, KELLER WILLIAMS SOUTH TAMPA. Stellar MLS
- $529,0004 bd3 ba3.3k sqft27012 SEA BREEZE WAY, WESLEY CHAPEL, FL 33544For SaleMLS ID #TB8491386, Jen Lavelle, RE FLORIDA HOMES. Stellar MLS
- $899,0004 bd4 ba3.8k sqft7959 HAMPTON LAKE DRIVE, TAMPA, FL 33647For SaleMLS ID #TB8508986, Vivian Resnick, DALTON WADE INC. Stellar MLS
- $685,0004 bd3 ba2.6k sqft17308 CHENANGO LANE, TAMPA, FL 33647For SaleMLS ID #TB8522700, Kristy Darragh, FLORIDA EXECUTIVE REALTY. Stellar MLS
- $724,9004 bd3 ba2.8k sqft3629 WHISTLING LANE, LAND O LAKES, FL 34639For SaleMLS ID #TB8488265, Stacy Gervais, EPIQUE REALTY INC.. Stellar MLS
- $588,4005 bd4 ba2.9k sqft4907 POINTE O WOODS DRIVE, WESLEY CHAPEL, FL 33543For SaleMLS ID #TB8526776, Cynthia Filippi, BHHS FLORIDA PROPERTIES GROUP. Stellar MLS
- $795,0004 bd3 ba3.1k sqft20454 LACE CASCADE RD, LAND O LAKES, FL 34637For SaleMLS ID #TB8526974, Bradley Allan, KELLER WILLIAMS ST PETE REALTY. Stellar MLS
- $849,0004 bd3 ba3.5k sqft16750 IVY LAKE DRIVE, ODESSA, FL 33556For SaleMLS ID #TB8491529, Freddy Genao, CENTURY 21 CIRCLE. Stellar MLS
- $450,0003 bd3 ba1.9k sqft27506 WAIKIKI COURT, WESLEY CHAPEL, FL 33544For SaleMLS ID #TB8521116, Jen Lavelle, RE FLORIDA HOMES. Stellar MLS
