Skip main navigation
Off market
  • $749,100

    26908 Winged Elm Dr, Zephyrhills, FL 33544

    4beds
    3,129sqft
    Single Family Residence
    Built in 2005
    0.33 Acres Lot
    $749,100 Zestimate®
    $239/sqft
    $4,268 Estimated rent

    Home value

    $749,100

    $712,000 - $787,000

    $4,268/mo

    Zestimate® history
    Loading
    Loading...

    Owner options

    List your home for rent

    $4,268/mo

    Rent Zestimate®

    Find your next renter with Zillow Rental Manager. Plus, with online applications, you can quickly screen prospective tenants – for free.

    Learn more

    $4,268/mo

    Rent Zestimate®

    Refinance and save

    $5,073/mo

    Est. payment

    Refinancing to a lower rate could help reduce your monthly payments and save thousands over the life of the loan.

    See today's rates

    $5,073/mo

    Est. payment

    Explore your selling options

    Work with a Zillow partner agent

    Leverage their expertise and Zillow's premium Showcase listings to get your home seen by more buyers.

    Get started

    List with your own agent

    Get your home in front of millions of buyers by listing it on Zillow.

    Learn how to do it

    Sell it yourself

    Take full control of how buyers see your home on Zillow by listing For Sale by Owner (FSBO).

    List your home

    What's special

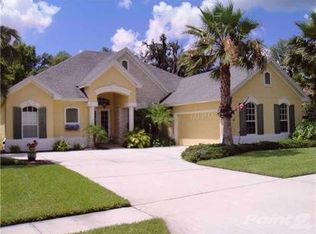
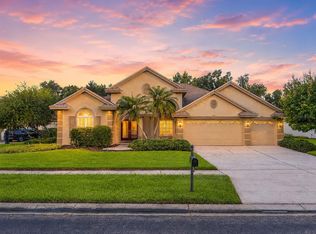
    Gorgeous Arthur Rutenberg, St. Kitts model, perfect for the selective buyer seeking elegance and the privacy of a gated community . Upon arrival, you notice the lush tropical landscaping, large .33 acre yard, paver driveway giving the home tremendous curb appeal. Every room is spacious with great attention to detail. This home features 4 bedrooms, 3 baths, den, formal living and dining room, and Bonus Room. Tray ceilings are abundant, located in bonus room, den, living and dining rooms. When you enter the home you eyes are drawn to the view from the foyer to the amazing outdoor living area, complete with pool and spa, outdoor kitchen and bar! Custom touches such as plantation shutters, wood flooring, upgraded tile, and custom built-ins, complete the home. The Master Suite with sitting area overlooks the pool. A private oasis, the master bath offers a garden tub, his/her vanities, and a separate shower. Spacious his/hers walk-in closets complete the package. The gourmet Chef's Kitchen has maple cabinets with crown molding and under-cabinet lighting, expansive working island, wine cooler, a warming drawer, granite counter tops and stainless steel appliances, a spectacular kitchen that truly is the heart of the home. The morning room and large leisure room with sliding glass doors lead you to an entertainer's dream with over-sized lanai showcasing the huge L-shaped outdoor kitchen, pool and spa with spill over and adjoining cabana. Situated on an over-sized conservation lot!

    This property is off market, which means it's not currently listed for sale or rent on Zillow. This may be different from what's available on other websites or public sources.

    Originating MLS: Sarasota - Manatee

    Facts & features

    Interior

    Bedrooms & bathrooms
    • Bedrooms: 4
    • Bathrooms: 3
    • Full bathrooms: 3
    Heating
    • Other, Gas
    Cooling
    • Central, Other
    Appliances
    • Included: Dishwasher, Garbage disposal, Microwave, Range / Oven, Refrigerator
    Features
    • Ceiling Fans(s), Eating Space In Kitchen, Split Bedroom, Stone Counters, Solid Wood Cabinets, Thermostat, Kitchen/Family Room Combo, Solid Surface Counters, Window Treatments, Tray Ceiling(s), Coffered Ceiling(s)
    • Flooring: Tile, Carpet, Hardwood
    Interior area
    • Structure area source: Public Records
    • Total interior livable area: 3,129 sqft

    Property

    Parking
    • Total spaces: 3
    • Parking features: Garage - Attached
    Features
    • Levels: One
    • Exterior features: Other, Stucco
    • Pool features: Heated, In Ground, Salt Water
    • Has spa: Yes
    • Spa features: In Ground
    Lot
    • Size: 0.33 Acres
    Details
    • Parcel number: 2326190040036000040
    • Zoning: MPUD

    Construction

    Type & style
    • Home type: SingleFamily
    • Property subtype: Single Family Residence
    Materials
    • Concrete Block
    • Roof: Other
    Condition
    • Year built: 2005
    Details
    • Builder model: St. Kitts
    • Builder name: Arthur Rutenberg

    Utilities & green energy

    • Sewer: Public Sewer
    • Water: Public
    • Utilities for property: Natural Gas Connected, Cable Available, Electricity Available

    Community & HOA

    Community
    • Security: Security Gate
    • Subdivision: Seven Oaks Prcl S-7a
    HOA
    • Has HOA: Yes
    • Amenities included: Playground, Clubhouse, Fitness Center, Maintenance, Park, Pool, Fence Restrictions, Gated
    • Services included: Community Pool, Recreational Facilities
    • HOA fee: $14 monthly
    Location
    • Region: Zephyrhills

    Financial & listing details

    • Price per square foot: $239/sqft
    • Tax assessed value: $650,595
    • Annual tax amount: $10,573
    • Listing terms: Cash, Conventional, FHA, VA Loan
    • Ownership: Fee Simple

    Price history

    DateEventPrice
    10/10/2019Sold$520,000-1.9%$166/sqft
    Source: Stellar MLS #U8049100 Report a problem
    10/3/2019Pending sale$530,000$169/sqft
    Source: EXP REALTY LLC #U8049100 Report a problem
    10/3/2019Listed for sale$530,000$169/sqft
    Source: EXP REALTY LLC #U8049100 Report a problem
    8/12/2019Listing removed$530,000$169/sqft
    Source: EXP REALTY LLC #U8049100 Report a problem
    7/28/2019Price change$530,000-1.9%$169/sqft
    Source: EXP REALTY LLC #U8049100 Report a problem
    6/25/2019Listed for sale$540,000+12.5%$173/sqft
    Source: EXP REALTY LLC #U8049100 Report a problem
    6/9/2014Sold$480,000-3.8%$153/sqft
    Source: Public Record Report a problem
    5/22/2014Pending sale$499,000$159/sqft
    Source: RE/MAX Premier Group #T2620761 Report a problem
    4/26/2014Price change$499,000-2.2%$159/sqft
    Source: RE/MAX PREMIER GROUP #T2620761 Report a problem
    3/22/2014Listed for sale$510,000+379.3%$163/sqft
    Source: RE/MAX PREMIER GROUP #T2620761 Report a problem
    7/20/2004Sold$106,400$34/sqft
    Source: Public Record Report a problem

    Public tax history

    YearProperty taxesTax assessment
    2024$10,573 +2.7%$485,030
    2023$10,300 +7.8%$485,030 +3%
    2022$9,556 +1.2%$470,910 +6.1%
    2021$9,446 +1%$443,890 +1.4%
    2020$9,351 +6.6%$437,769 +8.9%
    2019$8,768 $401,900 +1.9%
    2018$8,768 +1.9%$394,409
    2017$8,604 +3.2%$394,409 +4.2%
    2016$8,334 -4.3%$378,352 +0.7%
    2015$8,706 +16%$375,722 +9.5%
    2014$7,507 $343,103 +10%
    2013-- $312,037 -0.8%
    2012-- $314,517 -0.5%
    2011-- $316,085 -2.3%
    2010-- $323,488 +0.7%
    2009-- $321,112 -21.9%
    2008-- $410,954 -7.9%
    2007-- $446,378 +9.4%
    2006-- $408,120 +357%
    2005-- $89,304 +2.5%
    2004-- $87,104
    Find assessor info on the county website

    Neighborhood: Seven Oaks

    Nearby schools

    GreatSchools rating
    Schools provided by the listing agent
    • Elementary: Seven Oaks Elementary-PO
    • Middle: John Long Middle-PO
    • High: Wiregrass Ranch High-PO

    Source: The MLS. This data may not be complete. We recommend contacting the local school district to confirm school assignments for this home.

    Get a cash offer in 3 minutes
    Find out how much your home could sell for in as little as 3 minutes with a no-obligation cash offer.
    Estimated market value
    $749,100
    Get a cash offer in 3 minutes
    Find out how much your home could sell for in as little as 3 minutes with a no-obligation cash offer.
    Estimated market value
    $749,100