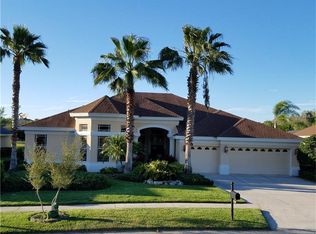
Welcome to this beautifully appointed Lakefront 4-bedroom, 3-bathroom Nohl Crest home with a gorgeous pool, perfectly nestled within the sought-after gated community of Seven Oaks. Thoughtfully designed and impeccably maintained, this residence offers a perfect blend of privacy, beauty, and functionality. Step inside to discover a professionally designed open floor plan featuring a brand-new Gourmet Kitchen, Breakfast Nook, Formal Dining Room, Family Room, Office, and Den. The newly remodeled kitchen is a chef’s dream, boasting 42-inch hardwood cabinets, Quartz countertops, pendant lighting, a spacious center island with a 36-inch cooktop, and abundant storage. New stainless steel appliances complete this stunning space including a smart refrigerator. The private screened lanai is an entertainer’s paradise, featuring a resurfaced inground pool (2023), a brand-new grotto waterfall (2024), and a freshly painted and screened enclosure. Enjoy breathtaking lake views from nearly every room in the home. Additional high-end upgrades include: New roof (2021), New HVAC system (2023), High-quality Bosch washer and dryer, New 50-gallon hot water heater, New vinyl flooring in all bedrooms, Professionally painted interior and exterior, Upgraded modern lighting fixtures, Ceiling fans in three bedrooms & a new lanai ceiling fan and a Spacious 3-car garage with space for a golf cart. Seven Oaks residents enjoy resort-style amenities at the clubhouse, including tennis courts, an Olympic-sized pool, a playground, volleyball and soccer fields, lighted basketball courts, a fitness center, and a café. Ideally located just minutes from I-75, Tampa International Airport, and downtown Tampa, this home provides easy access to top dining, entertainment, and shopping destinations, including Tampa Premium Outlets, The Shops at Wiregrass, and The Grove. Sports enthusiasts will appreciate the proximity to golf courses, Center Ice skating/hockey facility, and the Wiregrass Sports Campus. This stunning home won’t last long—schedule your private showing today!
Sold for $770,000
$770,000
26853 WINGED ELM DRIVE, WESLEY CHAPEL, FL 33544
4beds
2,877sqft
Single Family Residence
Built in 2005
0.29 Acres Lot
$743,000 Zestimate®
$268/sqft
$3,993 Estimated rent
Home value
$743,000
$669,000 - $832,000
$3,993/mo
Zestimate® history
Owner options
List your home for rent
$3,993/mo
Rent Zestimate®
Find your next renter with Zillow Rental Manager. Plus, with online applications, you can quickly screen prospective tenants – for free.
$3,993/mo
Rent Zestimate®
Refinance and save
$5,215/mo
Est. payment
Refinancing to a lower rate could help reduce your monthly payments and save thousands over the life of the loan.
$5,215/mo
Est. payment
Explore your selling options
Work with a Zillow partner agent
Leverage their expertise and Zillow's premium Showcase listings to get your home seen by more buyers.
Get startedList with your own agent
Get your home in front of millions of buyers by listing it on Zillow.
Learn how to do itSell it yourself
Take full control of how buyers see your home on Zillow by listing For Sale by Owner (FSBO).
List your homeWhat's special
Resurfaced inground poolPrivate screened lanaiSpacious center islandQuartz countertopsBrand-new gourmet kitchenBrand-new grotto waterfallFamily room
Zillow last checked:
Listing updated:
Listed by:
Rosie Ortiz 813-310-9642,
DALTON WADE INC 888-668-8283
Bought with:
Ernest Harpster III, 3186558
LPT REALTY, LLC
Source: Stellar MLS,MLS#: TB8345660 Originating MLS: Suncoast Tampa
Originating MLS: Suncoast Tampa
Facts & features
Interior
Bedrooms & bathrooms
- Bedrooms: 4
- Bathrooms: 3
- Full bathrooms: 3
Primary bedroom
- Features: Walk-In Closet(s)
- Level: First
- Area: 234 Square Feet
- Dimensions: 13x18
Bedroom 2
- Features: Walk-In Closet(s)
- Level: First
Bedroom 3
- Features: Walk-In Closet(s)
- Level: First
Bathroom 4
- Features: Walk-In Closet(s)
- Level: First
Dining room
- Level: First
- Area: 130 Square Feet
- Dimensions: 10x13
Family room
- Level: First
- Area: 361 Square Feet
- Dimensions: 19x19
Kitchen
- Level: First
- Area: 221 Square Feet
- Dimensions: 13x17
Living room
- Level: First
- Area: 286 Square Feet
- Dimensions: 13x22
Heating
- Central
Cooling
- Central Air
Appliances
- Included: Oven, Dishwasher, Disposal, Electric Water Heater, Microwave, Refrigerator, Washer
- Laundry: Inside, Laundry Room
Features
- Built-in Features, Ceiling Fan(s), Eating Space In Kitchen, High Ceilings, Kitchen/Family Room Combo, Living Room/Dining Room Combo, Open Floorplan, Primary Bedroom Main Floor, Solid Wood Cabinets, Split Bedroom, Stone Counters, Thermostat, Walk-In Closet(s)
- Flooring: Ceramic Tile, Laminate, Porcelain Tile
- Doors: Sliding Doors
- Windows: Blinds, Window Treatments
- Has fireplace: No
Interior area
- Total structure area: 3,982
- Total interior livable area: 2,877 sqft
Property
Parking
- Total spaces: 3
- Parking features: Garage - Attached
- Attached garage spaces: 3
Features
- Levels: One
- Stories: 1
- Exterior features: Irrigation System, Lighting, Private Mailbox, Rain Gutters, Sidewalk
- Has private pool: Yes
- Pool features: Deck, Gunite, In Ground, Lighting, Screen Enclosure
- Has view: Yes
- View description: Pool, Pond
- Has water view: Yes
- Water view: Pond
- Waterfront features: Pond, Pond Access
Lot
- Size: 0.29 Acres
Details
- Parcel number: 192623004.0036.00034.0
- Zoning: MPUD
- Special conditions: None
Construction
Type & style
- Home type: SingleFamily
- Property subtype: Single Family Residence
Materials
- Block, Concrete, Stucco
- Foundation: Slab
- Roof: Shingle
Condition
- New construction: No
- Year built: 2005
Details
- Builder name: Nohl Crest Homes
Utilities & green energy
- Sewer: Public Sewer
- Water: Public
- Utilities for property: BB/HS Internet Available, Cable Available, Cable Connected, Electricity Available, Electricity Connected, Public, Sewer Available, Sewer Connected, Sprinkler Recycled, Street Lights, Underground Utilities, Water Available, Water Connected
Community & HOA
Community
- Features: Clubhouse, Deed Restrictions, Fitness Center, Gated Community - No Guard, Golf Carts OK, Park, Playground, Pool, Sidewalks, Tennis Court(s)
- Pet fee: $0 monthly
- Subdivision: SEVEN OAKS PRCL S-7A
HOA
- Has HOA: Yes
- Amenities included: Clubhouse, Fitness Center, Park, Playground, Pool, Tennis Court(s)
- Services included: Community Pool, Pool Maintenance
- HOA fee: $16 monthly
- HOA name: Associa Gulf Coast
- HOA phone: 813-907-7987
Location
- Region: Zephyrhills
Financial & listing details
- Price per square foot: $268/sqft
- Tax assessed value: $599,796
- Annual tax amount: $12,427
- Date on market: 2/2/2025
- Cumulative days on market: 10 days
- Listing terms: Cash,Conventional,FHA,VA Loan
- Ownership: Fee Simple
- Total actual rent: 0
- Electric utility on property: Yes
- Road surface type: Asphalt
Price history
| Date | Event | Price |
|---|---|---|
| 3/7/2025 | Sold | $770,000-8.3%$268/sqft |
Source:  Stellar MLS #TB8345660 Report a problem Stellar MLS #TB8345660 Report a problem | ||
| 2/13/2025 | Pending sale | $839,990$292/sqft |
Source: Stellar MLS #TB8345660 Report a problem | ||
| 2/2/2025 | Listed for sale | $839,990+1.8%$292/sqft |
Source: Stellar MLS #TB8345660 Report a problem | ||
| 7/28/2023 | Sold | $825,000$287/sqft |
Source: Public Record Report a problem | ||
| 6/28/2023 | Pending sale | $825,000$287/sqft |
Source: Stellar MLS #T3450959 Report a problem | ||
| 6/15/2023 | Listed for sale | $825,000+106.3%$287/sqft |
Source: Stellar MLS #T3450959 Report a problem | ||
| 9/12/2012 | Listing removed | $399,900$139/sqft |
Source: MONTE REAL EST OF TAMPABAY INC #T2530867 Report a problem | ||
| 8/14/2012 | Price change | $399,900-2.4%$139/sqft |
Source: MONTE REAL EST OF TAMPABAY INC #T2530867 Report a problem | ||
| 8/11/2012 | Listed for sale | $409,900+5.1%$142/sqft |
Source: MONTE REAL EST OF TAMPABAY INC #T2530867 Report a problem | ||
| 9/4/2009 | Sold | $389,900+11.4%$136/sqft |
Source: Public Record Report a problem | ||
| 1/2/2009 | Sold | $350,000$122/sqft |
Source: Stellar MLS #T2318788 Report a problem | ||
| 9/17/2008 | Sold | $350,000-21.6%$122/sqft |
Source: Public Record Report a problem | ||
| 7/28/2005 | Sold | $446,309$155/sqft |
Source: Public Record Report a problem | ||
Public tax history
| Year | Property taxes | Tax assessment |
|---|---|---|
| 2024 | $12,517 +53.2% | $599,796 +4.9% |
| 2023 | $8,170 +7% | $572,000 +65.9% |
| 2022 | $7,633 +1.1% | $344,700 +6.1% |
| 2021 | $7,550 +1% | $324,920 +1.4% |
| 2020 | $7,479 +1.9% | $320,440 +2.3% |
| 2019 | $7,339 | $313,240 +1.9% |
| 2018 | $7,339 +2% | $307,407 |
| 2017 | $7,195 +3.9% | $307,407 +4.2% |
| 2016 | $6,928 -5% | $294,891 +0.7% |
| 2015 | $7,289 +3.1% | $292,841 -7% |
| 2014 | $7,066 | $314,925 +10% |
| 2013 | -- | $286,224 -0.7% |
| 2012 | -- | $288,112 +0% |
| 2011 | -- | $288,102 -2.2% |
| 2010 | -- | $294,674 +0.6% |
| 2009 | -- | $292,798 -21.8% |
| 2008 | -- | $374,380 -7.9% |
| 2007 | -- | $406,343 +8.7% |
| 2006 | -- | $373,867 +1.3% |
| 2005 | -- | $368,897 +335.1% |
| 2004 | -- | $84,781 |
Find assessor info on the county website
Neighborhood: Seven Oaks
Nearby homes
- $720,6004 bd3 ba2.9k sqft26909 Winged Elm Dr, Wesley Chapel, FL 33544Off Market
- $832,6005 bd4 ba3.6k sqft26845 Winged Elm Dr, Wesley Chapel, FL 33544Off Market

- $---- bd-- ba-- sqft26845 Winged Elm Dr, Wesley Chapel, FL 33544Off Market
- $783,600-- bd3 ba3.5k sqft26915 Winged Elm Dr, Zephyrhills, FL 33544Off Market
- $820,7004 bd4 ba3.7k sqft26831 Winged Elm Dr, Zephyrhills, FL 33544Off Market
- $714,9004 bd3 ba2.9k sqft26852 Winged Elm Dr, Zephyrhills, FL 33544Off Market
- $749,1004 bd3 ba3.1k sqft26908 Winged Elm Dr, Zephyrhills, FL 33544Off Market
- $668,9004 bd3 ba3.1k sqft26908 Winged Elm Dr, Wesley Chapel, FL 33544Off Market
Nearby schools
GreatSchools rating
- 9/10Seven Oaks Elementary SchoolGrades: PK-5Distance: 0.9 mi
- 6/10Cypress Creek Middle SchoolGrades: 6-8Distance: 5.4 mi
- 5/10Cypress Creek High SchoolGrades: 9-12Distance: 5.7 mi
Schools provided by the listing agent
- Elementary: Seven Oaks Elementary-PO
- Middle: Cypress Creek Middle School
- High: Cypress Creek High-PO
Source: Stellar MLS. This data may not be complete. We recommend contacting the local school district to confirm school assignments for this home.
Get a cash offer in 3 minutes
Find out how much your home could sell for in as little as 3 minutes with a no-obligation cash offer.
Estimated market value
$743,000
Get a cash offer in 3 minutes
Find out how much your home could sell for in as little as 3 minutes with a no-obligation cash offer.
Estimated market value
$743,000
- Florida
- Pasco County
- Wesley Chapel
- 33544
- Seven Oaks
- 26853 WINGED ELM DRIVE
Nearby cities
Nearby neighborhoods
Nearby zip codes
Other Wesley Chapel Topics
