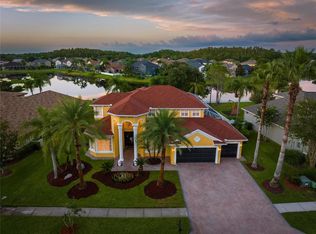
Stunning waterfront pool home located in the exclusive gated enclave of Fairgate in Seven Oaks, offering a quiet cul-de-sac setting with limited residences. Situated on a wide pond-front lot, the home offers 3,500+ sq ft of living space. A striking architectural presence, manicured landscaping, lighting, and paved driveway create a grand first impression. Soaring 10-foot ceilings and open light-filled floor plan sets the tone for elegant living. Featuring 4 bedrooms, 4 full baths, private office, formal living & dining rooms, expansive family room, and includes surround sound in-ceiling speakers, and a 3-car garage. The chef’s kitchen is beautifully reimagined with quartz counters, double sink, oversized island, cook-top, appliances, hidden walk-in pantry, & breakfast nook. A tranquil sunroom/library overlooks the pond, & spacious upstairs bonus room provides flexible space. Primary suite has serene water views, walk-in closets, & large bath with soaking tub, frameless glass shower, dual vanities. Upgrades include engineered hardwood floors in all bedrooms & office, marble counters in all bathrooms with designer finishes (2020), new roof & gutters (2023), pool pump (2021), lanai pavers (2021), paved driveway (2025), water heater (2023), & water softener (2019). Replaced and adjusted all lawn sprinkler heads (2026), & security system. Seamless transition from indoor to outdoor living is experienced via sliding glass doors opening out to the breathtaking screened lanai, showcasing a sparkling pool, with uninterrupted panoramic views of the tranquil pond. Seven Oaks offers mature landscaping, winding trails, cycling paths, resort style club house, junior Olympic lap pool, water park/splash park, fitness center, movie theater, café, soccer, basketball, pickleball, & 5 tennis courts. Top-rated schools, minutes to I-75, with easy access to downtown Tampa, its International Airport, and near top rated hospitals, shopping, a variety of restaurants, golf courses and more.
For sale
Price cut: $39.1K (7/15)
$899,900
26731 WINGED ELM DRIVE, WESLEY CHAPEL, FL 33544
4beds
3,538sqft
:
Get pre-qualified$5,966/mo
Single Family Residence
Built in 2005
0.31 Acres Lot
$871,800 Zestimate®
$254/sqft
$23/mo HOA
What's special
Waterfront pool homeOversized islandLanai paversBreathtaking screened lanaiPrivate officeQuartz countersPool pump
- 42 days |
- 977 |
- 70 |
Zillow last checked:
Listing updated:
Listed by:
Greg Owen 321-360-4434,
EASY REALTY 321-895-4636
Source: Stellar MLS,MLS#: R4911450 Originating MLS: Other
Originating MLS: Other
Facts & features
Interior
Bedrooms & bathrooms
- Bedrooms: 4
- Bathrooms: 4
- Full bathrooms: 4
Rooms
- Room types: Bonus Room, Breakfast Room Separate, Den/Library/Office, Florida Room, Utility Room, Storage Rooms
Primary bedroom
- Features: Built-in Closet
- Level: First
- Area: 247 Square Feet
- Dimensions: 19x13
Bedroom 2
- Features: Built-in Closet
- Level: First
- Area: 132 Square Feet
- Dimensions: 12x11
Bedroom 3
- Features: Built-in Closet
- Level: First
- Area: 132 Square Feet
- Dimensions: 12x11
Bedroom 4
- Features: Built-in Closet
- Level: First
- Area: 143 Square Feet
- Dimensions: 13x11
Primary bathroom
- Features: Dual Sinks, Tub with Separate Shower Stall
- Level: First
Bonus room
- Features: Built-in Closet
- Level: Second
- Area: 540 Square Feet
- Dimensions: 36x15
Dinette
- Level: First
- Area: 144 Square Feet
- Dimensions: 12x12
Dining room
- Level: First
- Area: 143 Square Feet
- Dimensions: 13x11
Family room
- Level: First
- Area: 342 Square Feet
- Dimensions: 19x18
Florida room
- Level: First
- Area: 234 Square Feet
- Dimensions: 18x13
Kitchen
- Features: Built-in Features, Pantry
- Level: First
- Area: 144 Square Feet
- Dimensions: 12x12
Living room
- Level: First
- Area: 392 Square Feet
- Dimensions: 28x14
Office
- Level: First
- Area: 120 Square Feet
- Dimensions: 12x10
Heating
- Central, Electric, Zoned
Cooling
- Central Air, Zoned
Appliances
- Included: Dishwasher, Disposal, Electric Water Heater, Microwave, Refrigerator
- Laundry: Laundry Room
Features
- Ceiling Fan(s), High Ceilings, Kitchen/Family Room Combo, Living Room/Dining Room Combo, Primary Bedroom Main Floor, Solid Surface Counters, Solid Wood Cabinets, Split Bedroom
- Flooring: Carpet, Ceramic Tile
- Doors: Sliding Doors
- Windows: Window Treatments
- Has fireplace: Yes
- Fireplace features: Living Room
Interior area
- Total structure area: 4,552
- Total interior livable area: 3,538 sqft
Property
Parking
- Total spaces: 3
- Parking features: Garage Door Opener
- Attached garage spaces: 3
- Details: Garage Dimensions: 29x21
Features
- Levels: One
- Stories: 1
- Patio & porch: Covered, Deck, Enclosed, Patio, Porch, Screened
- Exterior features: Irrigation System, Lighting, Rain Gutters
- Has private pool: Yes
- Pool features: Gunite, In Ground, Screen Enclosure, Solar Heat
- Has view: Yes
- View description: Water, Pond
- Has water view: Yes
- Water view: Water,Pond
- Waterfront features: Pond, Pond Access
Lot
- Size: 0.31 Acres
- Dimensions: 90 x 150
- Features: Conservation Area, Cul-De-Sac, In County, Oversized Lot, Sidewalk, Above Flood Plain
- Residential vegetation: Mature Landscaping, Oak Trees, Trees/Landscaped
Details
- Parcel number: 2326190040036000270
- Zoning: MPUD
- Special conditions: None
Construction
Type & style
- Home type: SingleFamily
- Architectural style: Contemporary,Florida
- Property subtype: Single Family Residence
Materials
- Block, Stucco
- Foundation: Slab
- Roof: Shingle
Condition
- New construction: No
- Year built: 2005
Utilities & green energy
- Sewer: Public Sewer
- Water: Public
- Utilities for property: BB/HS Internet Available, Cable Available, Electricity Connected, Public, Street Lights, Underground Utilities
Community & HOA
Community
- Features: Deed Restrictions, Fitness Center, Park, Playground, Tennis Court(s)
- Security: Gated Community, Security System Owned, Smoke Detector(s)
- Pet fee: $0 monthly
- Subdivision: SEVEN OAKS PRCL S-7A
HOA
- Has HOA: Yes
- Amenities included: Fitness Center, Gated, Park, Playground, Recreation Facilities, Tennis Court(s)
- Services included: Reserve Fund
- HOA fee: $23 monthly
- HOA name: Seven Oaks
- Second HOA name: Seven Oaks
Location
- Region: Wesley Chapel
Financial & listing details
- Price per square foot: $254/sqft
- Tax assessed value: $665,056
- Annual tax amount: $10,836
- Date on market: 6/17/2026
- Cumulative days on market: 43 days
- Listing terms: Cash,Conventional,FHA,VA Loan
- Ownership: Fee Simple
- Total actual rent: 0
- Electric utility on property: Yes
- Road surface type: Paved, Asphalt
Estimated market value
$871,800
$828,000 - $915,000
$4,782/mo
Price history
| Date | Event | Price |
|---|---|---|
| 7/15/2026 | Price change | $899,900-4.2%$254/sqft |
Source: My State MLS #11716637 Report a problem | ||
| 5/20/2026 | Listed for sale | $939,000+101.1%$265/sqft |
Source: My State MLS #11716637 Report a problem | ||
| 11/10/2014 | Sold | $467,000-4.2%$132/sqft |
Source: Public Record Report a problem | ||
| 8/29/2014 | Listed for sale | $487,400+8.3%$138/sqft |
Source: Florida Executive Realty #T2714144 Report a problem | ||
| 6/24/2011 | Sold | $450,000-5.3%$127/sqft |
Source: Stellar MLS #T2463766 Report a problem | ||
| 5/11/2011 | Price change | $475,000-2.1%$134/sqft |
Source: FLORIDA EXECUTIVE REALTY #T2463766 Report a problem | ||
| 3/24/2011 | Listed for sale | $485,000$137/sqft |
Source: Florida Executive Realty #T2463766 Report a problem | ||
| 5/28/2009 | Sold | $485,000+497.3%$137/sqft |
Source: Public Record Report a problem | ||
| 11/5/2004 | Sold | $81,200$23/sqft |
Source: Public Record Report a problem | ||
Public tax history
| Year | Property taxes | Tax assessment |
|---|---|---|
| 2024 | -- | -- |
| 2023 | -- | $482,640 +3% |
| 2022 | -- | $468,590 +6.1% |
| 2021 | -- | $441,700 +1.4% |
| 2020 | -- | $435,610 +2.3% |
| 2019 | -- | $425,820 |
Find assessor info on the county website
Monthly payment
Est. payment
Payment breakdown
Explore the cost of this home by adjusting the details. Changes won't be saved.Climate risks
Neighborhood: Seven Oaks
Nearby schools
GreatSchools rating
- 9/10Seven Oaks Elementary SchoolGrades: PK-5Distance: 0.9 mi
- 6/10Cypress Creek Middle SchoolGrades: 6-8Distance: 5.5 mi
- 5/10Cypress Creek High SchoolGrades: 9-12Distance: 5.8 mi
Schools provided by the listing agent
- Elementary: Seven Oaks Elementary-PO
- Middle: John Long Middle-PO
- High: Wiregrass Ranch High-PO
Source: Stellar MLS. This data may not be complete. We recommend contacting the local school district to confirm school assignments for this home.
- $749,800-- bd4 ba3.2k sqft26741 Winged Elm Dr, Zephyrhills, FL 33544Off Market
- $760,0005 bd4 ba3.3k sqft26751 Winged Elm Dr, Zephyrhills, FL 33544Sold
- $718,5005 bd3 ba3.6k sqft26738 Winged Elm Dr, Wesley Chapel, FL 33544Off Market
- $717,0004 bd3 ba3k sqft26746 Winged Elm Dr, Wesley Chapel, FL 33544Off Market
- $848,400-- bd4 ba3.8k sqft26721 Winged Elm Dr, Wesley Chapel, FL 33544Off Market
- $828,700-- bd3 ba3.8k sqft26730 Winged Elm Dr, Zephyrhills, FL 33544Off Market
- $687,0003 bd3 ba3.1k sqft26754 Winged Elm Dr, WESLEY CHAPEL, FL 33544Sold
- $729,2004 bd4 ba3.5k sqft26811 Winged Elm Dr, Zephyrhills, FL 33544Off Market
A local agent can set up tours, give advice and negotiate with sellers.
A local lender can help you make sure your offer is ready when you are.
Similar homes
- $825,0006 bd4 ba4.2k sqft3449 LOGGERHEAD WAY, WESLEY CHAPEL, FL 33544For Sale
 MLS ID #TB8523085, Stella Sheridan, COMPASS FLORIDA LLC. Stellar MLS
 - $945,0005 bd4 ba3.8k sqft27608 PINE POINT DRIVE, WESLEY CHAPEL, FL 33544For Sale
 MLS ID #TB8489634, Tiia Cartwright, CARTWRIGHT REALTY. Stellar MLS
 - $879,9005 bd4 ba4k sqft4107 WINDCREST DRIVE, WESLEY CHAPEL, FL 33544For Sale
 MLS ID #TB8512748, Terri Cobb, LPT REALTY, LLC. Stellar MLS
 - $685,0005 bd4 ba3k sqft3320 GRASSGLEN PLACE, WESLEY CHAPEL, FL 33544For Sale
 MLS ID #TB8509421, Stacey Handman, RE/MAX PREMIER GROUP. Stellar MLS
 - $899,0004 bd4 ba3.8k sqft7959 HAMPTON LAKE DRIVE, TAMPA, FL 33647For SaleMLS ID #TB8508986, Vivian Resnick, DALTON WADE INC. Stellar MLS
- $699,0005 bd5 ba3.5k sqft4079 WINDCREST DRIVE, WESLEY CHAPEL, FL 33544For SaleMLS ID #TB8495759, Judy Curry, RE/MAX PREMIER GROUP. Stellar MLS
- $600,0004 bd4 ba3k sqft25651 FERDINAND COURT, WESLEY CHAPEL, FL 33544For SaleMLS ID #TB8523142, Vincent Moreno, KELLER WILLIAMS TAMPA PROPERTIES. Stellar MLS
- $900,0004 bd3 ba2.8k sqft7508 DUNBRIDGE DRIVE, ODESSA, FL 33556For SaleMLS ID #TB8531412, Michele Herndon, PA, KELLER WILLIAMS SOUTH TAMPA. Stellar MLS
- $939,0006 bd5 ba4k sqft30229 SOUTHERNWOOD COURT, WESLEY CHAPEL, FL 33543For SaleMLS ID #TB8507848, Silvia Lyon, LLC, DALTON WADE INC. Stellar MLS
- $825,0003 bd4 ba3.1k sqft2213 HOLLOW FOREST COURT, WESLEY CHAPEL, FL 33543For SaleMLS ID #TB8508124, Lora Brennan, PREMIER SOTHEBYS INTL REALTY. Stellar MLS
- $684,0005 bd4 ba3.4k sqft20110 POND SPRING WAY, TAMPA, FL 33647For SaleMLS ID #TB8407679, Michelle Fitz- Randolph, COLDWELL BANKER REALTY. Stellar MLS
- $504,9994 bd3 ba2.2k sqft27236 HOLLYBROOK TRAIL, WESLEY CHAPEL, FL 33544For SaleMLS ID #TB8522497, Monty Rifaie, NATIONWIDE REALTY SOLUTIONS LL. Stellar MLS
- $850,0005 bd4 ba4.2k sqft10746 CORY LAKE DRIVE, TAMPA, FL 33647For SaleMLS ID #TB8523599, Cristina Lorenzo, PALERMO REAL ESTATE PROF. INC.. Stellar MLS
- $1,030,0005 bd5 ba3.9k sqft20203 CANE RIVER WAY, TAMPA, FL 33647For SaleMLS ID #TB8513012, Tiia Cartwright, CARTWRIGHT REALTY. Stellar MLS
- $650,0004 bd3 ba3k sqft20338 CHESTNUT GROVE DRIVE, TAMPA, FL 33647For SaleMLS ID #TB8530047, Nancy Collado Suarez, GULF SHORES REALTY ERA POWERED LLC. Stellar MLS
- $975,0006 bd4 ba4.5k sqft3038 MARBLE CREST DRIVE, LAND O LAKES, FL 34638For SaleMLS ID #TB8530207, Gina Marie Holm, REST EASY REALTY POWERED BY SELLSTATE. Stellar MLS
- $749,9995 bd4 ba3.9k sqft3530 VALENCIA COVE COURT, LAND O LAKES, FL 34639For SaleMLS ID #TB8523757, Phil Evans, FUTURE HOME REALTY INC. Stellar MLS
- $715,0004 bd3 ba2.7k sqft23305 GRACEWOOD CIRCLE, LAND O LAKES, FL 34639For SaleMLS ID #TB8523267, Holly Ruhlig, ADVANTAGE REAL ESTATE SERVICES. Stellar MLS
- $775,0004 bd3 ba2.9k sqft19737 PRINCE BENJAMIN DRIVE, LUTZ, FL 33549For SaleMLS ID #TB8487037, Sondra Boruty, CALL IT CLOSED INTL REALTY. Stellar MLS
- $465,0004 bd2 ba2.5k sqft25946 RISEN STAR DRIVE, WESLEY CHAPEL, FL 33544For SaleMLS ID #TB8508403, Vincent Moreno, KELLER WILLIAMS TAMPA PROPERTIES. Stellar MLS
