Welcome to this stunning Modern Mediterranean residence nestled on a private conservation homesite within the prestigious gated community of Grand Hampton! Meticulously maintained and beautifully appointed, this Mercedes Homes-built residence offers 4 bedrooms, a dedicated home office, 2.5 bathrooms, and 3,030 square feet of thoughtfully designed living space that blends timeless elegance with everyday comfort. From the moment you arrive, you'll appreciate the exceptional pride of ownership and impressive curb appeal. The barrel tile roof has been professionally cleaned and maintained as needed, while elegant architectural details and custom designer finishes create a warm, sophisticated atmosphere throughout. Sun-filled open living spaces are perfect for both entertaining and everyday living. The heart of the home flows seamlessly into spacious gathering areas, while the dedicated home office with custom built-in cabinetry provides an ideal workspace. Elegant picture frame molding enhances the dining room and primary suite, and modern decorative wall paneling adds character and style to the family room. Escape to the luxurious primary suite, your own private retreat featuring custom built-in cabinetry, a relaxing sitting room, two private balconies, and a screened rear balcony overlooking the tranquil conservation setting. The spa-inspired primary bath includes a dimmable lighting feature, creating the perfect ambiance to unwind after a long day. Thoughtful upgrades continue throughout the home, including a dual-entry bathroom for added convenience, an expansive wraparound under-stair storage closet with lighting at both ends, an updated kitchen faucet with a concealed pull-down sprayer, new smoke detectors throughout, and a carbon monoxide detector for added peace of mind. Step outside to enjoy the spacious private courtyard and screened lanai, offering the perfect space to relax, entertain, or simply enjoy the peaceful natural surroundings. Life in Grand Hampton means enjoying one of Tampa's premier resort-style communities, complete with a 24-hour manned gated entrance, resort-style pool with waterslide and spa, heated lap pool, elegant clubhouse, state-of-the-art fitness center, tennis courts, pickleball courts, basketball court, playgrounds, parks, scenic walking trails, and lake access. Ideally located near I-75 and I-275, AdventHealth, Pasco-Hernando State College (PHSC), AdventHealth Center Ice, The Shops at Wiregrass, Tampa Premium Outlets, top-rated dining, and everyday conveniences, this exceptional home offers the perfect combination of luxury, privacy, and convenience. This is more than a home. It's the lifestyle you've been waiting for. Schedule your private showing today!
For sale
$650,000
20338 CHESTNUT GROVE DRIVE, TAMPA, FL 33647
4beds
3,030sqft
:
Get pre-qualified$4,625/mo
Single Family Residence
Built in 2006
7,405 Square Feet Lot
$-- Zestimate®
$215/sqft
$209/mo HOA
What's special
Screened lanaiSun-filled open living spacesImpressive curb appealPeaceful natural surroundingsElegant architectural detailsCustom designer finishesPrivate conservation homesite
- 9 days |
- 1,235 |
- 106 |
Likely to sell faster than
Zillow last checked:
Listing updated:
Listed by:
Nancy Collado Suarez 813-702-2596,
GULF SHORES REALTY ERA POWERED LLC 813-636-0700
Source: Stellar MLS,MLS#: TB8530047 Originating MLS: Suncoast Tampa
Originating MLS: Suncoast Tampa
Facts & features
Interior
Bedrooms & bathrooms
- Bedrooms: 4
- Bathrooms: 3
- Full bathrooms: 2
- 1/2 bathrooms: 1
Rooms
- Room types: Den/Library/Office, Family Room, Dining Room, Living Room, Utility Room
Primary bedroom
- Features: En Suite Bathroom, Built-in Closet
- Level: Second
- Area: 650 Square Feet
- Dimensions: 26x25
Bedroom 2
- Features: Built-in Closet
- Level: Second
- Area: 120 Square Feet
- Dimensions: 10x12
Bedroom 3
- Features: Built-in Closet
- Level: Second
- Area: 130 Square Feet
- Dimensions: 10x13
Bedroom 4
- Features: Built-in Closet
- Level: Second
- Area: 132 Square Feet
- Dimensions: 11x12
Primary bathroom
- Features: Dual Sinks, En Suite Bathroom, Exhaust Fan, Tub with Separate Shower Stall, Walk-In Closet(s)
- Level: Second
Bathroom 1
- Features: Exhaust Fan, Single Vanity
- Level: First
Bathroom 2
- Features: Dual Sinks, En Suite Bathroom, Exhaust Fan, Tub With Shower, Water Closet/Priv Toilet
- Level: Second
Den
- Features: Built-in Closet
- Level: First
- Area: 154 Square Feet
- Dimensions: 11x14
Dinette
- Level: First
- Area: 99 Square Feet
- Dimensions: 9x11
Dining room
- Features: Pantry, Storage Closet
- Level: First
- Area: 108 Square Feet
- Dimensions: 9x12
Family room
- Level: First
- Area: 252 Square Feet
- Dimensions: 18x14
Kitchen
- Features: Pantry, Kitchen Island
- Level: First
- Area: 154 Square Feet
- Dimensions: 11x14
Laundry
- Features: Linen Closet
- Level: Second
Living room
- Features: Ceiling Fan(s)
- Level: First
- Area: 192 Square Feet
- Dimensions: 12x16
Heating
- Central, Electric
Cooling
- Central Air
Appliances
- Included: Oven, Cooktop, Dishwasher, Disposal, Dryer, Microwave, Refrigerator, Washer, Water Softener
- Laundry: Electric Dryer Hookup, Gas Dryer Hookup, Inside, Laundry Room, Upper Level, Washer Hookup
Features
- Built-in Features, Ceiling Fan(s), Crown Molding, Eating Space In Kitchen, Kitchen/Family Room Combo, L Dining, Living Room/Dining Room Combo, PrimaryBedroom Upstairs, Smart Home, Thermostat, Walk-In Closet(s)
- Flooring: Carpet, Tile
- Doors: French Doors
- Has fireplace: No
Interior area
- Total structure area: 4,165
- Total interior livable area: 3,030 sqft
Video & virtual tour
Property
Parking
- Total spaces: 2
- Parking features: Driveway, Garage Door Opener
- Attached garage spaces: 2
- Has uncovered spaces: Yes
Features
- Levels: Two
- Stories: 2
- Patio & porch: Front Porch, Rear Porch, Screened, Side Porch
- Exterior features: Balcony, Courtyard, Garden, Irrigation System, Other, Private Mailbox, Private Yard, Rain Gutters, Sidewalk, Sprinkler Metered
- Has view: Yes
- View description: Trees/Woods
- Waterfront features: Lake
Lot
- Size: 7,405 Square Feet
- Features: Conservation Area, Landscaped
Details
- Parcel number: A02271976300001600021.0
- Zoning: PD-A/PD-A
- Special conditions: None
Construction
Type & style
- Home type: SingleFamily
- Architectural style: Mediterranean
- Property subtype: Single Family Residence
Materials
- Block
- Foundation: Slab
- Roof: Tile
Condition
- New construction: No
- Year built: 2006
Details
- Builder model: Matisse
- Builder name: Mercedes Homes
Utilities & green energy
- Sewer: Public Sewer
- Water: Public
- Utilities for property: Public
Community & HOA
Community
- Features: Fishing, Lake, Clubhouse, Fitness Center, Gated Community - Guard, Playground, Pool, Sidewalks, Tennis Court(s)
- Security: Fire Alarm, Gated Community, Smoke Detector(s)
- Pet fee: $0 monthly
- Subdivision: GRAND HAMPTON PHASE 1C-1/2A-1
HOA
- Has HOA: Yes
- Services included: 24-Hour Guard, Community Pool, Internet, Maintenance Grounds, Recreational Facilities
- HOA fee: $209 monthly
- HOA name: Melrose Management/Chris Haines, LCAM
- HOA phone: 813-973-8368
Location
- Region: Tampa
Financial & listing details
- Price per square foot: $215/sqft
- Tax assessed value: $485,309
- Annual tax amount: $5,631
- Date on market: 7/23/2026
- Cumulative days on market: 9 days
- Ownership: Fee Simple
- Total actual rent: 0
- Road surface type: Paved, Asphalt
Estimated market value
Not available
Estimated sales range
Not available
Not available
Price history
| Date | Event | Price |
|---|---|---|
| 7/23/2026 | Listed for sale | $650,000+22.6%$215/sqft |
Source:  Stellar MLS #TB8530047 Report a problem Stellar MLS #TB8530047 Report a problem | ||
| 7/21/2006 | Sold | $530,000$175/sqft |
Source: Public Record Report a problem | ||
Public tax history
| Year | Property taxes | Tax assessment |
|---|---|---|
| 2025 | $5,631 +6.5% | $252,455 +2.9% |
| 2024 | $5,287 +2.9% | $245,340 +3% |
| 2023 | $5,140 +3.9% | $238,194 +3% |
| 2022 | $4,945 +1.4% | $231,256 +3% |
| 2021 | $4,877 +2.1% | $224,520 +1.4% |
| 2020 | $4,779 +2.6% | $221,420 +2.3% |
| 2019 | $4,659 | $216,442 +1.9% |
| 2018 | $4,659 +0.6% | $212,406 -24.1% |
| 2017 | $4,630 +1.1% | $279,856 +37.3% |
| 2016 | $4,580 +2.4% | $203,758 +0.7% |
| 2015 | $4,473 -0.8% | $202,342 +0.8% |
| 2014 | $4,511 | $200,741 +1.7% |
| 2013 | $4,511 -1.9% | $197,371 +1.7% |
| 2012 | $4,600 -6.1% | $194,072 -6.5% |
| 2011 | $4,897 -10% | $207,502 -11.5% |
| 2010 | $5,444 -4.1% | $234,363 -4.1% |
| 2009 | $5,676 -17.4% | $244,319 -13.4% |
| 2008 | $6,871 -3.9% | $282,256 -8.7% |
| 2007 | $7,153 +164.7% | $309,004 +343.4% |
| 2006 | $2,702 0% | $69,695 +8.3% |
| 2005 | $2,703 | $64,334 +515.4% |
| 2004 | -- | $10,454 |
Find assessor info on the county website
Monthly payment
Est. payment
Payment breakdown
Explore the cost of this home by adjusting the details. Changes won't be saved.Climate risks
Neighborhood: Grand Hampton
Nearby schools
GreatSchools rating
- 7/10Turner Elementary SchoolGrades: PK-8Distance: 2.1 mi
- 3/10Wharton High SchoolGrades: 9-12Distance: 1.8 mi
Schools provided by the listing agent
- Elementary: Turner Elem-HB
- Middle: Bartels Middle
- High: Wharton-HB
Source: Stellar MLS. This data may not be complete. We recommend contacting the local school district to confirm school assignments for this home.
- $486,8004 bd2 ba1.8k sqft20340 Chestnut Grove Dr, Tampa, FL 33647Off Market
- $613,1003 bd3 ba2.5k sqft20336 Chestnut Grove Dr, Tampa, FL 33647Off Market
- $419,0003 bd2 ba1.8k sqft20342 Chestnut Grove Dr, Tampa, FL 33647Off Market
- $457,7003 bd2 ba2.1k sqft20334 Chestnut Grove Dr, Tampa, FL 33647Off Market
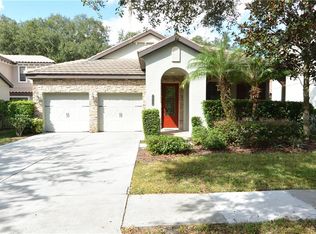
- $547,7005 bd3 ba3k sqft20332 Chestnut Grove Dr, Tampa, FL 33647Off Market
- $630,0004 bd3 ba3.3k sqft20347 Chestnut Grove Dr, Tampa, FL 33647Sold
- $639,0004 bd3 ba2.5k sqft20349 Chestnut Grove Dr, Tampa, FL 33647Sold
- $639,9004 bd3 ba3k sqft20345 Chestnut Grove Dr, Tampa, FL 33647Sold
A local agent can set up tours, give advice and negotiate with sellers.
A local lender can help you make sure your offer is ready when you are.
Similar homes
- $684,0005 bd4 ba3.4k sqft20110 POND SPRING WAY, TAMPA, FL 33647For Sale
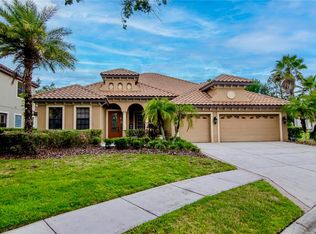
 MLS ID #TB8407679, Michelle Fitz- Randolph, COLDWELL BANKER REALTY. Stellar MLS
 - $735,0004 bd4 ba3.2k sqft8309 OLD TOWN DRIVE, TAMPA, FL 33647For Sale
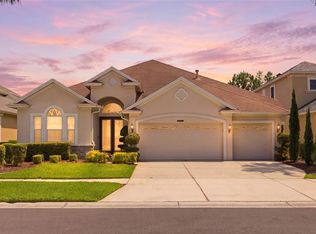 MLS ID #TB8511682, David Goldin, REALNET FLORIDA REAL ESTATE. Stellar MLS
 - $600,0004 bd4 ba3k sqft19128 MEADOW PINE DRIVE, TAMPA, FL 33647For Sale
 MLS ID #TB8516624, Shelly Valdez, CENTURY 21 LINK REALTY, INC.. Stellar MLS
 - $590,0004 bd3 ba2.5k sqft19908 BLUFF OAK BOULEVARD, TAMPA, FL 33647For Sale
 MLS ID #TB8531037, Stephen Scott PA, PINEYWOODS REALTY LLC. Stellar MLS
 - $655,0004 bd3 ba2.4k sqft18133 BAHAMA BAY DRIVE, TAMPA, FL 33647For SaleMLS ID #TB8508062, Jessica Roman, EXP REALTY LLC. Stellar MLS
- $599,0005 bd4 ba3.8k sqft19343 PADDOCK VIEW DRIVE, TAMPA, FL 33647For SaleMLS ID #TB8531396, Zoltan Varszegi, CHARLES RUTENBERG REALTY INC. Stellar MLS
- $599,9004 bd3 ba2.7k sqft10232 ESTUARY DRIVE, TAMPA, FL 33647For SaleMLS ID #TB8512167, Kristie King, LLC, LPT REALTY, LLC. Stellar MLS
- $580,0004 bd3 ba2.7k sqft10243 SHADOW BRANCH DRIVE, TAMPA, FL 33647For SaleMLS ID #TB8505934, Tricia Argabrite, EXP REALTY LLC. Stellar MLS
- $899,0004 bd4 ba3.8k sqft7959 HAMPTON LAKE DRIVE, TAMPA, FL 33647For SaleMLS ID #TB8508986, Vivian Resnick, DALTON WADE INC. Stellar MLS
- $579,0004 bd3 ba2.8k sqft18127 HERON WALK DRIVE, TAMPA, FL 33647For SaleMLS ID #TB8516287, Melissa Hileman, CENTURY 21 BILL NYE REALTY. Stellar MLS
- $799,9006 bd4 ba3.4k sqft8523 PORTAGE AVENUE, TAMPA, FL 33647For SaleMLS ID #TB8523680, Marisol Terry, DALTON WADE INC. Stellar MLS
- $738,0005 bd4 ba3.6k sqft18043 COZUMEL ISLE DRIVE, TAMPA, FL 33647For SaleMLS ID #L4962475, Roberto Rodriguez, EXP REALTY LLC. Stellar MLS
- $560,0005 bd3 ba2.9k sqft26943 CORAL SPRINGS DRIVE, WESLEY CHAPEL, FL 33544For SaleMLS ID #TB8519318, Whitney Lohr, BHHS FLORIDA PROPERTIES GROUP. Stellar MLS
- $539,9004 bd3 ba2.2k sqft18116 KARA CT, TAMPA, FL 33647For SaleMLS ID #TB8514112, Angel Miller, KELLER WILLIAMS-PLANT CITY. Stellar MLS
- $519,9005 bd3 ba3k sqft9634 OAK GLADE AVENUE, TAMPA, FL 33647For SaleMLS ID #TB8515765, Melissa Hileman, CENTURY 21 BILL NYE REALTY. Stellar MLS
- $649,9005 bd5 ba3.5k sqft24115 SAN GIOVANNI DRIVE, LAND O LAKES, FL 34639For SaleMLS ID #TB8510326, Deana Fortner, CENTURY 21 INTEGRA. Stellar MLS
- $715,0004 bd3 ba2.7k sqft23305 GRACEWOOD CIRCLE, LAND O LAKES, FL 34639For SaleMLS ID #TB8523267, Holly Ruhlig, ADVANTAGE REAL ESTATE SERVICES. Stellar MLS
- $967,0004 bd4 ba2.9k sqft9109 WOODRIDGE RUN DRIVE, TAMPA, FL 33647For SaleMLS ID #TB8524979, Whitney Lohr, BHHS FLORIDA PROPERTIES GROUP. Stellar MLS
- $635,0004 bd3 ba2.7k sqft16711 LONGLEAT DRIVE, LUTZ, FL 33549For SaleMLS ID #TB8476216, Ross Suddath, Jr, EXP REALTY LLC. Stellar MLS
- $699,0005 bd5 ba3.5k sqft4079 WINDCREST DRIVE, WESLEY CHAPEL, FL 33544For SaleMLS ID #TB8495759, Judy Curry, RE/MAX PREMIER GROUP. Stellar MLS
