Welcome to this beautifully maintained 6-bedroom, 4-bathroom home with a 3-car garage, ideally situated on a quiet cul-de-sac in the highly desirable Richmond Place community with low HOA fees. Offering generous living spaces, a functional floor plan, and fresh interior paint throughout, this move-in-ready home has everything you've been looking for. Attractive landscaping leads to the elevated front entry, where you'll be welcomed by abundant natural light and a freshly painted neutral color palette. The spacious kitchen is designed for both everyday living and entertaining, featuring stainless steel appliances, a center island, walk-in pantry, abundant cabinetry, and an open-concept layout that flows seamlessly into the main living areas. The first floor offers exceptional flexibility with a secondary bedroom and full bathroom, ideal for guests, a home office, or multigenerational living. The spacious primary suite is also conveniently located on the main level and features a glass door leading directly to the covered patio, creating a peaceful private retreat. The oversized primary bathroom includes granite countertops, a relaxing garden tub, and large his-and-her walk-in closets. Upstairs, you'll find four additional bedrooms, two full bathrooms, and a versatile built-in desk area, perfect for a study space, homework station, or additional living area. Designed for Florida living, the home features a covered patio and an impressive oversized screened lanai, providing seamless indoor-outdoor living and entertaining. Step outside to your own private backyard oasis featuring a sparkling screened saltwater heated pool, heated spa, natural gas pool heater, and tranquil pond and conservation views with no rear neighbors. The outdoor kitchen is equipped with a natural gas grill—no propane tanks required—making it perfect for year-round entertaining. The spacious backyard offers plenty of room for pets, play, and outdoor enjoyment. Residents of Richmond Place enjoy a variety of included community amenities, including a swimming pool, cabana, playground, barbecue areas, tennis courts, and pickleball, volleyball courts. Homeowners for an additional membership fee also have the optional opportunity to join the nearby West Meadows Community Club, which offers additional resort-style amenities. This club membership is optional and is not included with the property. This home is conveniently located near shopping, dining, highly rated schools, medical facilities, and everyday conveniences, this home is just minutes from the AMC movie theater, popular restaurants, and retail destinations. Outdoor enthusiasts will also appreciate the nearby Flatwoods Conservation Park with nature areas, a 7-mile paved loop road ideal for biking, running, walking and scenic multipurpose trails. Don't miss this opportunity to own a spacious home that perfectly combines comfort, functionality, and an unbeatable location. Schedule your private showing today by contacting the listing agent!
For sale
Price cut: $25K (8/10)
$774,900
8523 PORTAGE AVENUE, TAMPA, FL 33647
6beds
3,467sqft
Single Family Residence
Built in 1998
9,600 Square Feet Lot
$759,400 Zestimate®
$224/sqft
$13/mo HOA
What's special
Center islandFresh interior paint throughoutGranite countertopsAbundant natural lightSpacious backyardPrivate backyard oasisImpressive oversized screened lanai
- 67 days
- 927
- 92
Zillow last checked:
Listing updated:
Listed by:
Marisol Terry 813-407-3724,
DALTON WADE INC 888-668-8283
Source: Stellar MLS,MLS#: TB8523680 Originating MLS: Suncoast Tampa
Originating MLS: Suncoast Tampa
Facts & features
Interior
Bedrooms & bathrooms
- Bedrooms: 6
- Bathrooms: 4
- Full bathrooms: 4
Rooms
- Room types: Bonus Room, Breakfast Room Separate, Family Room, Dining Room, Living Room, Utility Room
Primary bedroom
- Features: Ceiling Fan(s), Garden Bath, Stone Counters, Dual Closets
- Level: First
- Area: 221 Square Feet
- Dimensions: 13x17
Dining room
- Features: Ceiling Fan(s)
- Level: First
- Area: 132 Square Feet
- Dimensions: 11x12
Family room
- Level: First
- Area: 272 Square Feet
- Dimensions: 16x17
Kitchen
- Level: First
- Area: 104 Square Feet
- Dimensions: 8x13
Living room
- Level: Second
- Area: 182 Square Feet
- Dimensions: 14x13
Heating
- Natural Gas
Cooling
- Central Air
Appliances
- Included: Convection Oven, Disposal, Microwave, Range, Range Hood, Refrigerator, Water Softener
- Laundry: Laundry Room
Features
- Ceiling Fan(s), Kitchen/Family Room Combo, Living Room/Dining Room Combo, Primary Bedroom Main Floor, Stone Counters, Thermostat, Walk-In Closet(s)
- Flooring: Carpet, Tile, Hardwood
- Doors: Outdoor Kitchen
- Has fireplace: No
Interior area
- Total structure area: 4,286
- Total interior livable area: 3,467 sqft
Video & virtual tour
Property
Parking
- Total spaces: 3
- Parking features: Driveway, Garage Door Opener
- Attached garage spaces: 3
- Has uncovered spaces: Yes
Features
- Levels: Two
- Stories: 2
- Patio & porch: Covered, Deck, Patio, Screened
- Exterior features: Outdoor Kitchen
- Has private pool: Yes
- Pool features: Chlorine Free, Heated, In Ground, Lighting, Salt Water, Screen Enclosure, Solar Heat, Tile
- Has spa: Yes
- Spa features: Above Ground, Heated
- Has view: Yes
- View description: Pool, Water, Pond
- Has water view: Yes
- Water view: Water,Pond
Lot
- Size: 9,600 Square Feet
- Dimensions: 80 x 120
- Features: Cul-De-Sac
- Residential vegetation: Mature Landscaping
Details
- Parcel number: A1327191ARC0000000012.0
- Zoning: PD-A
- Special conditions: None
Construction
Type & style
- Home type: SingleFamily
- Architectural style: Traditional
- Property subtype: Single Family Residence
Materials
- Block, Stucco
- Foundation: Slab
- Roof: Shingle
Condition
- New construction: No
- Year built: 1998
Utilities & green energy
- Sewer: Public Sewer
- Water: Public
- Utilities for property: Cable Available, Public, Sprinkler Meter, Street Lights
Community & HOA
Community
- Features: Park, Playground, Pool, Sidewalks, Tennis Court(s)
- Pet fee: $0 monthly
- Subdivision: RICHMOND PLACE PH 1
HOA
- Has HOA: Yes
- Amenities included: Pickleball Court(s), Pool, Tennis Court(s)
- HOA fee: $13 monthly
- HOA name: Folio Associations Management
Location
- Region: Tampa
Financial & listing details
- Price per square foot: $224/sqft
- Tax assessed value: $588,013
- Annual tax amount: $6,848
- Date on market: 7/3/2026
- Cumulative days on market: 47 days
- Listing terms: Cash,Conventional,FHA,VA Loan
- Ownership: Fee Simple
- Total actual rent: 0
- Road surface type: Paved, Asphalt
Estimated market value
$759,400
$721,000 - $797,000
$4,567/mo
Price history
| Date | Event | Price |
|---|---|---|
| 9/4/2026 | Listed for sale | $774,900$224/sqft |
Source:  Stellar MLS #TB8523680 Report a problem Stellar MLS #TB8523680 Report a problem | ||
| 8/30/2026 | Pending sale | $774,900$224/sqft |
Source: Stellar MLS #TB8523680 Report a problem | ||
| 8/10/2026 | Price change | $774,900-3.1%$224/sqft |
Source: Stellar MLS #TB8523680 Report a problem | ||
| 7/31/2026 | Listed for sale | $799,900$231/sqft |
Source: Stellar MLS #TB8523680 Report a problem | ||
| 7/16/2026 | Pending sale | $799,900$231/sqft |
Source: Stellar MLS #TB8523680 Report a problem | ||
| 7/12/2026 | Price change | $799,9000%$231/sqft |
Source: Stellar MLS #TB8523680 Report a problem | ||
| 7/3/2026 | Listed for sale | $800,000+196%$231/sqft |
Source: Stellar MLS #TB8523680 Report a problem | ||
| 3/30/1999 | Sold | $270,300$78/sqft |
Source: Public Record Report a problem | ||
Public tax history
| Year | Property taxes | Tax assessment |
|---|---|---|
| 2025 | $6,848 +6.4% | $307,933 +2.9% |
| 2024 | $6,437 +2.7% | $299,255 +3% |
| 2023 | $6,268 -5.2% | $290,539 +3% |
| 2022 | $6,614 +0.9% | $282,077 +3% |
| 2021 | $6,554 +4.2% | $273,861 +1.4% |
| 2020 | $6,290 +2.2% | $270,080 +2.3% |
| 2019 | $6,157 | $264,008 +1.9% |
| 2018 | $6,157 +0.5% | $259,085 -15.3% |
| 2017 | $6,125 -12.6% | $305,809 +23% |
| 2016 | $7,006 +1.9% | $248,537 +0.7% |
| 2015 | $6,874 +3.9% | $246,809 +0.8% |
| 2014 | $6,618 | $244,850 +1.5% |
| 2013 | $6,618 +0.4% | $241,232 +1.7% |
| 2012 | $6,594 -0.5% | $237,200 -0.5% |
| 2011 | $6,630 -4.8% | $238,414 -6.8% |
| 2010 | $6,967 -3.7% | $255,710 -4.3% |
| 2009 | $7,236 -0.1% | $267,302 +0.1% |
| 2008 | $7,242 -1.4% | $267,035 +3% |
| 2007 | $7,341 -4.1% | $259,257 +2.5% |
| 2006 | $7,656 +1.3% | $252,934 +3% |
| 2005 | $7,558 | $245,567 +3% |
| 2004 | -- | $238,415 +1.9% |
| 2003 | -- | $233,970 +2.4% |
| 2002 | -- | $228,486 +1.6% |
| 2001 | -- | $224,888 +2.9% |
| 2000 | $7,167 | $218,466 |
Find assessor info on the county website
Monthly payment
Est. payment
Payment breakdown
Explore the cost of this home by adjusting the details. Changes won't be saved.Climate risks
Neighborhood: West Meadows

Similar homes
- $740,0005 bd5 ba3.5k sqft8380 GOLDEN PRAIRIE DRIVE, TAMPA, FL 33647For Sale
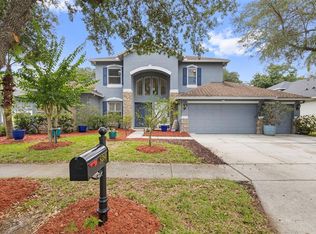
 MLS ID #TB8521580, Michele Curtin, SHELLS FLORIDA REALTY. Stellar MLS
 - $775,0004 bd4 ba3.4k sqft17503 EDINBURGH DRIVE, TAMPA, FL 33647For Sale
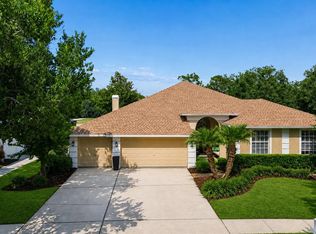 MLS ID #TB8473924, Austin Holmes, COASTAL PROPERTIES GROUP INTER. Stellar MLS
 - $850,0005 bd4 ba4.2k sqft10746 CORY LAKE DRIVE, TAMPA, FL 33647For Sale
 MLS ID #TB8523599, Cristina Lorenzo, PALERMO REAL ESTATE PROF. INC.. Stellar MLS
 - $915,0004 bd4 ba3.5k sqft8310 SUMMER GROVE ROAD, TAMPA, FL 33647For Sale
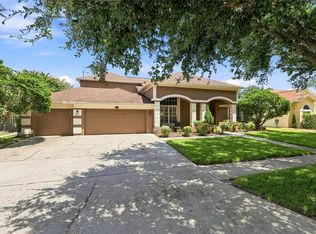 MLS ID #TB8539445, Jalisa Wilson, FLORIDA HOMES REALTY & MORTGAGE. Stellar MLS
 - $709,9005 bd4 ba3.6k sqft18043 COZUMEL ISLE DRIVE, TAMPA, FL 33647For SaleMLS ID #L4962475, Roberto Rodriguez, EXP REALTY LLC. Stellar MLS
- $810,0004 bd3 ba3.3k sqft17905 ARBOR GREENE DRIVE, TAMPA, FL 33647For SaleMLS ID #TB8490112, Kristy Darragh, FLORIDA EXECUTIVE REALTY. Stellar MLS
- $724,9994 bd4 ba3.2k sqft8309 OLD TOWN DRIVE, TAMPA, FL 33647For SaleMLS ID #TB8511682, David Goldin, REALNET FLORIDA REAL ESTATE. Stellar MLS
- $860,0004 bd4 ba3.3k sqft8016 CYPRESS CROSSING COURT, TAMPA, FL 33647For SaleMLS ID #TB8536768, Beth Raulerson, COMPASS FLORIDA LLC. Stellar MLS
- $665,0004 bd3 ba3.2k sqft10103 DEERCLIFF DRIVE, TAMPA, FL 33647For SaleMLS ID #TB8519280, Ganna Merritt, ALIGN RIGHT REALTY CARROLLWOOD. Stellar MLS
- $899,0004 bd4 ba3.8k sqft7959 HAMPTON LAKE DRIVE, TAMPA, FL 33647For SaleMLS ID #TB8508986, Vivian Resnick, DALTON WADE INC. Stellar MLS
- $650,0004 bd3 ba3k sqft20338 CHESTNUT GROVE DRIVE, TAMPA, FL 33647For SaleMLS ID #TB8530047, Nancy Collado Suarez, GULF SHORES REALTY ERA POWERED LLC. Stellar MLS
- $659,0004 bd3 ba2.4k sqft16018 WILMINGTON PLACE, TAMPA, FL 33647For SaleMLS ID #TB8543421, Jason McIntosh, RE/MAX REALTY UNLIMITED. Stellar MLS
- $1,014,5005 bd5 ba3.9k sqft20203 CANE RIVER WAY, TAMPA, FL 33647For SaleMLS ID #TB8513012, Tiia Cartwright, CARTWRIGHT REALTY. Stellar MLS
- $799,0004 bd3 ba2.6k sqft26920 WINGED ELM DRIVE, WESLEY CHAPEL, FL 33544For SaleMLS ID #TB8527988, Laura Echevarria, AVENUE HOMES LLC. Stellar MLS
- $825,0004 bd3 ba3.2k sqft2409 FOX FOREST DRIVE, LUTZ, FL 33549For SaleMLS ID #TB8530564, Sumanth Katta, PREMIER ATLAS REALTY CORP. Stellar MLS
- $614,9004 bd3 ba2.7k sqft10111 KINGSHYRE WAY, TAMPA, FL 33647For SaleMLS ID #TB8526318, Steve Eckhardt, CORNERSTONE PROP.INTERNATIONAL. Stellar MLS
- $609,9005 bd3 ba3.9k sqft18110 TURTLE BEACH WAY, TAMPA, FL 33647For SaleMLS ID #TB8477621, Christina Barone, SIGNATURE REALTY ASSOCIATES. Stellar MLS
- $578,5004 bd3 ba2.8k sqft18127 HERON WALK DRIVE, TAMPA, FL 33647For SaleMLS ID #TB8516287, Melissa Hileman, CENTURY 21 BILL NYE REALTY. Stellar MLS
- $799,9006 bd4 ba4.2k sqft3449 LOGGERHEAD WAY, WESLEY CHAPEL, FL 33544For SaleMLS ID #TB8523085, Stella Sheridan, COMPASS FLORIDA LLC. Stellar MLS
- $590,0004 bd3 ba2.5k sqft19908 BLUFF OAK BOULEVARD, TAMPA, FL 33647For SaleMLS ID #TB8531037, Stephen Scott PA, PINEYWOODS REALTY LLC. Stellar MLS
