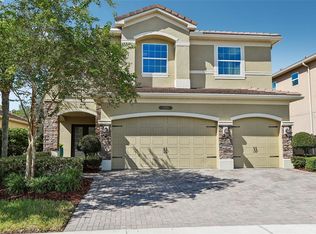
Welcome to an exceptional gated pool residence in Shoregrass at Seven Oaks, where grand scale, thoughtful design, and private conservation views create a true Florida retreat. With 6 bedrooms, 4 baths, a bonus media room, pool and spa, and a highly desirable two-bedroom-downstairs layout, this home offers the rare combination of flexibility, privacy, and elevated everyday living. From the moment you arrive, the home makes a statement with impressive curb appeal, manicured landscaping, rain gutters, and a welcoming entry. Inside, natural light fills the dramatic two-story living spaces, highlighting the architectural details, open sightlines, ceramic wood-look tile flooring throughout the main living areas, and an elegant staircase finished with wrought-iron spindles. Designed to bring people together, the expansive kitchen serves as the heart of the home with granite countertops, abundant cabinetry, a center island, cooktop, wall oven, breakfast bar, and generous casual dining space. The kitchen opens naturally to the family room and outdoor living area, creating an ideal setting for entertaining, holidays, and relaxed evenings at home. The first-floor primary suite provides a private retreat, while a secondary bedroom downstairs with its own nearby full bath offers ideal flexibility for guests, multigenerational living, a private office, or a nursery. Upstairs, four additional bedrooms, well-appointed baths, and a spacious bonus media room provide room for everyone to spread out—whether used as a home theater, game room, lounge, study space, or playroom. Outside, the screened lanai is the ultimate extension of the home. Enjoy a sparkling pool and spa overlooking peaceful conservation, with no rear neighbors and a tranquil natural backdrop that makes every day feel like a getaway. This private outdoor setting is ideal for morning coffee, weekend entertaining, and unwinding at the end of the day. Additional highlights include three air-conditioning systems, abundant storage, and a floor plan that balances impressive entertaining spaces with the comfort and privacy. Located within the gated Shoregrass section of Seven Oaks, residents enjoy the security of a gated enclave along with access to the community’s sought-after resort-style amenities, including clubhouse facilities, pools, fitness center, sports courts, playgrounds, trails, and community events. Conveniently positioned near The Shops at Wiregrass, Tampa Premium Outlets, dining, medical facilities, major roadways, and highly regarded schools. A rare opportunity to own a private conservation pool-and-spa home with six bedrooms, a media room, and exceptional flexibility in one of Wesley Chapel’s most desirable communities.
For sale
Price cut: $25.1K (8/12)
$799,900
3449 LOGGERHEAD WAY, WESLEY CHAPEL, FL 33544
6beds
4,266sqft
Single Family Residence
Built in 2006
8,400 Square Feet Lot
$-- Zestimate®
$188/sqft
$14/mo HOA
What's special
Center islandBreakfast barWelcoming entryGranite countertopsOpen sightlinesSpacious bonus media roomImpressive curb appeal
- 98 days
- 1,003
- 146
Zillow last checked:
Listing updated:
Listed by:
Stella Sheridan 954-593-8281,
COMPASS FLORIDA LLC 813-365-9935
Source: Stellar MLS,MLS#: TB8523085 Originating MLS: Suncoast Tampa
Originating MLS: Suncoast Tampa
Facts & features
Interior
Bedrooms & bathrooms
- Bedrooms: 6
- Bathrooms: 4
- Full bathrooms: 4
Rooms
- Room types: Attic, Bonus Room, Breakfast Room Separate, Family Room, Dining Room, Living Room, Utility Room, Media Room
Primary bedroom
- Features: Walk-In Closet(s)
- Level: First
- Area: 251.52 Square Feet
- Dimensions: 17.11x14.7
Bedroom 2
- Features: Dual Closets
- Level: First
- Area: 170.75 Square Feet
- Dimensions: 12.11x14.1
Bedroom 3
- Features: Walk-In Closet(s)
- Level: Second
- Area: 187.44 Square Feet
- Dimensions: 14.2x13.2
Bedroom 4
- Features: Walk-In Closet(s)
- Level: Second
- Area: 203.28 Square Feet
- Dimensions: 12.1x16.8
Bathroom 5
- Features: Dual Closets
- Level: Second
- Area: 176.9 Square Feet
- Dimensions: 14.5x12.2
Dinette
- Level: First
- Area: 193.05 Square Feet
- Dimensions: 13.5x14.3
Family room
- Level: First
- Area: 533.12 Square Feet
- Dimensions: 23.8x22.4
Kitchen
- Level: First
- Area: 184.45 Square Feet
- Dimensions: 15.5x11.9
Living room
- Level: First
- Area: 413.07 Square Feet
- Dimensions: 28.1x14.7
Media room
- Level: Second
- Area: 378.56 Square Feet
- Dimensions: 20.8x18.2
Heating
- Central, Electric, Natural Gas
Cooling
- Central Air, Zoned
Appliances
- Included: Bar Fridge, Oven, Cooktop, Dishwasher, Disposal, Dryer, Electric Water Heater, Ice Maker, Microwave, Range Hood, Refrigerator, Washer
- Laundry: Inside, Laundry Room
Features
- Ceiling Fan(s), Central Vacuum, Coffered Ceiling(s), Eating Space In Kitchen, High Ceilings, Primary Bedroom Main Floor, Split Bedroom, Stone Counters, Thermostat, Walk-In Closet(s)
- Flooring: Carpet, Ceramic Tile
- Doors: Sliding Doors
- Has fireplace: No
Interior area
- Total structure area: 6,981
- Total interior livable area: 4,266 sqft
Video & virtual tour
Property
Parking
- Total spaces: 3
- Parking features: Driveway, Garage Door Opener, Garage Faces Side, Split Garage
- Attached garage spaces: 3
- Has uncovered spaces: Yes
Features
- Levels: Two
- Stories: 2
- Patio & porch: Covered, Screened
- Exterior features: Irrigation System, Private Mailbox, Rain Gutters, Sidewalk
- Has private pool: Yes
- Pool features: Gunite, Heated, In Ground, Screen Enclosure
- Has spa: Yes
- Spa features: Heated, In Ground
- Has view: Yes
- View description: Pool, Trees/Woods
Lot
- Size: 8,400 Square Feet
- Features: Conservation Area, Landscaped, Sidewalk
- Residential vegetation: Mature Landscaping, Oak Trees, Trees/Landscaped
Details
- Parcel number: 192624006.0042.00010.0
- Zoning: MPUD
- Special conditions: None
Construction
Type & style
- Home type: SingleFamily
- Architectural style: Traditional
- Property subtype: Single Family Residence
Materials
- Concrete, Stucco
- Foundation: Block, Slab
- Roof: Shingle
Condition
- New construction: No
- Year built: 2006
Utilities & green energy
- Sewer: Public Sewer
- Water: Public
- Utilities for property: BB/HS Internet Available, Cable Available, Electricity Connected, Natural Gas Connected, Public, Sewer Connected, Street Lights, Underground Utilities, Water Connected
Community & HOA
Community
- Features: Clubhouse, Fitness Center, Gated Community - No Guard, Golf Carts OK, Playground, Pool, Sidewalks, Tennis Court(s)
- Security: Gated Community, Smoke Detector(s)
- Pet fee: $0 monthly
- Subdivision: SEVEN OAKS PRCL S-9
HOA
- Has HOA: Yes
- Amenities included: Basketball Court, Clubhouse, Fitness Center, Park, Pool
- Services included: Maintenance Grounds
- HOA fee: $14 monthly
- HOA name: Amy Herrick/Associa Gulf Coast
- HOA phone: 813-907-7987
Location
- Region: Zephyrhills
Financial & listing details
- Price per square foot: $188/sqft
- Tax assessed value: $684,162
- Annual tax amount: $8,376
- Date on market: 6/25/2026
- Cumulative days on market: 99 days
- Listing terms: Cash,Conventional,VA Loan
- Ownership: Fee Simple
- Total actual rent: 0
- Electric utility on property: Yes
- Road surface type: Paved
Estimated market value
Not available
Estimated sales range
Not available
Not available
Price history
| Date | Event | Price |
|---|---|---|
| 8/12/2026 | Price change | $799,900-3%$188/sqft |
Source:  Stellar MLS #TB8523085 Report a problem Stellar MLS #TB8523085 Report a problem | ||
| 6/25/2026 | Listed for sale | $825,000+22.8%$193/sqft |
Source: Stellar MLS #TB8523085 Report a problem | ||
| 3/27/2006 | Sold | $671,734$157/sqft |
Source: Public Record Report a problem | ||
Public tax history
| Year | Property taxes | Tax assessment |
|---|---|---|
| 2025 | $8,377 +3% | $372,490 +2.9% |
| 2024 | $8,133 +2.6% | $362,000 |
| 2023 | $7,929 +7.4% | $362,000 +3% |
| 2022 | $7,381 +1.2% | $351,460 +6.1% |
| 2021 | $7,296 +1% | $331,300 +1.4% |
| 2020 | $7,224 +1.9% | $326,730 +2.3% |
| 2019 | $7,091 | $319,390 +1.9% |
| 2018 | $7,091 +2% | $313,441 |
| 2017 | $6,954 +3.5% | $313,441 +4.2% |
| 2016 | $6,718 -4.5% | $300,680 +0.7% |
| 2015 | $7,032 +3.1% | $298,590 -12.5% |
| 2014 | $6,820 | $341,056 +4.1% |
| 2013 | -- | $327,694 +14.2% |
| 2012 | -- | $286,964 -18.2% |
| 2011 | -- | $350,744 -1.1% |
| 2010 | -- | $354,542 -1.8% |
| 2009 | -- | $361,106 -20.7% |
| 2008 | -- | $455,201 -8.8% |
| 2007 | -- | $498,885 +9.8% |
| 2006 | -- | $454,461 +577.8% |
| 2005 | -- | $67,050 +16.7% |
| 2004 | -- | $57,450 |
Find assessor info on the county website
Monthly payment
Est. payment
Payment breakdown
Explore the cost of this home by adjusting the details. Changes won't be saved.Climate risks
Neighborhood: Seven Oaks
Nearby schools
Schools provided by the listing agent
- Elementary: Seven Oaks Elementary-PO
- Middle: Cypress Creek Middle School
- High: Cypress Creek High-PO
Source: Stellar MLS. This data may not be complete. We recommend contacting the local school district to confirm school assignments for this home.
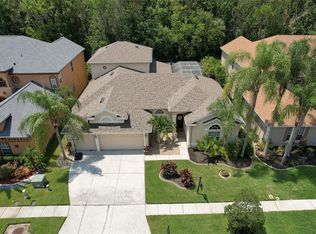
- $747,0004 bd3 ba3.4k sqft3445 Loggerhead Way, Zephyrhills, FL 33544Sold
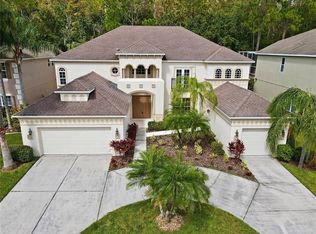
- $770,6006 bd4 ba4.3k sqft3453 Loggerhead Way, Zephyrhills, FL 33544Off Market
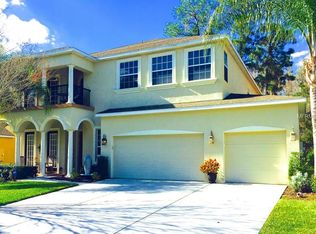
- $746,6006 bd4 ba4.3k sqft3439 Loggerhead Way, Wesley Chapel, FL 33544Off Market
- $728,3004 bd5 ba3.4k sqft3505 Loggerhead Way, Zephyrhills, FL 33544Off Market
Similar homes
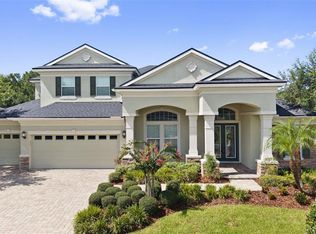
- $879,0005 bd4 ba3.7k sqft27816 COBALT LANE, WESLEY CHAPEL, FL 33544For Sale
 MLS ID #TB8540622, Jessica Harris, KELLER WILLIAMS TAMPA PROPERTIES. Stellar MLS
 - $849,9916 bd4 ba4.8k sqft26888 FIDDLEWOOD LOOP, WESLEY CHAPEL, FL 33544For Sale
 MLS ID #TB8537047, Michael Melnyk, ELEGANT CASAS CORP. Stellar MLS
 - $945,0005 bd4 ba3.8k sqft27608 PINE POINT DRIVE, WESLEY CHAPEL, FL 33544For Sale
 MLS ID #TB8489634, Tiia Cartwright, CARTWRIGHT REALTY. Stellar MLS
 - $799,9005 bd5 ba4k sqft2495 OAKWOOD PRESERVE DRIVE, WESLEY CHAPEL, FL 33543For Sale
 MLS ID #TB8545342, Maria Hoffman, KELLER WILLIAMS RLTY NEW TAMPA. Stellar MLS
 - $620,0004 bd3 ba2.6k sqft27417 SILVER THATCH DRIVE, WESLEY CHAPEL, FL 33544For SaleMLS ID #TB8537434, Jason Catalanotto, LPT REALTY, LLC. Stellar MLS
- $629,0004 bd3 ba3.4k sqft4424 VERMILLION SKY DRIVE, WESLEY CHAPEL, FL 33544For SaleMLS ID #TB8512095, Danielle Tringali, RE/MAX CHAMPIONS. Stellar MLS
- $740,0005 bd5 ba3.5k sqft8380 GOLDEN PRAIRIE DRIVE, TAMPA, FL 33647For SaleMLS ID #TB8521580, Michele Curtin, SHELLS FLORIDA REALTY. Stellar MLS
- $939,0006 bd5 ba4k sqft30229 SOUTHERNWOOD COURT, WESLEY CHAPEL, FL 33543For SaleMLS ID #TB8507848, Silvia Lyon, LLC, DALTON WADE INC. Stellar MLS
- $749,9005 bd3 ba3.5k sqft32306 GARDEN ALCOVE LOOP, WESLEY CHAPEL, FL 33545For SaleMLS ID #TB8530292, Giselle Gartzke, TOP FLORIDA HOMES. Stellar MLS
- $750,0006 bd4 ba4.4k sqft19284 BRIARBROOK DRIVE, TAMPA, FL 33647For SaleMLS ID #S5153699, Crystal Washington Booth, CENTURY 21 BE3. Stellar MLS
- $775,0004 bd4 ba3.4k sqft17503 EDINBURGH DRIVE, TAMPA, FL 33647For SaleMLS ID #TB8473924, Austin Holmes, COASTAL PROPERTIES GROUP INTER. Stellar MLS
- $829,9995 bd5 ba3.4k sqft33933 ANCHOR LIGHT LANE, WESLEY CHAPEL, FL 33543For SaleMLS ID #TB8546295, Paul Stern, HOMEXPRESS REALTY, INC.. Stellar MLS
- $650,0004 bd3 ba2.8k sqft4020 EMPOLI COURT, WESLEY CHAPEL, FL 33543For SaleMLS ID #TB8533691, Sazan Powers, FRANK ALBERT REALTY. Stellar MLS
- $899,0004 bd4 ba3.5k sqft8310 SUMMER GROVE ROAD, TAMPA, FL 33647For SaleMLS ID #TB8539445, Jalisa Wilson, FLORIDA HOMES REALTY & MORTGAGE. Stellar MLS
- $700,0004 bd4 ba3.3k sqft3335 STONEGATE FALLS DRIVE, LAND O LAKES, FL 34638For SaleMLS ID #TB8529623, Pete Radeka, FLORIDA EXECUTIVE REALTY. Stellar MLS
- $899,9954 bd4 ba3.4k sqft19724 PRINCE BENJAMIN DRIVE, LUTZ, FL 33549For SaleMLS ID #TB8542518, Chas Brown, REAL BROKER, LLC. Stellar MLS
- $729,0004 bd4 ba3.2k sqft8331 GOLDEN PRAIRIE DRIVE, TAMPA, FL 33647For SaleMLS ID #TB8503223, Amani Warden, RE/MAX ACTION FIRST OF FLORIDA. Stellar MLS
- $700,0004 bd3 ba2.7k sqft23305 GRACEWOOD CIRCLE, LAND O LAKES, FL 34639For SaleMLS ID #TB8523267, Holly Ruhlig, ADVANTAGE REAL ESTATE SERVICES. Stellar MLS
- $715,0004 bd4 ba3.2k sqft8309 OLD TOWN DRIVE, TAMPA, FL 33647For SaleMLS ID #TB8511682, David Goldin, REALNET FLORIDA REAL ESTATE. Stellar MLS
- $999,9005 bd5 ba3.9k sqft20203 CANE RIVER WAY, TAMPA, FL 33647For SaleMLS ID #TB8513012, Tiia Cartwright, CARTWRIGHT REALTY. Stellar MLS
