NEW LISTING AT THE RIVER LANDING COMMUNITY *** AMAZING (5) BEDROOMS + GAME ROOM | 4.5 BATHROOMS | 3-CAR GARAGE *** UPGRADES GALORE *** NEARLY $67,000 IN BUILDER OPTIONS! *** GOURMET KITCHEN WITH ALL APPLIANCES INCLUDED *** WASHER AND DRYER INCLUDED *** GAS COMMUNITY ** TANKLESS WATER HEATER *** CUSTOM CLOSET SYSTEM *** REVERSE OSMOSIS AND WATER SOFTENER SYSTME INCLUDED *** PRE-PLUMBED FOR AN OUTDOOR KITCHEN *** Discover the TORTOLA FLOOR PLAN by TAYLOR MORRISON in the GATED RIVER LANDING COMMUNITY! Welcome to 33933 Anchor Light Lane, a stunning 2024 residence offering approximately 3,461 square feet of thoughtfully designed living space. Elegant tray ceilings, upgraded 8-foot interior doors and an oak staircase with painted risers create an impressive introduction to this nearly new home. At the heart of the home, the gourmet kitchen connects seamlessly to the spacious great room, where a built-in bar sets the stage for memorable gatherings. Whether hosting a celebration or enjoying a quiet evening, this inviting layout delivers room to entertain and unwind. The game room adds even more flexibility for movie nights, recreation or your favorite hobbies. Open the pocket sliding-glass doors and extend your living space onto the extended covered lanai. With an outdoor-kitchen rough-in already in place, you have a head start on creating your own outdoor entertaining retreat. Imagine morning coffee, shaded afternoons and dinners in the Florida air. Thoughtful upgrades continue with a rain shower in the primary bathroom, a shower in place of the tub in Bath 2, and a courtyard garage bay that adds architectural character and everyday functionality. The custom closet system provides organized storage, while the included kitchen appliances, washer, dryer and water softener bring additional value. Located in Wesley Chapel’s River Landing community, this home combines generous space, standout upgrades and inviting indoor-outdoor living. Come experience everything this Tortola has to offer—schedule your private showing today!
For sale
$829,999
33933 ANCHOR LIGHT LANE, WESLEY CHAPEL, FL 33543
5beds
3,461sqft
Single Family Residence
Built in 2024
8,708 Square Feet Lot
$799,300 Zestimate®
$240/sqft
$89/mo HOA
What's special
Extended covered lanaiElegant tray ceilingsGame roomWasher and dryer includedSpacious great roomPocket sliding-glass doorsCustom closet system
- 34 days
- 675
- 63
Zillow last checked:
Listing updated:
Listed by:
Paul Stern 813-331-7583,
HOMEXPRESS REALTY, INC. 813-641-2500
Source: Stellar MLS,MLS#: TB8546295 Originating MLS: Suncoast Tampa
Originating MLS: Suncoast Tampa
Facts & features
Interior
Bedrooms & bathrooms
- Bedrooms: 5
- Bathrooms: 5
- Full bathrooms: 4
- 1/2 bathrooms: 1
Primary bedroom
- Features: Walk-In Closet(s)
- Level: First
- Area: 320.4 Square Feet
- Dimensions: 17.8x18
Bedroom 2
- Features: En Suite Bathroom, Walk-In Closet(s)
- Level: Second
- Area: 201 Square Feet
- Dimensions: 15x13.4
Bedroom 3
- Features: Walk-In Closet(s)
- Level: Second
- Area: 140.4 Square Feet
- Dimensions: 10.8x13
Bedroom 4
- Features: Walk-In Closet(s)
- Level: Second
- Area: 140.8 Square Feet
- Dimensions: 12.8x11
Bedroom 5
- Features: Built-in Closet
- Level: First
- Area: 139.2 Square Feet
- Dimensions: 11.6x12
Game room
- Level: Second
- Area: 269.36 Square Feet
- Dimensions: 18.2x14.8
Great room
- Level: First
- Area: 431.64 Square Feet
- Dimensions: 19.8x21.8
Kitchen
- Level: First
Heating
- Central
Cooling
- Central Air
Appliances
- Included: Oven, Convection Oven, Cooktop, Dishwasher, Disposal, Dryer, Gas Water Heater, Microwave, Range Hood, Refrigerator, Tankless Water Heater, Washer, Water Softener
- Laundry: Inside, Laundry Room
Features
- Ceiling Fan(s), Crown Molding, High Ceilings, In Wall Pest System, Open Floorplan, Pest Guard System, Primary Bedroom Main Floor, Solid Surface Counters, Solid Wood Cabinets, Stone Counters, Walk-In Closet(s)
- Flooring: Luxury Vinyl
- Doors: Sliding Doors
- Windows: Window Treatments
- Has fireplace: No
Interior area
- Total structure area: 4,650
- Total interior livable area: 3,461 sqft
Video & virtual tour
Property
Parking
- Total spaces: 3
- Parking features: Garage - Attached
- Attached garage spaces: 3
Features
- Levels: Two
- Stories: 2
- Exterior features: Irrigation System, Sidewalk
- Has view: Yes
- View description: Water, Pond
- Has water view: Yes
- Water view: Water,Pond
Lot
- Size: 8,708 Square Feet
Details
- Parcel number: 202625011000 0007770
- Zoning: MPUD
- Special conditions: None
Construction
Type & style
- Home type: SingleFamily
- Property subtype: Single Family Residence
Materials
- Block
- Foundation: Slab
- Roof: Shingle
Condition
- New construction: No
- Year built: 2024
Utilities & green energy
- Sewer: Public Sewer
- Water: Public
- Utilities for property: BB/HS Internet Available, Cable Available, Electricity Connected, Fire Hydrant, Natural Gas Connected, Public, Sewer Connected, Street Lights, Underground Utilities, Water Connected
Community & HOA
Community
- Pet fee: $0 monthly
- Subdivision: RIVER LNDG PH 4 & 5
HOA
- Has HOA: Yes
- HOA fee: $89 monthly
- HOA name: CASTLE GROUP - PETE MOLLOY
- HOA phone: 813-587-2938
Location
- Region: Wesley Chapel
Financial & listing details
- Price per square foot: $240/sqft
- Tax assessed value: $670,814
- Annual tax amount: $14,043
- Date on market: 9/11/2026
- Cumulative days on market: 35 days
- Listing terms: Cash,Conventional,FHA,VA Loan
- Ownership: Fee Simple
- Total actual rent: 0
- Electric utility on property: Yes
- Road surface type: Asphalt
Estimated market value
$799,300
$759,000 - $839,000
$4,576/mo
Price history
| Date | Event | Price |
|---|---|---|
| 9/11/2026 | Listed for sale | $829,999-1.5%$240/sqft |
Source:  Stellar MLS #TB8546295 Report a problem Stellar MLS #TB8546295 Report a problem | ||
| 2/12/2025 | Sold | $843,000$244/sqft |
Source: Public Record Report a problem | ||
Public tax history
| Year | Property taxes | Tax assessment |
|---|---|---|
| 2025 | $14,043 +1299.2% | $670,814 +1677.4% |
| 2024 | $1,004 | $37,742 |
Find assessor info on the county website
Monthly payment
Est. payment
Payment breakdown
Explore the cost of this home by adjusting the details. Changes won't be saved.Climate risks
Neighborhood: 33543
- $754,700-- bd-- ba-- sqft33921 Anchor Light Ln, Wesley Chapel, FL 33543Sold
- $761,100-- bd-- ba-- sqft33945 Anchor Light Ln, Wesley Chapel, FL 33543Sold
- $710,0005 bd5 ba3.4k sqft33909 Anchor Light Ln, Wesley Chapel, FL 33543Sold

- $869,600-- bd4 ba3.4k sqft33969 Anchor Light Ln, Wesley Chapel, FL 33543Sold
Similar homes
- $799,9005 bd5 ba4k sqft2495 OAKWOOD PRESERVE DRIVE, WESLEY CHAPEL, FL 33543For Sale
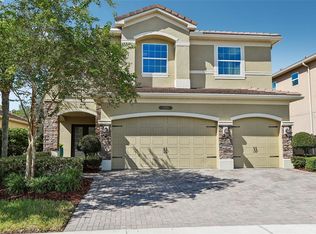
 MLS ID #TB8545342, Maria Hoffman, KELLER WILLIAMS RLTY NEW TAMPA. Stellar MLS
 - $899,5006 bd5 ba4.1k sqft32490 TREE OF LIFE AVENUE, WESLEY CHAPEL, FL 33543For Sale
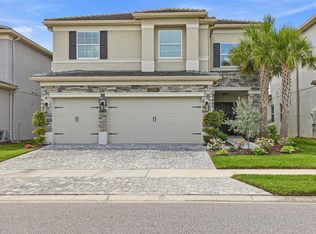 MLS ID #TB8491414, Lehany Gonzalez, KELLER WILLIAMS TAMPA CENTRAL. Stellar MLS
 - $799,9005 bd5 ba4.6k sqft11054 SUNDRIFT DRIVE, TAMPA, FL 33647For Sale
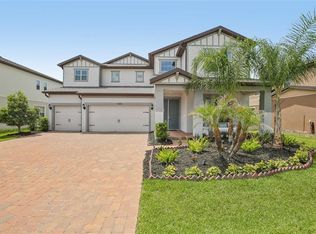 MLS ID #TB8555137, Brian Allen, FLORIDA EXECUTIVE REALTY. Stellar MLS
 - $879,0005 bd4 ba3.7k sqft27816 COBALT LANE, WESLEY CHAPEL, FL 33544For Sale
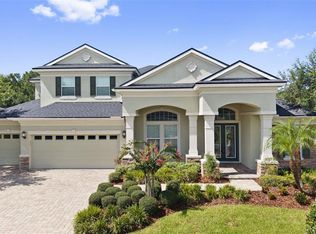 MLS ID #TB8540622, Jessica Harris, KELLER WILLIAMS TAMPA PROPERTIES. Stellar MLS
 - $789,0003 bd3 ba2.3k sqft29534 GINNETTO DRIVE, WESLEY CHAPEL, FL 33543For SaleMLS ID #TB8524564, Karen Tillman-Gosselin, BHHS FLORIDA PROPERTIES GROUP. Stellar MLS
- $625,0005 bd4 ba2.9k sqft3541 GREAT BANYAN WAY, WESLEY CHAPEL, FL 33543For SaleMLS ID #TB8523078, Hilda Conrad, KAP RATE LIVING LLC. Stellar MLS
- $749,9005 bd3 ba3.5k sqft32306 GARDEN ALCOVE LOOP, WESLEY CHAPEL, FL 33545For SaleMLS ID #TB8530292, Giselle Gartzke, TOP FLORIDA HOMES. Stellar MLS
- $719,9005 bd5 ba3.4k sqft7274 TALAMORE DRIVE, WESLEY CHAPEL, FL 33545For SaleMLS ID #TB8507968, Kandice Perkins, KELLER WILLIAMS RLTY NEW TAMPA. Stellar MLS
- $675,0004 bd4 ba2.8k sqft28907 REVARO LANE, WESLEY CHAPEL, FL 33543For SaleMLS ID #TB8547009, Sazan Powers, FRANK ALBERT REALTY. Stellar MLS
- $547,9004 bd3 ba2.6k sqft1723 WHITEWILLOW DRIVE, WESLEY CHAPEL, FL 33543For SaleMLS ID #W7888857, Amy Keane, FLORIDA CRACKER PROPERTIES. Stellar MLS
- $770,0005 bd5 ba3.4k sqft7201 TALAMORE DRIVE, WESLEY CHAPEL, FL 33545For SaleMLS ID #TB8496180, Rainy Senia, EXP REALTY LLC. Stellar MLS
- $799,9006 bd4 ba4.2k sqft3449 LOGGERHEAD WAY, WESLEY CHAPEL, FL 33544For SaleMLS ID #TB8523085, Stella Sheridan, COMPASS FLORIDA LLC. Stellar MLS
- $650,0004 bd3 ba2.8k sqft4020 EMPOLI COURT, WESLEY CHAPEL, FL 33543For SaleMLS ID #TB8533691, Sazan Powers, FRANK ALBERT REALTY. Stellar MLS
- $899,0006 bd5 ba4.4k sqft7697 ROMA DUNE DRIVE, WESLEY CHAPEL, FL 33545For SaleMLS ID #TB8554285, Maria Pasotti, LPT REALTY, LLC. Stellar MLS
- $985,0006 bd3 ba3.6k sqft27245 ROSELING COURT, WESLEY CHAPEL, FL 33544For SaleMLS ID #TB8540806, Laura De Sousa, LPT REALTY, LLC. Stellar MLS
- $725,0004 bd5 ba2.9k sqft6946 TALAMORE DRIVE, WESLEY CHAPEL, FL 33545For SaleMLS ID #TB8514314, Ami Rivera, SMITH & ASSOCIATES REAL ESTATE. Stellar MLS
- $695,0005 bd4 ba3.7k sqft10845 SUNDRIFT DRIVE, TAMPA, FL 33647For SaleMLS ID #TB8539020, Ken Jones, EXP REALTY LLC. Stellar MLS
- $689,0005 bd4 ba3.1k sqft7109 BAY LAUREL COURT, WESLEY CHAPEL, FL 33545For SaleMLS ID #TB8516314, Ami Rivera, SMITH & ASSOCIATES REAL ESTATE. Stellar MLS
- $690,0005 bd4 ba3.5k sqft2648 SUNNY PEBBLE LOOP, ZEPHYRHILLS, FL 33540For SaleMLS ID #TB8549391, Kristie Scammell, ORCHARD BROKERAGE, LLC. Stellar MLS
- $975,0003 bd3 ba3.1k sqft29596 TORICELLI ROAD, WESLEY CHAPEL, FL 33543For SaleMLS ID #TB8546053, Karen Tillman-Gosselin, BHHS FLORIDA PROPERTIES GROUP. Stellar MLS
