WOW! This Completely Upgraded 5-Bedroom, 4-Bath Home Will Absolutely Blow Your Mind! From top to bottom, this home has been thoughtfully transformed with stunning upgrades throughout. Enjoy beautiful new flooring, upgraded cabinetry, a gorgeous kitchen sink, stylish fixtures, modern lighting, and beautiful decorative accent walls that create a fresh, sophisticated feel throughout the home. The show-stopping custom built-in wall with an electric fireplace creates the perfect focal point for relaxing or entertaining. And then there’s the beautiful custom wine room! Complete with an elegant glass door, this space adds an incredible touch of luxury and makes this home truly one of a kind. And here’s an incredible bonus—the home will be left completely furnished! Every room will remain furnished except the master bedroom, and the sale will also include all TVs and kitchen items, making this home truly move-in ready. Just bring your personal belongings and start enjoying your new home! With 5 bedrooms, 4 bathrooms, extensive upgrades, a custom wine room, beautiful furnishings, TVs, and kitchen essentials, this is so much more than a house—it’s a turnkey home designed to impress! Come see this incredible transformation for yourself—you won’t want to miss it!
For sale
$690,000
2648 SUNNY PEBBLE LOOP, ZEPHYRHILLS, FL 33540
5beds
3,531sqft
Single Family Residence
Built in 2024
0.26 Acres Lot
$-- Zestimate®
$195/sqft
$16/mo HOA
What's special
Modern lightingStylish fixturesStunning upgrades throughoutBeautiful decorative accent wallsGorgeous kitchen sinkBeautiful new flooringUpgraded cabinetry
- 8 days
- 112
- 14
Likely to sell faster than
Zillow last checked:
Listing updated:
Listed by:
Kristie Scammell 702-234-0837,
ORCHARD BROKERAGE, LLC 844-515-9880
Source: Stellar MLS,MLS#: TB8549391 Originating MLS: Orlando Regional
Originating MLS: Orlando Regional
Facts & features
Interior
Bedrooms & bathrooms
- Bedrooms: 5
- Bathrooms: 4
- Full bathrooms: 4
Rooms
- Room types: Dining Room, Loft
Primary bedroom
- Description: Room1
- Features: Walk-In Closet(s)
- Level: Second
- Area: 336 Square Feet
- Dimensions: 16x21
Bedroom 2
- Description: Room2
- Features: Built-in Closet
- Level: First
- Area: 196 Square Feet
- Dimensions: 14x14
Bedroom 3
- Description: Room3
- Features: Built-in Closet
- Level: Second
- Area: 176 Square Feet
- Dimensions: 11x16
Bedroom 4
- Description: Room4
- Features: Built-in Closet
- Level: Second
- Area: 240 Square Feet
- Dimensions: 12x20
Bedroom 5
- Description: Room5
- Features: Built-in Closet
- Level: Second
- Area: 176 Square Feet
- Dimensions: 11x16
Great room
- Description: Room7
- Features: No Closet
- Level: First
- Area: 384 Square Feet
- Dimensions: 16x24
Kitchen
- Description: Room6
- Features: No Closet
- Level: First
- Area: 182 Square Feet
- Dimensions: 13x14
Heating
- Central
Cooling
- Central Air
Appliances
- Included: Dishwasher, Dryer, Microwave, Range, Refrigerator, Washer
- Laundry: Laundry Room
Features
- Ceiling Fan(s), Solid Wood Cabinets, Walk-In Closet(s)
- Flooring: Carpet, Ceramic Tile, Luxury Vinyl
- Doors: Sliding Doors
- Windows: Window Treatments
- Has fireplace: Yes
- Fireplace features: Electric
- Furnished: Yes
Interior area
- Total structure area: 4,526
- Total interior livable area: 3,531 sqft
Property
Parking
- Total spaces: 3
- Parking features: Driveway, Tandem
- Attached garage spaces: 3
- Has uncovered spaces: Yes
Features
- Levels: Two
- Stories: 2
- Exterior features: Lighting, Sidewalk
- Fencing: Vinyl
Lot
- Size: 0.26 Acres
- Features: Oversized Lot
Details
- Parcel number: 2626210060000002400
- Zoning: MPUD
- Special conditions: None
Construction
Type & style
- Home type: SingleFamily
- Property subtype: Single Family Residence
Materials
- Block, Stucco
- Foundation: Slab
- Roof: Shingle
Condition
- New construction: No
- Year built: 2024
Utilities & green energy
- Sewer: Public Sewer
- Water: Public
- Utilities for property: Cable Available, Electricity Connected, Public
Community & HOA
Community
- Pet fee: $0 monthly
- Subdivision: COBBLESTONE PH 1
HOA
- Has HOA: Yes
- Amenities included: Clubhouse, Pool
- HOA fee: $16 monthly
- HOA name: Artemis
- HOA phone: 407-705-2190
Location
- Region: Zephyrhills
Financial & listing details
- Price per square foot: $195/sqft
- Tax assessed value: $483,909
- Annual tax amount: $8,386
- Date on market: 9/17/2026
- Cumulative days on market: 8 days
- Listing terms: Cash,Conventional,FHA,VA Loan
- Ownership: Fee Simple
- Total actual rent: 0
- Electric utility on property: Yes
- Road surface type: Asphalt
Estimated market value
Not available
Estimated sales range
Not available
Not available
Price history
| Date | Event | Price |
|---|---|---|
| 9/17/2026 | Listed for sale | $690,000+20.5%$195/sqft |
Source:  Stellar MLS #TB8549391 Report a problem Stellar MLS #TB8549391 Report a problem | ||
| 2/21/2024 | Sold | $572,600-4.6%$162/sqft |
Source: Public Record Report a problem | ||
| 12/7/2023 | Price change | $599,990-3.4%$170/sqft |
Source:  M/I Homes Report a problem M/I Homes Report a problem | ||
| 11/30/2023 | Listed for sale | $620,950$176/sqft |
Source: M/I Homes Report a problem | ||
Public tax history
| Year | Property taxes | Tax assessment |
|---|---|---|
| 2025 | $8,736 +128.8% | $393,829 +395.2% |
| 2024 | $3,818 +56.3% | $79,535 +48.8% |
| 2023 | $2,443 +628.7% | $53,435 +150% |
| 2022 | $335 | $21,374 |
Find assessor info on the county website
Monthly payment
Est. payment
Payment breakdown
Explore the cost of this home by adjusting the details. Changes won't be saved.Climate risks
Neighborhood: 33540
- $578,000-- bd4 ba3.5k sqft2652 Sunny Pebble Loop, Zephyrhills, FL 33540Off Market
- $430,000-- bd-- ba-- sqft2630 Sunny Pebble Loop, Zephyrhills, FL 33540Sold
- $518,710-- bd2 ba3.3k sqft2660 Sunny Pebble Loop, Zephyrhills, FL 33540Sold
- $527,610-- bd3 ba3.5k sqft2674 Sunny Pebble Loop, Zephyrhills, FL 33540Sold
Similar homes
- $623,4905 bd5 ba3.7k sqft37385 CLINCH CIRCLE, ZEPHYRHILLS, FL 33540New Construction

 Stellar MLS
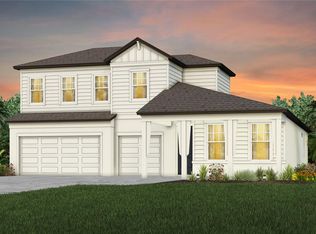
 - $658,5004 bd4 ba3.2k sqft1482 JULINGTON COURT, ZEPHYRHILLS, FL 33540New Construction
 Stellar MLS
 - $624,0005 bd4 ba3.7k sqft2450 SUNNY PEBBLE LOOP, ZEPHYRHILLS, FL 33540For Sale
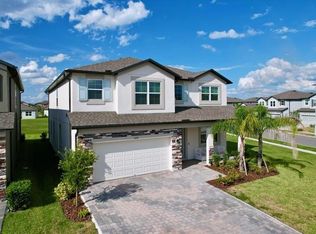 MLS ID #TB8429840, Michael Kinsey, Sr, BAYSIDE REALTY GROUP INC. Stellar MLS
 - $525,0005 bd4 ba3.7k sqft38190 SHALE STONE COURT, ZEPHYRHILLS, FL 33540For Sale
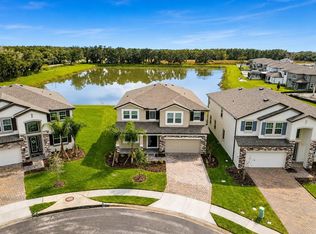 MLS ID #TB8535940, Christina Barone, SIGNATURE REALTY ASSOCIATES. Stellar MLS
 - $575,0005 bd3 ba3.5k sqft2950 ADAMS CROSS DRIVE, ZEPHYRHILLS, FL 33540For SaleMLS ID #TB8516053, Sheriocha Lazo, ENTERPRISE REALTY SERVICES LLC. Stellar MLS
- $613,6105 bd5 ba3.5k sqft37310 CLINCH CIRCLE, ZEPHYRHILLS, FL 33540New ConstructionStellar MLS
- $699,0005 bd3 ba1.8k sqft3902 AUTUMN PALM DRIVE, ZEPHYRHILLS, FL 33541For SaleMLS ID #TB8537954, Lance Smith, LANCE SMITH REALTY LLC. Stellar MLS
- $605,0805 bd5 ba3.5k sqft37319 CLINCH CIRCLE, ZEPHYRHILLS, FL 33540New ConstructionStellar MLS
- $788,3104 bd4 ba4.2k sqft1787 ESCALANTE WAY, ZEPHYRHILLS, FL 33540New ConstructionStellar MLS
- $570,9504 bd3 ba2.9k sqft37343 CLINCH CIRCLE, ZEPHYRHILLS, FL 33540New ConstructionStellar MLS
