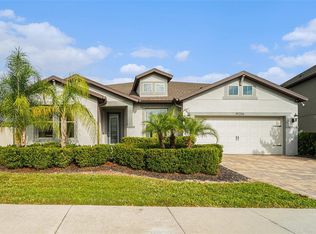
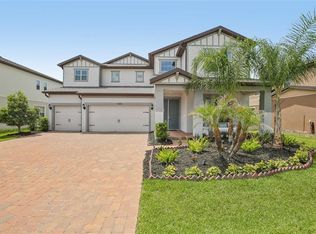
**IMPECCABLE LIKE-NEW LUXURY HOME WITH SERENE POND VIEWS IN K-BAR RANCH!** Why wait for new construction when you can have the best of both worlds—an exceptionally maintained, nearly new home with extensive upgrades, beautiful finishes, and a prime homesite overlooking the water? Built in 2022/2023 and offering approximately 3,786 square feet, this stunning 5-bedroom, 4-bath residence delivers the space, style, and flexibility today's buyers are looking for. From the moment you arrive, the impressive curb appeal sets the tone with a beautifully finished exterior, lush landscaping, pavered driveway, Engineered Hardwood floors and an inviting entry. Step inside to a bright, sophisticated interior featuring an expansive open-concept floor plan, elegant flooring, soaring ceilings, and abundant natural light. The spacious great room flows seamlessly into the gourmet kitchen and dining areas, creating an exceptional setting for both everyday living and entertaining. The beautifully appointed kitchen features upgraded cabinetry, generous counter space, a large island, and quality appliances including an upgraded induction cooktop, while the open design keeps the chef connected to the gathering spaces. The first-floor layout also provides a bedroom and full bath, offering an ideal option for guests, a home office, or multigenerational living. Upstairs, the spacious owner's suite provides a private retreat with a luxurious en-suite bath and generous closet space. Additional bedrooms are generously sized, while the flexible loft/living area provides even more room for a media room, playroom, office, or second gathering space. With four full baths, the home offers exceptional convenience for family and guests. The home actually has 2 master suites! One of the home's most appealing features is its **peaceful pond setting**, providing a beautiful backdrop and added sense of privacy. Enjoy your morning coffee or evening gatherings while taking in the tranquil water views from the outdoor living area. With an attached 2-car garage, extensive upgrades, meticulous care, and a location within the highly desirable K-Bar Ranch community, this home truly stands apart. It offers the feel and finish of a brand-new home without the wait, construction uncertainty, or need to spend thousands upgrading a basic builder package. **Immaculate. Upgraded. Spacious. Beautifully situated.** This is the opportunity to own a truly move-in-ready home in one of New Tampa's sought-after communities. Come see why 10845 Sundrift Drive is a home you'll be proud to call your own!
For sale
$700,000
10845 SUNDRIFT DRIVE, TAMPA, FL 33647
5beds
3,786sqft
Single Family Residence
Built in 2023
7,886 Square Feet Lot
$668,800 Zestimate®
$185/sqft
$27/mo HOA
What's special
Large islandAbundant natural lightBeautifully finished exteriorBright sophisticated interiorExpansive open-concept floor planImpressive curb appealPeaceful pond setting
- 23 hours |
- 470 |
- 24 |
Zillow last checked:
Listing updated:
Listed by:
Ken Jones 727-510-1624,
EXP REALTY LLC 888-883-8509
Source: Stellar MLS,MLS#: TB8539020 Originating MLS: Sarasota - Manatee
Originating MLS: Sarasota - Manatee
Facts & features
Interior
Bedrooms & bathrooms
- Bedrooms: 5
- Bathrooms: 4
- Full bathrooms: 4
Rooms
- Room types: Family Room, Great Room, Utility Room, Loft
Primary bedroom
- Features: Walk-In Closet(s)
- Level: Second
- Area: 315 Square Feet
- Dimensions: 15x21
Other
- Features: Walk-In Closet(s)
- Level: First
- Area: 192 Square Feet
- Dimensions: 12x16
Dinette
- Level: First
- Area: 144 Square Feet
- Dimensions: 12x12
Kitchen
- Level: First
- Area: 168 Square Feet
- Dimensions: 12x14
Living room
- Level: First
- Area: 252 Square Feet
- Dimensions: 12x21
Heating
- Central
Cooling
- Central Air
Appliances
- Included: Convection Oven, Dishwasher, Disposal, Dryer, Microwave, Range, Refrigerator, Washer
- Laundry: Inside
Features
- Cathedral Ceiling(s), Ceiling Fan(s), Coffered Ceiling(s), Crown Molding, Eating Space In Kitchen, High Ceilings, Kitchen/Family Room Combo, Living Room/Dining Room Combo, Open Floorplan, Pest Guard System, Solid Surface Counters, Solid Wood Cabinets, Stone Counters, Thermostat, Tray Ceiling(s), Vaulted Ceiling(s), Walk-In Closet(s)
- Flooring: Carpet, Engineered Hardwood, Tile
- Doors: Sliding Doors
- Windows: Window Treatments
- Has fireplace: No
Interior area
- Total structure area: 4,571
- Total interior livable area: 3,786 sqft
Video & virtual tour
Property
Parking
- Total spaces: 2
- Parking features: Garage - Attached
- Attached garage spaces: 2
Features
- Levels: Two
- Stories: 2
- Patio & porch: Covered, Front Porch, Patio, Rear Porch, Screened
- Exterior features: Irrigation System, Sidewalk
- Has view: Yes
- View description: Water, Pond
- Has water view: Yes
- Water view: Water,Pond
- Waterfront features: Pond, Pond Access
Lot
- Size: 7,886 Square Feet
- Features: Landscaped, Sidewalk
- Residential vegetation: Trees/Landscaped
Details
- Parcel number: A022720C6X00000600027.0
- Zoning: PD-A
- Special conditions: None
Construction
Type & style
- Home type: SingleFamily
- Architectural style: Contemporary,Craftsman,Florida
- Property subtype: Single Family Residence
- Attached to another structure: Yes
Materials
- Block, Wood Frame
- Foundation: Block
- Roof: Shingle
Condition
- Completed
- New construction: No
- Year built: 2023
Utilities & green energy
- Sewer: Public Sewer
- Water: Public
- Utilities for property: Electricity Connected, Public, Sewer Connected, Underground Utilities, Water Connected
Community & HOA
Community
- Features: Clubhouse, Deed Restrictions, Dog Park, Fitness Center, Gated Community - No Guard, Playground, Pool, Sidewalks, Tennis Court(s)
- Pet fee: $0 monthly
- Subdivision: K-BAR RANCH PRCL I
HOA
- Has HOA: Yes
- Amenities included: Clubhouse, Fence Restrictions, Fitness Center, Park, Pickleball Court(s), Playground, Pool, Recreation Facilities, Tennis Court(s)
- Services included: Community Pool, Recreational Facilities
- HOA fee: $27 monthly
- HOA name: TATIANA PAGAN
- HOA phone: 813-393-5791
Location
- Region: Tampa
Financial & listing details
- Price per square foot: $185/sqft
- Tax assessed value: $493,456
- Annual tax amount: $13,008
- Date on market: 8/14/2026
- Cumulative days on market: 1 day
- Listing terms: Cash,Conventional,FHA,VA Loan
- Ownership: Fee Simple
- Total actual rent: 0
- Electric utility on property: Yes
- Road surface type: Asphalt
Estimated market value
$668,800
$629,000 - $709,000
$3,849/mo
Price history
| Date | Event | Price |
|---|---|---|
| 8/14/2026 | Listed for sale | $700,000-2.6%$185/sqft |
Source: eXp Realty #TB8539020 Report a problem | ||
| 4/1/2026 | Listing removed | $718,900$190/sqft |
Source:  Stellar MLS #TB8404014 Report a problem Stellar MLS #TB8404014 Report a problem | ||
| 10/25/2025 | Price change | $718,900-0.8%$190/sqft |
Source: Stellar MLS #TB8404014 Report a problem | ||
| 8/21/2025 | Price change | $725,000-1.9%$191/sqft |
Source: Stellar MLS #TB8404014 Report a problem | ||
| 8/1/2025 | Price change | $739,000-1.3%$195/sqft |
Source: Stellar MLS #TB8404014 Report a problem | ||
| 7/3/2025 | Listed for sale | $749,000-1.4%$198/sqft |
Source: Stellar MLS #TB8404014 Report a problem | ||
| 6/1/2025 | Listing removed | $759,900$201/sqft |
Source: Stellar MLS #TB8355385 Report a problem | ||
| 4/10/2025 | Price change | $759,900-1.9%$201/sqft |
Source: Stellar MLS #TB8355385 Report a problem | ||
| 3/1/2025 | Listed for sale | $775,000+22.5%$205/sqft |
Source: Stellar MLS #TB8355385 Report a problem | ||
| 3/30/2023 | Sold | $632,590$167/sqft |
Source: Public Record Report a problem | ||
Public tax history
| Year | Property taxes | Tax assessment |
|---|---|---|
| 2025 | $13,158 +1.2% | $493,456 -3.1% |
| 2024 | $13,008 +115.8% | $509,258 +406.9% |
| 2023 | $6,028 +64.6% | $100,469 +1174% |
| 2022 | $3,661 | $7,886 |
Find assessor info on the county website
Monthly payment
Est. payment
Payment breakdown
Explore the cost of this home by adjusting the details. Changes won't be saved.Climate risks
Neighborhood: New Tampa
Nearby schools
GreatSchools rating
- 10/10Pride Elementary SchoolGrades: PK-5Distance: 2.1 mi
- 9/10Benito Middle SchoolGrades: 6-8Distance: 2.9 mi
- 3/10Wharton High SchoolGrades: 9-12Distance: 4.3 mi
Schools provided by the listing agent
- Elementary: Pride-HB
- Middle: Benito-HB
- High: Wharton-HB
Source: Stellar MLS. This data may not be complete. We recommend contacting the local school district to confirm school assignments for this home.
- $632,000-- bd4 ba3.5k sqft10843 Sundrift Dr, Tampa, FL 33647Off Market
- $647,300-- bd4 ba3.5k sqft10847 Sundrift Dr, Tampa, FL 33647Off Market
- $636,400-- bd4 ba3.5k sqft10841 Sundrift Dr, Tampa, FL 33647Off Market
- $651,490-- bd4 ba3.5k sqft10849 Sundrift Dr, Tampa, FL 33647Sold
- $611,000-- bd4 ba3.5k sqft10839 Sundrift Dr, Tampa, FL 33647Off Market
- $527,000-- bd3 ba3.3k sqft10851 Sundrift Dr, Tampa, FL 33647Sold
- $518,800-- bd3 ba2.8k sqft10830 Sundrift Dr, Tampa, FL 33647Off Market
- $599,300-- bd3 ba3.3k sqft10828 Sundrift Dr, Tampa, FL 33647Off Market
A local agent can set up tours, give advice and negotiate with sellers.
A local lender can help you make sure your offer is ready when you are.
Similar homes
- $750,0005 bd4 ba3.5k sqft19361 EAGLE CREEK LANE, TAMPA, FL 33647For Sale

 MLS ID #TB8504520, Angela Bui, REALTY ONE GROUP SUNSHINE. Stellar MLS
 - $750,0006 bd4 ba4.1k sqft19206 BRIARBROOK DRIVE, TAMPA, FL 33647For Sale
 MLS ID #TB8455309, Kimya Parker, HOMELIFE REALTY COASTAL PROPERTIES LLC. Stellar MLS
 - $850,0005 bd5 ba4.6k sqft11054 SUNDRIFT DRIVE, TAMPA, FL 33647For Sale
 MLS ID #TB8499695, Brian Allen, FLORIDA EXECUTIVE REALTY. Stellar MLS
 - $860,0006 bd4 ba4.4k sqft19284 BRIARBROOK DRIVE, TAMPA, FL 33647For Sale
 MLS ID #S5153699, Crystal Washington Booth, CENTURY 21 BE3. Stellar MLS
 - $555,0004 bd3 ba2.9k sqft10740 PLEASANT KNOLL DRIVE, TAMPA, FL 33647For SaleMLS ID #TB8494605, Steven Pitts, REDFIN CORPORATION. Stellar MLS
- $849,9006 bd5 ba4.3k sqft10623 MISTFLOWER LANE, TAMPA, FL 33647For SaleMLS ID #TB8517049, Rishon Citterbart, RE/MAX CHAMPIONS. Stellar MLS
- $850,0005 bd4 ba4.2k sqft10746 CORY LAKE DRIVE, TAMPA, FL 33647For SaleMLS ID #TB8523599, Cristina Lorenzo, PALERMO REAL ESTATE PROF. INC.. Stellar MLS
- $529,9004 bd3 ba3k sqft19419 PADDOCK VIEW DRIVE, TAMPA, FL 33647For SaleMLS ID #TB8503200, Sean Bates, EXP REALTY LLC. Stellar MLS
- $565,0004 bd3 ba2.5k sqft19246 BRIARBROOK DRIVE, TAMPA, FL 33647For SaleMLS ID #TB8488934, Maria Hoffman, KELLER WILLIAMS RLTY NEW TAMPA. Stellar MLS
- $975,0007 bd6 ba5.5k sqft11002 SUNDRIFT DRIVE, TAMPA, FL 33647For SaleMLS ID #TB8467722, Stephanie Dean, COLDWELL BANKER REALTY. Stellar MLS
- $539,9005 bd3 ba3.1k sqft1297 BERING ROAD, WESLEY CHAPEL, FL 33543For SaleMLS ID #TB8530335, Maria Hoffman, KELLER WILLIAMS RLTY NEW TAMPA. Stellar MLS
- $550,0005 bd4 ba3.6k sqft20008 BLUFF OAK BOULEVARD, TAMPA, FL 33647For SaleMLS ID #TB8515791, Megan Darragh, FLORIDA EXECUTIVE REALTY. Stellar MLS
- $589,0005 bd4 ba2.7k sqft5454 SPECTACULAR BID DRIVE, WESLEY CHAPEL, FL 33544For SaleMLS ID #TB8536812, Vincent Moreno, KELLER WILLIAMS TAMPA PROPERTIES. Stellar MLS
- $660,0004 bd3 ba3k sqft8415 OLIVE BROOK DRIVE, WESLEY CHAPEL, FL 33545For SaleMLS ID #W7888291, Kylie Brown, EXP REALTY LLC. Stellar MLS
- $580,0005 bd4 ba3.3k sqft2336 NESSLEWOOD DRIVE, WESLEY CHAPEL, FL 33543For SaleMLS ID #TB8499263, Michael Ceparano, FUTURE HOME REALTY INC. Stellar MLS
- $725,0004 bd4 ba3.2k sqft23958 TERRACINA COURT, LAND O LAKES, FL 34639For SaleMLS ID #TB8533943, Anthony Malafronte, REAL BROKER, LLC. Stellar MLS
- $519,0004 bd2 ba2.3k sqft20133 HERON CROSSING DRIVE, TAMPA, FL 33647For SaleMLS ID #TB8503823, Vibha Shevade, NEXTHOME BY THE BAY. Stellar MLS
- $689,9005 bd4 ba3.3k sqft1741 CHERRY WALK ROAD, LUTZ, FL 33558For SaleMLS ID #TB8517084, Kristine Hunter, PA, MIHARA & ASSOCIATES INC.. Stellar MLS
- $697,0004 bd4 ba3k sqft14722 ROCKY BROOK DRIVE, TAMPA, FL 33625For SaleMLS ID #TB8537388, Amanda Mays, COMPASS FLORIDA LLC. Stellar MLS
- $749,9004 bd5 ba2.9k sqft33372 LANDSMAN LOOP, WESLEY CHAPEL, FL 33543For SaleMLS ID #TB8514424, Sudhir Gattu, EZ CHOICE REALTY. Stellar MLS
