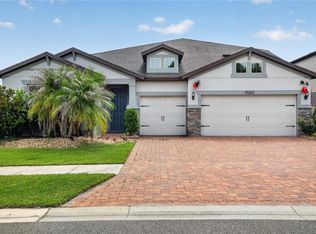
New Price! Price Reduced to sell! Welcome to 19206 Briarbrook Drive, a beautifully upgraded Dockside Grand floorplan built in 2021. With 6 bedrooms, with first floor primary suite, home office,4 baths, and over 4,100 square feet of living space, this home is truly a standout in one of the area's most desirable gated communities. Enjoy all the benefits of a pool without the upkeep, just 2 minutes away, the community center offers a beautiful resort-style pool! This home has been meticulously maintained and move-in ready with every upgrade already done for you! The heart of the home is the showstopper oversized gourmet kitchen designed to impress with an extended quartz island, high-end KitchenAid stainless appliances , a herringbone tile backsplash, and a massive walk-in pantry. It's the kind of space that instantly feels like the hub of the home—perfect for both entertaining and everyday life. Just off the foyer, a private guest wing with two bedrooms and a full bath ideal for multigenerational living, home office, or visiting guests. The first-floor *primary suite is a retreat all on its own*, complete with crown molding, comfort-height dual vanities, quartz counters, and an oversized walk-in shower . Three additional full bathrooms have all been upgraded with granite countertops, stylish tile accents, and comfort-height cabinets. The upstairs loft may be used as a movie room, playroom, gym or secondary living space. Every detail was thoughtfully designed, retractable triple-stacking sliders that lead to your lanai. Enjoy the outdoors? This oversized lot has space to add a pool . The 3-car garage features epoxy floors and added electrical outlets. The home is energy efficient, solar, with concrete block construction, radiant barrier roof sheathing, programmable thermostats, and dual-pane windows. Smart home prewiring, even lanai bring convenience and can access from the primary bedroom, that brings luxury together. The community, It’s gated, gorgeous, and packed with resort-style amenities: a clubhouse, community pool, tennis and pickleball courts, playgrounds, walking trails, and a fishing pond. And with low HOA fees, it’s as affordable as it is beautiful. Priced to sell, move-in ready! Seller is motivated and this is a sought-after community!
For sale
Price cut: $50K (7/23)
$750,000
19206 BRIARBROOK DRIVE, TAMPA, FL 33647
6beds
4,199sqft
Single Family Residence
Built in 2021
9,236 Square Feet Lot
$730,800 Zestimate®
$179/sqft
$55/mo HOA
What's special
Home officeQuartz countersExtended quartz islandShowstopper oversized gourmet kitchenCommunity poolDual-pane windowsOversized lot
- 247 days |
- 556 |
- 25 |
Zillow last checked:
Listing updated:
Listed by:
Kimya Parker 856-986-0790,
HOMELIFE REALTY COASTAL PROPERTIES LLC 214-529-0173
Source: Stellar MLS,MLS#: TB8455309 Originating MLS: Suncoast Tampa
Originating MLS: Suncoast Tampa
Facts & features
Interior
Bedrooms & bathrooms
- Bedrooms: 6
- Bathrooms: 4
- Full bathrooms: 3
- 1/2 bathrooms: 1
Rooms
- Room types: Bonus Room, Den/Library/Office, Family Room, Dining Room
Primary bedroom
- Features: Walk-In Closet(s)
- Level: First
- Area: 273 Square Feet
- Dimensions: 13x21
Kitchen
- Level: First
Living room
- Level: First
- Area: 525 Square Feet
- Dimensions: 21x25
Loft
- Level: Second
Heating
- Central
Cooling
- Central Air
Appliances
- Included: Dishwasher, Dryer, Microwave, Refrigerator, Washer
- Laundry: Laundry Room
Features
- Open Floorplan, Smart Home, Walk-In Closet(s)
- Flooring: Ceramic Tile
- Doors: Sliding Doors
- Has fireplace: No
Interior area
- Total structure area: 4,199
- Total interior livable area: 4,199 sqft
Video & virtual tour
Property
Parking
- Total spaces: 2
- Parking features: Garage - Attached
- Attached garage spaces: 2
Features
- Levels: Two
- Stories: 2
- Patio & porch: Patio
- Exterior features: Private Yard
Lot
- Size: 9,236 Square Feet
- Dimensions: 74.91 x 123.3
Details
- Parcel number: A032720A8R00000300019.0
- Zoning: PD-A
- Special conditions: None
Construction
Type & style
- Home type: SingleFamily
- Property subtype: Single Family Residence
Materials
- Block
- Foundation: Block
- Roof: Shingle
Condition
- New construction: No
- Year built: 2021
Utilities & green energy
- Electric: Photovoltaics Seller Owned
- Sewer: Public Sewer
- Water: Public
- Utilities for property: BB/HS Internet Available, Electricity Available, Solar
Green energy
- Energy efficient items: Thermostat, Water Heater, Windows
- Energy generation: Solar
Community & HOA
Community
- Features: Clubhouse, Gated Community - No Guard, Pool, Tennis Court(s)
- Security: Gated Community
- Pet fee: $0 monthly
- Subdivision: K-BAR RANCH PRCL L PH 1
HOA
- Has HOA: Yes
- Amenities included: Clubhouse, Gated, Pool, Tennis Court(s)
- Services included: Community Pool
- HOA fee: $55 monthly
- HOA name: Mike Allimonos
- HOA phone: 813-388-9728
- Second HOA name: K-Bar Ranch
Location
- Region: Tampa
Financial & listing details
- Price per square foot: $179/sqft
- Tax assessed value: $579,516
- Annual tax amount: $16,134
- Date on market: 12/11/2025
- Cumulative days on market: 247 days
- Listing terms: Cash,Conventional,FHA,VA Loan
- Ownership: Fee Simple
- Total actual rent: 0
- Electric utility on property: Yes
- Road surface type: Concrete
Estimated market value
$730,800
$694,000 - $767,000
$4,278/mo
Price history
| Date | Event | Price |
|---|---|---|
| 7/23/2026 | Price change | $750,000-6.2%$179/sqft |
Source:  Stellar MLS #TB8455309 Report a problem Stellar MLS #TB8455309 Report a problem | ||
| 6/3/2026 | Price change | $799,999-1.2%$191/sqft |
Source: Stellar MLS #TB8455309 Report a problem | ||
| 5/18/2026 | Price change | $810,000-0.6%$193/sqft |
Source: Stellar MLS #TB8455309 Report a problem | ||
| 3/31/2026 | Price change | $815,000-0.6%$194/sqft |
Source: Stellar MLS #TB8455309 Report a problem | ||
| 12/12/2025 | Listed for sale | $820,000$195/sqft |
Source: Stellar MLS #TB8455309 Report a problem | ||
| 10/15/2020 | Listing removed | -- |
Source: Pulte Homes Report a problem | ||
| 9/15/2019 | Listed for sale | -- |
Source: Pulte Homes Report a problem | ||
Public tax history
| Year | Property taxes | Tax assessment |
|---|---|---|
| 2025 | $5,352 -66.8% | $579,516 +1.7% |
| 2024 | $16,134 +6% | $569,762 +7.4% |
| 2023 | $15,221 -0.8% | $530,673 +3.5% |
| 2022 | $15,349 +164.5% | $512,502 +542.2% |
| 2021 | $5,802 +4.5% | $79,803 +2.3% |
| 2020 | $5,552 +2.7% | $78,030 +10% |
| 2019 | $5,407 | $70,936 +228.2% |
| 2018 | $5,407 +43.7% | $21,613 +134% |
| 2017 | $3,762 | $9,236 |
Find assessor info on the county website
Monthly payment
Est. payment
Payment breakdown
Explore the cost of this home by adjusting the details. Changes won't be saved.Climate risks
Neighborhood: New Tampa
Nearby schools
GreatSchools rating
- 10/10Pride Elementary SchoolGrades: PK-5Distance: 1.3 mi
- 9/10Benito Middle SchoolGrades: 6-8Distance: 2.1 mi
- 3/10Wharton High SchoolGrades: 9-12Distance: 3.5 mi
Schools provided by the listing agent
- Elementary: Pride-HB
- Middle: Benito-HB
- High: Wharton-HB
Source: Stellar MLS. This data may not be complete. We recommend contacting the local school district to confirm school assignments for this home.
- $942,700-- bd5 ba5.5k sqft19208 Briarbrook Dr, Tampa, FL 33647Off Market
- $750,0006 bd4 ba4.1k sqft19204 Briarbrook Dr, Tampa, FL 33647Sold

- $926,700-- bd5 ba5.5k sqft19210 Briarbrook Dr, Tampa, FL 33647Off Market
- $617,7830.26 acres19202 Briarbrook Dr, Tampa, FL 33647Off Market
- $706,1006 bd4 ba4k sqft19203 Briarbrook Dr, Tampa, FL 33647Off Market
- $502,8980.27 acres19205 Briarbrook Dr, Tampa, FL 33647Off Market
- $875,0004 bd4 ba3k sqft19212 Briarbrook Dr, Tampa, FL 33647Sold
- $719,9005 bd5 ba4.3k sqft19263 Briarbrook Dr, Tampa, FL 33647For Sale
A local agent can set up tours, give advice and negotiate with sellers.
A local lender can help you make sure your offer is ready when you are.
Similar homes
- $719,9005 bd5 ba4.3k sqft19263 BRIARBROOK DRIVE, TAMPA, FL 33647For Sale
 MLS ID #A4696555, Scott Fader, JOSEPH WALTER REALTY LLC. Stellar MLS
 - $700,0005 bd4 ba3.7k sqft10845 SUNDRIFT DRIVE, TAMPA, FL 33647For Sale
 MLS ID #TB8539020, Ken Jones, EXP REALTY LLC. Stellar MLS
 - $750,0005 bd4 ba3.5k sqft19361 EAGLE CREEK LANE, TAMPA, FL 33647For Sale
 MLS ID #TB8504520, Angela Bui, REALTY ONE GROUP SUNSHINE. Stellar MLS
 - $860,0006 bd4 ba4.4k sqft19284 BRIARBROOK DRIVE, TAMPA, FL 33647For Sale
 MLS ID #S5153699, Crystal Washington Booth, CENTURY 21 BE3. Stellar MLS
 - $849,9006 bd5 ba4.3k sqft10623 MISTFLOWER LANE, TAMPA, FL 33647For SaleMLS ID #TB8517049, Rishon Citterbart, RE/MAX CHAMPIONS. Stellar MLS
- $850,0005 bd5 ba4.6k sqft11054 SUNDRIFT DRIVE, TAMPA, FL 33647For SaleMLS ID #TB8499695, Brian Allen, FLORIDA EXECUTIVE REALTY. Stellar MLS
- $565,0004 bd3 ba2.5k sqft19246 BRIARBROOK DRIVE, TAMPA, FL 33647For SaleMLS ID #TB8488934, Maria Hoffman, KELLER WILLIAMS RLTY NEW TAMPA. Stellar MLS
- $655,0004 bd3 ba2.4k sqft18133 BAHAMA BAY DRIVE, TAMPA, FL 33647For SaleMLS ID #TB8508062, Jessica Roman, EXP REALTY LLC. Stellar MLS
- $555,0004 bd3 ba2.9k sqft10740 PLEASANT KNOLL DRIVE, TAMPA, FL 33647For SaleMLS ID #TB8494605, Steven Pitts, REDFIN CORPORATION. Stellar MLS
- $779,0004 bd3 ba3.1k sqft20117 UMBRIA HILL DRIVE, TAMPA, FL 33647For SaleMLS ID #TB8519947, Rosa Rynard, DALTON WADE INC. Stellar MLS
- $975,0007 bd6 ba5.5k sqft11002 SUNDRIFT DRIVE, TAMPA, FL 33647For SaleMLS ID #TB8467722, Stephanie Dean, COLDWELL BANKER REALTY. Stellar MLS
- $550,0004 bd3 ba2.7k sqft10243 SHADOW BRANCH DRIVE, TAMPA, FL 33647For SaleMLS ID #TB8505934, Tricia Argabrite, EXP REALTY LLC. Stellar MLS
- $835,0006 bd4 ba4.8k sqft31976 WATOGA LOOP, WESLEY CHAPEL, FL 33543For SaleMLS ID #TB8501640, Maria Neger PA, MIHARA & ASSOCIATES INC.. Stellar MLS
- $615,0005 bd4 ba3.3k sqft30932 LINDENTREE DRIVE, WESLEY CHAPEL, FL 33543For SaleMLS ID #TB8516695, Vilma Lacorte LLC, FUTURE HOME REALTY INC. Stellar MLS
- $435,0004 bd3 ba2.5k sqft20215 NATURES SPIRIT DRIVE, TAMPA, FL 33647For SaleMLS ID #TB8479638, Cristan Fadal, FADAL & CO. Stellar MLS
- $939,0006 bd5 ba4k sqft30229 SOUTHERNWOOD COURT, WESLEY CHAPEL, FL 33543For SaleMLS ID #TB8507848, Silvia Lyon, LLC, DALTON WADE INC. Stellar MLS
- $539,9005 bd3 ba3.1k sqft1297 BERING ROAD, WESLEY CHAPEL, FL 33543For SaleMLS ID #TB8530335, Maria Hoffman, KELLER WILLIAMS RLTY NEW TAMPA. Stellar MLS
- $524,9904 bd3 ba2.7k sqft7912 HAMPTON LAKE DRIVE, TAMPA, FL 33647For SaleMLS ID #TB8528798, Cass McColeman, JOE WALKER REALTY LLC. Stellar MLS
- $580,0005 bd4 ba3.3k sqft2336 NESSLEWOOD DRIVE, WESLEY CHAPEL, FL 33543For SaleMLS ID #TB8499263, Michael Ceparano, FUTURE HOME REALTY INC. Stellar MLS
- $725,0004 bd4 ba3.2k sqft23958 TERRACINA COURT, LAND O LAKES, FL 34639For SaleMLS ID #TB8533943, Anthony Malafronte, REAL BROKER, LLC. Stellar MLS
