Welcome to the desirable community of Union Park. This stunning home is perfectly situated on a corner lot and pond. It's zoned for Wiregrass High School! As you enter the neighborhood, you are greeted by a warm and inviting atmosphere, complete with a charming wood bridge crossing a waterway and picturesque conservation areas that enhance the community's appeal. This home features upscale landscaping and a well-appointed elevation that creates a memorable curb presence with a NEW ROOF in 2025. The double entry 8" doors open into a space with volume ceilings and a thoughtfully designed floor plan with 8' DOORS throughout. Just inside the entry, you'll find a private office with French doors—ideal for working from home or managing your home-based office. Designed for entertaining, the large formal dining room is perfect for gatherings with family and friends, especially during the holiday season. The culinary enthusiast in your family will love the kitchen, which boasts a huge CENTER ISLAND and ample storage with an abundance of cabinetry, including a deep walk-in pantry with enough room for small appliance storage. Across from the pantry, there's a convenient home management center to help keep you organized. Natural light fills the generous-sized breakfast and family rooms, creating a bright and welcoming atmosphere. At the rear of the home, an open lanai space allows you and your family to savor sunsets overlooking the pond, enjoy cookouts, and relax in the fresh air. There are two large bedrooms tucked away behind the kitchen, perfect for accommodating both sets of grandparents during their visits and or for MULTIGENERATIONAL living. The second floor offers 4 additional private family bedrooms, a loft space, a bonus room, and a private balcony. The primary bedroom features a WALK IN CLOSET that is the size of a bedroom and includes an en-suite bathroom with separate soaking tub. Additionally, there are three spacious secondary bedrooms and two secondary baths, along with a laundry room on the second floor. All of this is located just down the street from the amenity center, which includes a pool, play area, and workout gym. You’re also just minutes away from Wiregrass Mall, Wiregrass High School, Pasco Community College, Publix, an outlet mall, various eateries, medical and dental facilities, pet venues, and much more! Schedule your private showing today!
For sale
Price cut: $20K (7/13)
$835,000
31976 WATOGA LOOP, WESLEY CHAPEL, FL 33543
6beds
4,846sqft
Single Family Residence
Built in 2017
8,601 Square Feet Lot
$-- Zestimate®
$172/sqft
$88/mo HOA
What's special
Private balconyLoft spaceThree spacious secondary bedroomsBonus roomDeep walk-in pantryTwo secondary bathsLarge formal dining room
- 162 days
- 316
- 27
Zillow last checked:
Listing updated:
Listed by:
Maria Neger PA 813-618-7915,
MIHARA & ASSOCIATES INC. 813-960-2300,
Lisa Marie Carroll PA 813-205-7337,
MIHARA & ASSOCIATES INC.
Source: Stellar MLS,MLS#: TB8501640 Originating MLS: Suncoast Tampa
Originating MLS: Suncoast Tampa
Facts & features
Interior
Bedrooms & bathrooms
- Bedrooms: 6
- Bathrooms: 4
- Full bathrooms: 4
Rooms
- Room types: Bonus Room, Utility Room, Loft
Primary bedroom
- Features: Walk-In Closet(s)
- Level: Second
Kitchen
- Features: Walk-In Closet(s)
- Level: First
Living room
- Level: First
Heating
- Electric
Cooling
- Central Air
Appliances
- Included: Oven, Cooktop, Dishwasher, Dryer, Microwave, Refrigerator, Washer
- Laundry: Inside, Laundry Room, Upper Level
Features
- Ceiling Fan(s), High Ceilings, Kitchen/Family Room Combo, Open Floorplan, PrimaryBedroom Upstairs, Split Bedroom, Walk-In Closet(s)
- Flooring: Carpet, Luxury Vinyl, Tile
- Doors: French Doors, Sliding Doors
- Windows: Window Treatments
- Has fireplace: No
Interior area
- Total structure area: 5,776
- Total interior livable area: 4,846 sqft
Video & virtual tour
Property
Parking
- Total spaces: 3
- Parking features: Garage - Attached
- Attached garage spaces: 3
Features
- Levels: Two
- Stories: 2
- Exterior features: Sidewalk
Lot
- Size: 8,601 Square Feet
Details
- Parcel number: 2026350060002000010
- Zoning: MPUD
- Special conditions: None
Construction
Type & style
- Home type: SingleFamily
- Architectural style: Mediterranean
- Property subtype: Single Family Residence
Materials
- Block, Wood Frame
- Foundation: Slab
- Roof: Shingle
Condition
- Completed
- New construction: No
- Year built: 2017
Utilities & green energy
- Sewer: Public Sewer
- Water: Public
- Utilities for property: BB/HS Internet Available, Fiber Optics
Community & HOA
Community
- Features: Deed Restrictions, Fitness Center, Playground, Pool, Sidewalks
- Pet fee: $0 monthly
- Subdivision: UNION PARK PH 1B
HOA
- Has HOA: Yes
- HOA fee: $88 monthly
- HOA name: Titan Management
- HOA phone: 407-343-7437
Location
- Region: Zephyrhills
Financial & listing details
- Price per square foot: $172/sqft
- Tax assessed value: $727,415
- Annual tax amount: $12,819
- Date on market: 4/28/2026
- Cumulative days on market: 162 days
- Listing terms: Cash,Conventional,FHA,VA Loan
- Ownership: Fee Simple
- Total actual rent: 0
- Road surface type: Paved
Estimated market value
Not available
Estimated sales range
Not available
Not available
Price history
| Date | Event | Price |
|---|---|---|
| 7/13/2026 | Price change | $835,000-2.3%$172/sqft |
Source:  Stellar MLS #TB8501640 Report a problem Stellar MLS #TB8501640 Report a problem | ||
| 4/28/2026 | Listed for sale | $855,000+67.6%$176/sqft |
Source: Stellar MLS #TB8501640 Report a problem | ||
| 8/20/2018 | Sold | $510,000-1.7%$105/sqft |
Source: Public Record Report a problem | ||
| 6/20/2018 | Pending sale | $519,000$107/sqft |
Source: Coldwell Banker Residential Real Estate - New Tampa/Westchase #T3106609 Report a problem | ||
| 6/6/2018 | Price change | $519,000-1.1%$107/sqft |
Source: Coldwell Banker Residential Real Estate - New Tampa/Westchase #T3106609 Report a problem | ||
| 5/21/2018 | Price change | $524,999-2.8%$108/sqft |
Source: Coldwell Banker Residential Real Estate - New Tampa/Westchase #T3106609 Report a problem | ||
| 5/12/2018 | Listed for sale | $539,999+8%$111/sqft |
Source: COLDWELL BANKER RESIDENTIAL #T3106609 Report a problem | ||
| 5/26/2017 | Sold | $500,001-3.8%$103/sqft |
Source: Stellar MLS #T2839956 Report a problem | ||
| 5/17/2017 | Price change | $519,990+4%$107/sqft |
Source: HOMES BY WEST BAY REALTY #T2839956 Report a problem | ||
| 5/10/2017 | Price change | $500,000-3.7%$103/sqft |
Source: HOMES BY WEST BAY REALTY #T2839956 Report a problem | ||
| 4/4/2017 | Price change | $518,990+0.8%$107/sqft |
Source: Homes by Westbay Report a problem | ||
| 3/21/2017 | Price change | $514,990-1.9%$106/sqft |
Source: Homes by Westbay Report a problem | ||
| 1/27/2017 | Price change | $524,990+1.4%$108/sqft |
Source: Homes by Westbay Report a problem | ||
| 12/15/2016 | Price change | $517,990-1.9%$107/sqft |
Source: Homes by Westbay Report a problem | ||
| 9/12/2016 | Listed for sale | $527,884$109/sqft |
Source: HOMES BY WESTBAY REALTY #T2839956 Report a problem | ||
Public tax history
| Year | Property taxes | Tax assessment |
|---|---|---|
| 2025 | $12,819 +1.6% | $559,150 +2.9% |
| 2024 | $12,619 +2.5% | $543,400 |
| 2023 | $12,313 +9.6% | $543,400 +3% |
| 2022 | $11,232 +2.9% | $527,580 +6.1% |
| 2021 | $10,913 +1.9% | $497,310 +1.4% |
| 2020 | $10,711 -3.3% | $490,446 -4.3% |
| 2019 | $11,077 | $512,570 +3.7% |
| 2018 | $11,077 +4.1% | $494,208 +0.1% |
| 2017 | $10,642 +158.9% | $493,562 +661.6% |
| 2016 | $4,110 +6277.9% | $64,802 +1619.8% |
| 2015 | $64 | $3,768 |
Find assessor info on the county website
Monthly payment
Est. payment
Payment breakdown
Explore the cost of this home by adjusting the details. Changes won't be saved.Climate risks
Neighborhood: 33543
Similar homes
- $799,9005 bd5 ba4k sqft2495 OAKWOOD PRESERVE DRIVE, WESLEY CHAPEL, FL 33543For Sale
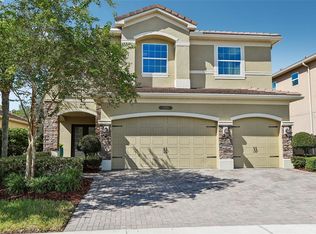
 MLS ID #TB8545342, Maria Hoffman, KELLER WILLIAMS RLTY NEW TAMPA. Stellar MLS
 - $899,5006 bd5 ba4.1k sqft32490 TREE OF LIFE AVENUE, WESLEY CHAPEL, FL 33543For Sale
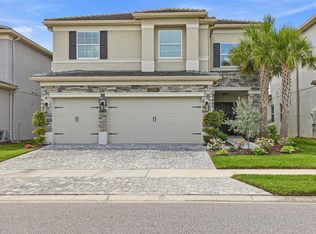 MLS ID #TB8491414, Lehany Gonzalez, KELLER WILLIAMS TAMPA CENTRAL. Stellar MLS
 - $939,0006 bd5 ba4k sqft30229 SOUTHERNWOOD COURT, WESLEY CHAPEL, FL 33543For Sale
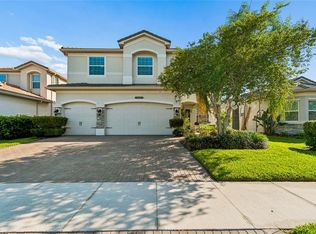 MLS ID #TB8507848, Silvia Lyon, LLC, DALTON WADE INC. Stellar MLS
 - $675,0005 bd3 ba2.9k sqft3123 HILLIARD DR, WESLEY CHAPEL, FL 33543For Sale
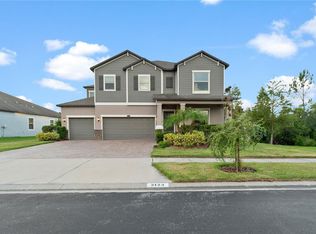 MLS ID #TB8551867, Chad Abraham, BINGHAM REALTY INC. Stellar MLS
 - $547,9004 bd3 ba2.6k sqft1723 WHITEWILLOW DRIVE, WESLEY CHAPEL, FL 33543For SaleMLS ID #W7888857, Amy Keane, FLORIDA CRACKER PROPERTIES. Stellar MLS
- $799,9006 bd4 ba4.2k sqft3449 LOGGERHEAD WAY, WESLEY CHAPEL, FL 33544For SaleMLS ID #TB8523085, Stella Sheridan, COMPASS FLORIDA LLC. Stellar MLS
- $1,074,9006 bd5 ba4k sqft30351 TRISTANIA COURT, WESLEY CHAPEL, FL 33543For SaleMLS ID #TB8495701, Johane Bucaille, PLLC, COLDWELL BANKER REALTY. Stellar MLS
- $560,0005 bd4 ba3.3k sqft2336 NESSLEWOOD DRIVE, WESLEY CHAPEL, FL 33543For SaleMLS ID #TB8499263, Michael Ceparano, FUTURE HOME REALTY INC. Stellar MLS
- $485,0005 bd3 ba2.4k sqft32756 ANSLEY BLOOM LANE, WESLEY CHAPEL, FL 33543For SaleMLS ID #TB8469113, Shujing Li, LPT REALTY, LLC. Stellar MLS
- $675,0004 bd4 ba2.8k sqft28907 REVARO LANE, WESLEY CHAPEL, FL 33543For SaleMLS ID #TB8547009, Sazan Powers, FRANK ALBERT REALTY. Stellar MLS
- $679,0005 bd5 ba3.8k sqft10702 PLEASANT KNOLL DRIVE, TAMPA, FL 33647For SaleMLS ID #TB8546351, Melissa Wolffe, KELLER WILLIAMS TAMPA PROPERTIES. Stellar MLS
- $734,0006 bd4 ba4.1k sqft19206 BRIARBROOK DRIVE, TAMPA, FL 33647For SaleMLS ID #TB8455309, Kimya Parker, HOMELIFE REALTY COASTAL PROPERTIES LLC. Stellar MLS
- $529,0005 bd4 ba3k sqft30643 WALKER CUP PLACE, WESLEY CHAPEL, FL 33543For SaleMLS ID #TB8520235, Sherlyn Clark, EXP REALTY LLC. Stellar MLS
- $565,0004 bd3 ba2.7k sqft19421 PADDOCK VIEW DRIVE, TAMPA, FL 33647For SaleMLS ID #TB8555383, James Wible, OFFERPAD BROKERAGE FL, LLC. Stellar MLS
- $499,0004 bd3 ba2.5k sqft3073 MOUNTAIN SPRUCE TERRACE, WESLEY CHAPEL, FL 33543For SaleMLS ID #TB8548635, Jackie Foster, EXP REALTY LLC. Stellar MLS
- $695,0005 bd4 ba3.7k sqft10845 SUNDRIFT DRIVE, TAMPA, FL 33647For SaleMLS ID #TB8539020, Ken Jones, EXP REALTY LLC. Stellar MLS
- $1,050,0006 bd4 ba4.8k sqft33564 WILLOW POINT CT, WESLEY CHAPEL, FL 33545For SaleMLS ID #TB8543950, Tina Serfozo, RE/MAX PREMIER GROUP. Stellar MLS
- $689,0005 bd4 ba3.1k sqft7109 BAY LAUREL COURT, WESLEY CHAPEL, FL 33545For SaleMLS ID #TB8516314, Ami Rivera, SMITH & ASSOCIATES REAL ESTATE. Stellar MLS
- $670,0005 bd4 ba3.4k sqft4522 MAPLETREE LOOP, WESLEY CHAPEL, FL 33544For SaleMLS ID #TB8547477, Dimitre Bobev, STAR BAY REALTY CORP.. Stellar MLS
- $540,0004 bd4 ba2.7k sqft4930 BUTLER NATIONAL DRIVE, WESLEY CHAPEL, FL 33543For SaleMLS ID #TB8520964, Lovely Rehsi, BHHS FLORIDA PROPERTIES GROUP. Stellar MLS
