Refined Modern Living in Winding Ridge | 5 Bedrooms | 5 Bathrooms | Pool | Conservation View | No CDD| Step into refined modern living in this stunning newer-construction home located in the highly desirable Winding Ridge community of Wesley Chapel. Offering 5 bedrooms, 5 bathrooms, and 3,307 square feet of thoughtfully designed living space, this beautifully maintained residence blends elegance, comfort, and functionality with impressive attention to detail. From the moment you arrive, the home makes a statement with its striking stone exterior, extended brick-paver driveway, and elegant entry. Inside, abundant natural light fills the open and inviting floor plan, creating an ideal setting for both everyday living and entertaining. Formal living and dining areas deliver polished spaces for gatherings, while the expansive family room provides a comfortable place to relax. At the heart of the home, the chef-inspired kitchen features designer cabinetry, quartz countertops, a large center island with bar seating, custom pendant lighting, and large pantry for essential storage. The flexible floor plan includes a first-floor bedroom with a full bathroom, perfect for guests, a home office, or multigenerational living. Upstairs, a spacious loft provides additional living space that can easily be transformed into a media room, office, playroom, or second family room. The private primary suite offers a peaceful retreat with an elegant, spa-inspired en suite bath. Two additional upstairs bedrooms feature their own private bathrooms, while two more bedrooms share a beautifully appointed bath. A convenient laundry chute adds another thoughtful touch, delivering laundry directly to the downstairs laundry room. Step outside to your own private Florida oasis. The back patio provides conservation views. With no rear neighbors, the backyard offers exceptional privacy and tranquility. The expansive covered and open patio area provides plenty of room for entertaining, dining, or simply enjoying Florida’s year-round sunshine. Additional highlights include a three-car garage, upgraded rain gutters, luxury flooring throughout the upper level, and custom designer finishes throughout the home. Every detail has been thoughtfully selected and meticulously maintained. Winding Ridge residents enjoy an impressive array of resort-style amenities, including a luxury clubhouse, resort-style pool, tennis and pickleball courts, basketball courts, and more. Best of all, this home offers the added benefit of NO CDD. Conveniently located approximately 10 minutes from The Shops at Wiregrass, with easy access to shopping, dining, entertainment, and major roadways, this exceptional residence offers the perfect combination of luxury, privacy, space, and location. Move-in ready and truly special, this Winding Ridge home is an outstanding opportunity to experience the best of Wesley Chapel living. Don’t miss your chance to make it yours—schedule your private tour today!
For sale
$725,000
32604 TREE OF LIFE AVENUE, WESLEY CHAPEL, FL 33543
5beds
3,307sqft
Single Family Residence
Built in 2023
9,573 Square Feet Lot
$702,700 Zestimate®
$219/sqft
$456/mo HOA
What's special
Three-car garageSpacious loftAbundant natural lightQuartz countertopsElegant entryPrivate florida oasisConvenient laundry chute
- 39 days
- 408
- 23
Zillow last checked:
Listing updated:
Listed by:
Ajsa Bajric 727-450-9975,
FUTURE HOME REALTY INC 813-855-4982
Source: Stellar MLS,MLS#: TB8554390 Originating MLS: Suncoast Tampa
Facts & features
Interior
Bedrooms & bathrooms
- Bedrooms: 5
- Bathrooms: 5
- Full bathrooms: 5
Rooms
- Room types: Family Room, Dining Room, Utility Room, Loft
Primary bedroom
- Features: Ceiling Fan(s), Walk-In Closet(s)
- Level: First
- Area: 404.64 Square Feet
- Dimensions: 14.4x28.1
Bedroom 2
- Features: Walk-In Closet(s)
- Level: First
- Area: 139.86 Square Feet
- Dimensions: 11.1x12.6
Primary bathroom
- Features: Tub with Separate Shower Stall, Linen Closet
- Level: First
- Area: 195.19 Square Feet
- Dimensions: 13.1x14.9
Bathroom 2
- Level: First
- Area: 47.31 Square Feet
- Dimensions: 5.7x8.3
Dining room
- Level: First
- Area: 135.42 Square Feet
- Dimensions: 12.2x11.1
Kitchen
- Features: Kitchen Island
- Level: First
- Area: 180.56 Square Feet
- Dimensions: 12.2x14.8
Living room
- Level: First
Heating
- Central, Electric
Cooling
- Central Air
Appliances
- Included: Oven, Cooktop, Dishwasher, Disposal, Exhaust Fan, Freezer, Ice Maker, Microwave, Refrigerator, Tankless Water Heater
- Laundry: Electric Dryer Hookup, Inside, Laundry Chute, Laundry Room, Washer Hookup
Features
- Built-in Features, Carbon Mono/Detector, Ceiling Fan(s), Eating Space In Kitchen, Open Floorplan, Primary Bedroom Main Floor, Solid Surface Counters, Solid Wood Cabinets, Thermostat
- Flooring: Carpet, Ceramic Tile
- Doors: French Doors, Sliding Doors, Sliding Doors
- Has fireplace: No
Interior area
- Total structure area: 3,307
- Total interior livable area: 3,307 sqft
Video & virtual tour
Property
Parking
- Total spaces: 3
- Parking features: Garage - Attached
- Attached garage spaces: 3
Features
- Levels: Two
- Stories: 2
- Exterior features: Lighting, Private Entrance, Private Yard, Sidewalk
Lot
- Size: 9,573 Square Feet
Details
- Parcel number: 202626007.0000.00211.0
- Zoning: MPUD
- Special conditions: None
Construction
Type & style
- Home type: SingleFamily
- Property subtype: Single Family Residence
Materials
- Concrete
- Foundation: Slab
- Roof: Shingle
Condition
- New construction: No
- Year built: 2023
Details
- Builder name: GL Homes
Utilities & green energy
- Sewer: Public Sewer
- Water: None
- Utilities for property: BB/HS Internet Available, Cable Connected, Electricity Connected, Phone Available, Public, Sewer Connected, Street Lights, Water Connected
Community & HOA
Community
- Features: Clubhouse, Community Mailbox, Deed Restrictions, Gated Community - No Guard, Playground, Pool, Sidewalks
- Security: Fire Sprinkler System, Smoke Detector(s)
- Pet fee: $0 monthly
- Subdivision: WINDING RDG PH 1 & 2
HOA
- Has HOA: Yes
- Services included: Community Pool, Maintenance Grounds
- HOA fee: $456 monthly
- HOA name: Christian Cruz ext 202
- HOA phone: 656-444-6082
Location
- Region: Wesley Chapel
Financial & listing details
- Price per square foot: $219/sqft
- Tax assessed value: $717,414
- Annual tax amount: $11,629
- Date on market: 10/8/2026
- Cumulative days on market: 40 days
- Listing terms: Cash,Conventional,FHA,VA Loan
- Ownership: Fee Simple
- Total actual rent: 0
- Electric utility on property: Yes
- Road surface type: Paved
Estimated market value
$702,700
$668,000 - $738,000
$3,594/mo
Price history
| Date | Event | Price |
|---|---|---|
| 10/8/2026 | Listed for sale | $725,000+19.5%$219/sqft |
Source:  Stellar MLS #TB8554390 Report a problem | ||
| 3/27/2023 | Sold | $606,800$183/sqft |
Source: Public Record Report a problem | ||
Public tax history
| Year | Property taxes | Tax assessment |
|---|---|---|
| 2025 | $11,629 +13.8% | $717,414 +20.2% |
| 2024 | $10,216 +686.9% | $596,627 +576.9% |
| 2023 | $1,298 +23% | $88,142 +25.9% |
| 2022 | $1,055 +14.4% | $70,020 +21% |
| 2021 | $922 | $57,873 |
Find assessor info on the county website
Monthly payment
Est. payment
Payment breakdown
Explore the cost of this home by adjusting the details. Changes won't be saved.Climate risks
Neighborhood: 33543
Nearby schools
Schools provided by the listing agent
- Elementary: Double Branch Elementary
- Middle: Thomas E Weightman Middle-PO
- High: Wesley Chapel High-PO
Source: Stellar MLS. This data may not be complete. We recommend contacting the local school district to confirm school assignments for this home.
- $565,500-- bd2 ba2.1k sqft32612 Tree Of Life Ave, Wesley Chapel, FL 33543Off Market
- $707,900-- bd5 ba3.3k sqft32588 Tree Of Life Ave, Wesley Chapel, FL 33543Off Market
- $723,600-- bd3 ba2.5k sqft32618 Tree Of Life Ave, Wesley Chapel, FL 33543Off Market
- $609,700-- bd3 ba2.7k sqft32580 Tree Of Life Ave, Wesley Chapel, FL 33543Off Market
Similar homes
- $649,9005 bd5 ba3.2k sqft3469 GREAT BANYAN WAY, WESLEY CHAPEL, FL 33543For Sale

 MLS ID #TB8559886, Maria Hoffman, KELLER WILLIAMS TAMPA CENTRAL. Stellar MLS
- $725,0005 bd5 ba4k sqft2495 OAKWOOD PRESERVE DRIVE, WESLEY CHAPEL, FL 33543For Sale
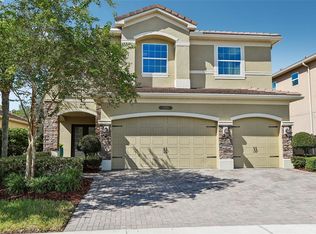 MLS ID #TB8545342, Maria Hoffman, KELLER WILLIAMS TAMPA CENTRAL. Stellar MLS
- $795,0006 bd4 ba4.8k sqft31976 WATOGA LOOP, WESLEY CHAPEL, FL 33543For Sale
 MLS ID #TB8501640, Maria Neger, P.A, MIHARA & ASSOCIATES INC.. Stellar MLS
- $899,5006 bd5 ba4.1k sqft32490 TREE OF LIFE AVENUE, WESLEY CHAPEL, FL 33543For Sale
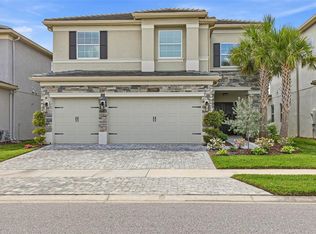 MLS ID #TB8491414, Lehany Gonzalez, KELLER WILLIAMS TAMPA CENTRAL. Stellar MLS
- $674,9004 bd3 ba3.1k sqft4667 SAN MARTINO DRIVE, WESLEY CHAPEL, FL 33543For SaleMLS ID #TB8529370, Marlene Loehlein, AGILE GROUP REALTY. Stellar MLS
- $719,9005 bd5 ba3.4k sqft7274 TALAMORE DRIVE, WESLEY CHAPEL, FL 33545For SaleMLS ID #TB8507968, Kandice Perkins, KELLER WILLIAMS TAMPA CENTRAL. Stellar MLS
- $789,0003 bd3 ba2.3k sqft29534 GINNETTO DRIVE, WESLEY CHAPEL, FL 33543For SaleMLS ID #TB8524564, Karen Tillman-Gosselin, BHHS FLORIDA PROPERTIES GROUP. Stellar MLS
- $990,0005 bd6 ba4.1k sqft3416 ACACIA BAY AVENUE, WESLEY CHAPEL, FL 33543For SaleMLS ID #TB8482643, Carolyn Tasillo, PREMIER SOTHEBY'S INTL REALTY. Stellar MLS
- $675,0005 bd5 ba3.8k sqft10702 PLEASANT KNOLL DRIVE, TAMPA, FL 33647For SaleMLS ID #TB8546351, Melissa Wolffe, KELLER WILLIAMS TAMPA PROPERTIES. Stellar MLS
- $1,050,0005 bd5 ba4k sqft30351 TRISTANIA COURT, WESLEY CHAPEL, FL 33543For SaleMLS ID #TB8495701, Jason Pithers, COLDWELL BANKER REALTY. Stellar MLS
- $684,9005 bd4 ba3.7k sqft10845 SUNDRIFT DRIVE, TAMPA, FL 33647For SaleMLS ID #TB8539020, Ken Jones, EXP REALTY LLC. Stellar MLS
- $599,9004 bd3 ba2.4k sqft28692 COZY CREEK DRIVE, WESLEY CHAPEL, FL 33543For SaleMLS ID #TB8525242, Richard Solkin, PA, FUTURE HOME REALTY INC. Stellar MLS
- $939,0006 bd5 ba4k sqft30229 SOUTHERNWOOD COURT, WESLEY CHAPEL, FL 33543For SaleMLS ID #TB8507848, Silvia Lyon, LLC, DALTON WADE INC. Stellar MLS
- $699,0006 bd4 ba4.2k sqft19284 BRIARBROOK DRIVE, TAMPA, FL 33647For SaleMLS ID #S5153699, Crystal Washington Booth, CENTURY 21 BE3. Stellar MLS
- $499,0004 bd2 ba2.1k sqft30923 IVERSON DRIVE, WESLEY CHAPEL, FL 33543For SaleMLS ID #TB8531620, Keegan Siegfried, LPT REALTY, LLC. Stellar MLS
- $609,9004 bd3 ba3.1k sqft7903 LAGO MIST WAY, WESLEY CHAPEL, FL 33545For SaleMLS ID #TB8534730, Tanjanikka Moore, PEOPLE'S CHOICE REALTY SVC LLC. Stellar MLS
- $715,0004 bd4 ba3.2k sqft8309 OLD TOWN DRIVE, TAMPA, FL 33647For SaleMLS ID #TB8511682, David Goldin, REALNET FLORIDA REAL ESTATE. Stellar MLS
- $725,0006 bd4 ba3.6k sqft8542 EAGLE BROOK DRIVE, LAND O LAKES, FL 34638For SaleMLS ID #TB8547141, Raquel Zapata, 1 STEP AHEAD REALTY GROUP LLC. Stellar MLS
- $469,9994 bd3 ba2.6k sqft6409 SPARKLING WAY, WESLEY CHAPEL, FL 33545For SaleMLS ID #TB8565626, Carmen Dominguez, LOKATION. Stellar MLS
- $749,9904 bd3 ba2.4k sqft8634 DRUMMER PLANK DRIVE, WESLEY CHAPEL, FL 33545For SaleMLS ID #TB8515823, Dammy Sanchez, EXP REALTY LLC. Stellar MLS
