Why wait months for new construction when you can start enjoying the Wesley Chapel lifestyle today? Located in the highly sought-after Epperson community, this beautifully maintained, move-in-ready home offers the perfect opportunity to enjoy all the benefits of a modern home without the delays, uncertainty, and additional expenses often associated with building new. More than just a home, this is a lifestyle. Residents of Epperson enjoy access to the world-famous Crystal Lagoon, scenic walking trails, parks, playgrounds, dog parks, community events, and a natural lake perfect for fishing, kayaking, and enjoying Florida's breathtaking sunsets. Every day feels like a vacation in one of Tampa Bay's most desirable master-planned communities. Inside, you'll discover a thoughtfully upgraded residence featuring plantation shutters, custom-designed closets, abundant natural light, and a spacious open-concept layout designed for both everyday living and entertaining. The gourmet kitchen serves as the heart of the home, offering premium finishes, generous workspace, and seamless flow into the living and dining areas. Unlike new construction, this home is ready to be enjoyed immediately, with completed upgrades, established surroundings, and the quality craftsmanship expected from Biscayne Homes. No waiting for construction timelines, no surprise upgrade costs, and no living in an active construction zone. Conveniently located near premier shopping, dining, entertainment, medical facilities, highly rated schools, and major highways, this home offers the ideal balance of resort-style living and everyday convenience. Experience the value of a move-in-ready home and discover why so many buyers are choosing Wesley Chapel and Epperson as the place to call home.
For sale
$749,990
8634 DRUMMER PLANK DRIVE, WESLEY CHAPEL, FL 33545
4beds
2,497sqft
:
Get pre-qualified$5,096/mo
Single Family Residence
Built in 2024
8,508 Square Feet Lot
$732,700 Zestimate®
$300/sqft
$87/mo HOA
What's special
Premium finishesAbundant natural lightGenerous workspaceEstablished surroundingsGourmet kitchenSpacious open-concept layoutPlantation shutters
- 60 days |
- 260 |
- 10 |
Zillow last checked:
Listing updated:
Listed by:
Dammy Sanchez 813-838-2507,
FLORIDA'S 1ST CHOICE RLTY LLC 813-566-2434
Source: Stellar MLS,MLS#: TB8515823 Originating MLS: Suncoast Tampa
Originating MLS: Suncoast Tampa
Facts & features
Interior
Bedrooms & bathrooms
- Bedrooms: 4
- Bathrooms: 3
- Full bathrooms: 3
Primary bedroom
- Features: Walk-In Closet(s)
- Level: First
Bedroom 2
- Features: Built-in Closet
- Level: First
Bedroom 3
- Features: Built-in Closet
- Level: First
Bedroom 4
- Features: Built-in Closet
- Level: First
Dining room
- Level: First
Great room
- Level: First
Kitchen
- Level: First
Heating
- Central
Cooling
- Central Air
Appliances
- Included: Oven, Convection Oven, Cooktop, Dishwasher, Disposal, Microwave, Refrigerator
- Laundry: Laundry Room
Features
- Ceiling Fan(s), Eating Space In Kitchen, High Ceilings, Kitchen/Family Room Combo, Open Floorplan
- Flooring: Ceramic Tile
- Doors: Sliding Doors
- Has fireplace: No
Interior area
- Total structure area: 3,414
- Total interior livable area: 2,497 sqft
Video & virtual tour
Property
Parking
- Total spaces: 3
- Parking features: Garage - Attached
- Attached garage spaces: 3
Features
- Levels: One
- Stories: 1
- Exterior features: Irrigation System, Lighting, Sidewalk
- Fencing: Fenced
Lot
- Size: 8,508 Square Feet
Details
- Parcel number: 2025260010017000330
- Zoning: MPUD
- Special conditions: None
Construction
Type & style
- Home type: SingleFamily
- Property subtype: Single Family Residence
Materials
- Block, Stucco
- Foundation: Slab
- Roof: Shingle
Condition
- New construction: No
- Year built: 2024
Details
- Builder model: Egret 1
- Builder name: Biscayne Homes
Utilities & green energy
- Sewer: Public Sewer
- Water: Public
- Utilities for property: Cable Connected, Electricity Available
Community & HOA
Community
- Pet fee: $0 monthly
- Subdivision: EPPERSON NORTH VILLAGE D-1
HOA
- Has HOA: Yes
- HOA fee: $87 monthly
- HOA name: Castle Group
- HOA phone: 866-506-5850
Location
- Region: Wesley Chapel
Financial & listing details
- Price per square foot: $300/sqft
- Tax assessed value: $96,018
- Annual tax amount: $3,578
- Date on market: 6/4/2026
- Cumulative days on market: 61 days
- Listing terms: Cash,Conventional,VA Loan
- Ownership: Fee Simple
- Total actual rent: 0
- Electric utility on property: Yes
- Road surface type: Asphalt
Estimated market value
$732,700
$696,000 - $769,000
$3,027/mo
Price history
| Date | Event | Price |
|---|---|---|
| 6/5/2026 | Listed for sale | $749,990+10.3%$300/sqft |
Source:  Stellar MLS #TB8515823 Report a problem Stellar MLS #TB8515823 Report a problem | ||
| 4/8/2024 | Sold | $680,000-2.9%$272/sqft |
Source: Stellar MLS #T3426365 Report a problem | ||
| 8/16/2023 | Listed for sale | $699,990$280/sqft |
Source: Stellar MLS #T3426365 Report a problem | ||
| 5/30/2023 | Pending sale | $699,990$280/sqft |
Source: Stellar MLS #T3426365 Report a problem | ||
| 4/25/2023 | Listed for sale | $699,990$280/sqft |
Source: Stellar MLS #T3426365 Report a problem | ||
| 4/1/2023 | Listing removed | -- |
Source: Stellar MLS #T3426365 Report a problem | ||
| 2/1/2023 | Listed for sale | $699,990$280/sqft |
Source: Stellar MLS #T3426365 Report a problem | ||
| 1/1/2023 | Listing removed | $699,990$280/sqft |
Source: Stellar MLS #T3413243 Report a problem | ||
| 11/10/2022 | Listed for sale | $699,990+786.1%$280/sqft |
Source: Stellar MLS #T3413243 Report a problem | ||
| 1/11/2022 | Sold | $79,000$32/sqft |
Source: Public Record Report a problem | ||
Public tax history
| Year | Property taxes | Tax assessment |
|---|---|---|
| 2024 | $4,381 +5.9% | $96,018 +19.9% |
| 2023 | $4,138 +6.8% | $80,098 |
| 2022 | $3,873 +10.9% | $80,098 +37.4% |
| 2021 | $3,493 +11.5% | $58,300 +10% |
| 2020 | $3,134 | $53,003 |
Find assessor info on the county website
Monthly payment
Est. payment
Payment breakdown
Explore the cost of this home by adjusting the details. Changes won't be saved.Climate risks
Neighborhood: 33545
Nearby schools
GreatSchools rating
- 3/10Watergrass Elementary SchoolGrades: PK-5Distance: 1.4 mi
- 6/10Thomas E. Weightman Middle SchoolGrades: 6-8Distance: 2.5 mi
- 5/10Wesley Chapel High SchoolGrades: 9-12Distance: 2.6 mi
- $629,000-- bd2 ba2.7k sqft8622 Drummer Plank Dr, Wesley Chapel, FL 33545Off Market
- $640,500-- bd3 ba2.3k sqft8646 Drummer Plank Dr, Wesley Chapel, FL 33545Off Market
- $552,9004 bd4 ba2.4k sqft8207 Ivy Stark Blvd, Wesley Chapel, FL 33545Off Market
- $666,000-- bd3 ba2.2k sqft8658 Drummer Plank Dr, Wesley Chapel, FL 33545Off Market
- $652,5004 bd5 ba3.1k sqft8221 Ivy Stark Blvd, Wesley Chapel, FL 33545Off Market
- $529,300-- bd3 ba2.1k sqft8195 Ivy Stark Blvd, Wesley Chapel, FL 33545Off Market
- $1,325,0006 bd6 ba4.6k sqft8776 Ivy Stark Blvd, Wesley Chapel, FL 33545For Sale
- $579,500-- bd3 ba2.5k sqft8645 Drummer Plank Dr, Wesley Chapel, FL 33545Off Market
A local agent can set up tours, give advice and negotiate with sellers.
A local lender can help you make sure your offer is ready when you are.
Similar homes
- $675,0004 bd4 ba2.3k sqft8249 IVY STARK BOULEVARD, WESLEY CHAPEL, FL 33545For Sale

 MLS ID #TB8526416, Christopher Webb, WEICHERT REALTORS EXCLUSIVE PROPERTIES. Stellar MLS
 - $675,9404 bd3 ba3k sqft33433 BARNEBROOK DRIVE, WESLEY CHAPEL, FL 33545New Construction
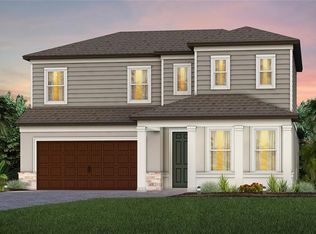 Stellar MLS
 - $469,9005 bd3 ba2.6k sqft9018 RALLY SPRING LOOP, WESLEY CHAPEL, FL 33545For Sale
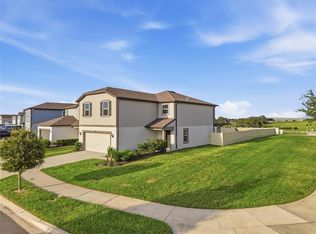 MLS ID #TB8533176, Jessica Roman, EXP REALTY LLC. Stellar MLS
 - $774,9005 bd5 ba3.4k sqft6967 TALAMORE DR, WESLEY CHAPEL, FL 33545For Sale
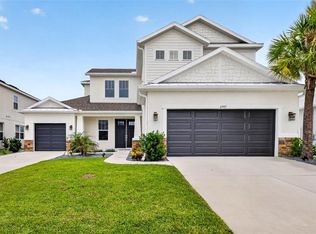 MLS ID #TB8513741, Margarita Solis, RE/MAX COLLECTIVE. Stellar MLS
 - $770,0005 bd5 ba3.4k sqft7201 TALAMORE DRIVE, WESLEY CHAPEL, FL 33545For SaleMLS ID #TB8496180, Rainy Senia, EXP REALTY LLC. Stellar MLS
- $445,0004 bd3 ba2.2k sqft9744 CRESCENT RAY DRIVE, WESLEY CHAPEL, FL 33545For SaleMLS ID #TB8532029, Chad Leonberg, EXP REALTY LLC. Stellar MLS
- $485,0004 bd3 ba2k sqft34119 EVERGREEN HILL COURT, WESLEY CHAPEL, FL 33545For SaleMLS ID #TB8530546, Marlene Loehlein, AGILE GROUP REALTY. Stellar MLS
- $749,9004 bd5 ba2.9k sqft33372 LANDSMAN LOOP, WESLEY CHAPEL, FL 33543For SaleMLS ID #TB8514424, Sudhir Gattu, EZ CHOICE REALTY. Stellar MLS
- $499,9994 bd3 ba2.6k sqft33487 AZALEA RIDGE DRIVE, WESLEY CHAPEL, FL 33545For SaleMLS ID #TB8487517, Ami Rivera, SMITH & ASSOCIATES REAL ESTATE. Stellar MLS
- $829,9004 bd4 ba3.2k sqft29657 PICANA LANE, WESLEY CHAPEL, FL 33543For SaleMLS ID #TB8533690, Sazan Powers, FRANK ALBERT REALTY. Stellar MLS
- $689,9905 bd4 ba3.5k sqft5841 RIVERSTON AVENUE, WESLEY CHAPEL, FL 33545For SaleMLS ID #TB8491665, Suman Jeripothula, EZ CHOICE REALTY. Stellar MLS
- $695,0004 bd3 ba3.1k sqft4667 SAN MARTINO DRIVE, WESLEY CHAPEL, FL 33543For SaleMLS ID #TB8529370, Marlene Loehlein, AGILE GROUP REALTY. Stellar MLS
- $650,0004 bd3 ba1.9k sqft3101 MALTA AVENUE, WESLEY CHAPEL, FL 33543For SaleMLS ID #TB8531299, Debbie Coyle, BEACH PLACE ONE REAL ESTATE. Stellar MLS
- $485,0005 bd3 ba2.6k sqft8210 DOLPHIN BLUFF BOULEVARD, WESLEY CHAPEL, FL 33545For SaleMLS ID #TB8517145, Nataliya Fillers, FUTURE HOME REALTY INC. Stellar MLS
- $559,9994 bd4 ba3.2k sqft6076 WANDERING WILLOW DRIVE, WESLEY CHAPEL, FL 33545For SaleMLS ID #TB8525148, Leiyana Stevenson, REDFIN CORPORATION. Stellar MLS
- $459,9996 bd3 ba2.5k sqft31440 BARREL WAVE WAY, WESLEY CHAPEL, FL 33545For SaleMLS ID #TB8458484, Jennifer Spinelli, THE AGENCY FL. Stellar MLS
- $515,0004 bd3 ba2.7k sqft7241 NOTCHED PINE BEND, WESLEY CHAPEL, FL 33545For SaleMLS ID #TB8509260, Robert Johnson, REAL BROKER, LLC. Stellar MLS
- $710,0004 bd3 ba2.5k sqft36811 SUMMERS RIDGE DRIVE, DADE CITY, FL 33525For SaleMLS ID #TB8523181, Meghan Richards, COMPASS FLORIDA LLC. Stellar MLS
- $698,9454 bd4 ba2.3k sqft10707 TORCHWOOD SEA WAY, SAN ANTONIO, FL 33576New ConstructionStellar MLS
- $650,0004 bd3 ba2.3k sqft5026 TIVOLI DRIVE, WESLEY CHAPEL, FL 33543For SaleMLS ID #TB8478168, Carolina Cognetta, LLC, MIHARA & ASSOCIATES INC.. Stellar MLS
