One or more photo(s) has been virtually staged. Welcome to Talamore, a village within Wesley Chapel’s sought-after WaterGrass community. Step inside this beautifully upgraded two-story home offering 5 bedrooms, 4 full bathrooms, 1 half bathroom, 3,475 sq ft, and a total 3-car garage with both a 2-car garage (EV charger included) and a separate 1-car garage. The grand foyer sets the tone with soaring ceilings, a modern halo chandelier, custom cable stair railing, 8-foot doors, recessed lighting, LVP flooring throughout, and no carpet anywhere in the home. The main living area is filled with natural light and features a tray ceiling with crown molding, a striking accent wall, and an open connection to the gourmet kitchen. The kitchen is designed for everyday function and style with quartz countertops, a large island, 42-inch shaker cabinets with crown molding, new backsplash, island pendant lighting, upgraded cabinet hardware, an LG refrigerator with craft ice and sneak peek window, a built-in cooktop, a separate oven, and a microwave. The main bedroom is located downstairs just off the living room and includes a tray ceiling, accent wall, walk-in closet, and an en-suite bathroom with upgraded lighting, faucets, shower hardware, soaking tub, dual vanities, and a double-entry shower with dual shower heads. Also downstairs, you will find a bedroom or office with its own en-suite bathroom, a powder bathroom, a laundry room with GE washer and dryer on pedestals, and a convenient drop zone near the garage. Upstairs, the custom modern staircase leads to three additional bedrooms and a spacious bonus room, with the largest upstairs bedroom also featuring an en-suite bathroom. Each bedroom includes a ceiling fan, and the bathrooms have updated fixtures for a clean, modern finish. The fully fenced backyard is just as impressive with updated landscaping, a full-length French drain system, and an extended decorative concrete patio that stretches approximately 15 feet from the triple sliding doors, creating a great outdoor space to relax or entertain. Located in the sought-after WaterGrass community, residents enjoy access to resort-style amenities, including a clubhouse, 3 pools (1 heated & 1 lap pool), a fitness center, playgrounds, basketball courts, a tennis court, a dog park, open green space, and a golf cart-friendly setting. The location adds even more convenience with Publix at Innovation Springs about 5 minutes away, Watergrass Elementary nearby, and easy access to SR 54, I-75, I-275, The Shops at Wiregrass, Tampa Premium Outlets, Epperson Lagoon, parks, dining, shopping, and everyday essentials. Furniture is negotiable. See this beauty in person, schedule your private tour today.
For sale
Price cut: $15K (7/14)
$774,900
6967 TALAMORE DR, WESLEY CHAPEL, FL 33545
5beds
3,475sqft
:
Get pre-qualified$5,131/mo
Single Family Residence
Built in 2022
7,930 Square Feet Lot
$-- Zestimate®
$223/sqft
$14/mo HOA
What's special
Modern halo chandelierLarge islandBeautifully upgraded two-story homeIsland pendant lightingQuartz countertopsCustom cable stair railingBuilt-in cooktop
- 55 days |
- 589 |
- 42 |
Zillow last checked:
Listing updated:
Listed by:
Margarita Solis 813-598-9004,
RE/MAX COLLECTIVE 813-438-7841
Source: Stellar MLS,MLS#: TB8513741 Originating MLS: Suncoast Tampa
Originating MLS: Suncoast Tampa
Facts & features
Interior
Bedrooms & bathrooms
- Bedrooms: 5
- Bathrooms: 5
- Full bathrooms: 4
- 1/2 bathrooms: 1
Rooms
- Room types: Bonus Room
Primary bedroom
- Features: Ceiling Fan(s), Walk-In Closet(s)
- Level: First
- Area: 320.41 Square Feet
- Dimensions: 17.9x17.9
Bedroom 2
- Features: Ceiling Fan(s), Built-in Closet
- Level: First
- Area: 138 Square Feet
- Dimensions: 11.5x12
Bedroom 3
- Features: Ceiling Fan(s), Walk-In Closet(s)
- Level: Second
- Area: 189.8 Square Feet
- Dimensions: 13x14.6
Bedroom 4
- Features: Ceiling Fan(s), Built-in Closet
- Level: Second
- Area: 139.86 Square Feet
- Dimensions: 11.1x12.6
Bedroom 5
- Features: Ceiling Fan(s), Walk-In Closet(s)
- Level: Second
- Area: 214.6 Square Feet
- Dimensions: 14.5x14.8
Primary bathroom
- Features: Built-In Shower Bench, Dual Sinks, En Suite Bathroom, Makeup/Vanity Space, Multiple Shower Heads, Rain Shower Head, Split Vanities, Stone Counters, Tub with Separate Shower Stall, Linen Closet
- Level: First
- Area: 212.1 Square Feet
- Dimensions: 10.5x20.2
Bathroom 2
- Features: Shower No Tub, Single Vanity
- Level: First
- Area: 45.76 Square Feet
- Dimensions: 5.2x8.8
Bathroom 3
- Features: Dual Sinks, No Closet
- Level: Second
- Area: 73.84 Square Feet
- Dimensions: 5.2x14.2
Bathroom 4
- Features: Tub With Shower, No Closet
- Level: Second
- Area: 40.04 Square Feet
- Dimensions: 5.2x7.7
Bathroom 5
- Features: Single Vanity, No Closet
- Level: First
- Area: 40.04 Square Feet
- Dimensions: 5.2x7.7
Dining room
- Level: First
- Area: 122.4 Square Feet
- Dimensions: 10.2x12
Foyer
- Level: First
- Area: 190.28 Square Feet
- Dimensions: 14.2x13.4
Kitchen
- Features: Kitchen Island, Pantry
- Level: First
- Area: 234 Square Feet
- Dimensions: 19.5x12
Living room
- Features: Ceiling Fan(s)
- Level: First
- Area: 412.8 Square Feet
- Dimensions: 19.2x21.5
Heating
- Central
Cooling
- Central Air
Appliances
- Included: Oven, Cooktop, Dishwasher, Disposal, Dryer, Electric Water Heater, Microwave, Range Hood, Refrigerator, Washer, Water Purifier
- Laundry: Inside, Laundry Room
Features
- Ceiling Fan(s), Crown Molding, High Ceilings, Primary Bedroom Main Floor, Split Bedroom, Stone Counters, Thermostat, Tray Ceiling(s), Walk-In Closet(s)
- Flooring: Luxury Vinyl, Tile
- Doors: Sliding Doors
- Has fireplace: No
Interior area
- Total structure area: 4,418
- Total interior livable area: 3,475 sqft
Video & virtual tour
Property
Parking
- Total spaces: 3
- Parking features: Driveway, Electric Vehicle Charging Station(s), Garage Door Opener, Split Garage
- Attached garage spaces: 3
- Has uncovered spaces: Yes
Features
- Levels: Two
- Stories: 2
- Patio & porch: Front Porch, Rear Porch
- Exterior features: Rain Gutters, Sidewalk
- Fencing: Fenced,Vinyl
Lot
- Size: 7,930 Square Feet
- Features: Sidewalk
Details
- Parcel number: 3125210010059000220
- Zoning: MPUD
- Special conditions: None
Construction
Type & style
- Home type: SingleFamily
- Property subtype: Single Family Residence
Materials
- Block, Stucco, Wood Frame
- Foundation: Slab
- Roof: Shingle
Condition
- New construction: No
- Year built: 2022
Details
- Builder model: Tortola
- Builder name: Taylor Morrison
Utilities & green energy
- Sewer: Public Sewer
- Water: Public
- Utilities for property: BB/HS Internet Available, Cable Connected, Electricity Connected, Public, Sewer Connected, Sprinkler Recycled, Street Lights, Underground Utilities
Community & HOA
Community
- Features: Clubhouse, Community Mailbox, Dog Park, Fitness Center, Gated Community - No Guard, Irrigation-Reclaimed Water, Park, Playground, Pool, Sidewalks, Tennis Court(s)
- Pet fee: $0 monthly
- Subdivision: WATERGRASS PRCL H-1
HOA
- Has HOA: Yes
- Amenities included: Basketball Court, Clubhouse, Fitness Center, Park, Pickleball Court(s), Playground, Pool, Tennis Court(s)
- Services included: Community Pool, Maintenance Grounds, Pool Maintenance
- HOA fee: $14 monthly
- HOA name: Condominium Associates
- HOA phone: 727-732-9300
Location
- Region: Wesley Chapel
Financial & listing details
- Price per square foot: $223/sqft
- Tax assessed value: $614,295
- Annual tax amount: $11,642
- Date on market: 6/2/2026
- Cumulative days on market: 56 days
- Listing terms: Cash,Conventional,FHA,VA Loan
- Ownership: Fee Simple
- Total actual rent: 0
- Electric utility on property: Yes
- Road surface type: Paved, Asphalt
Estimated market value
Not available
Estimated sales range
Not available
Not available
Price history
| Date | Event | Price |
|---|---|---|
| 7/14/2026 | Price change | $774,900-1.9%$223/sqft |
Source:  Stellar MLS #TB8513741 Report a problem Stellar MLS #TB8513741 Report a problem | ||
| 6/19/2026 | Price change | $789,900-1.1%$227/sqft |
Source: Stellar MLS #TB8513741 Report a problem | ||
| 6/2/2026 | Listed for sale | $798,900+29.9%$230/sqft |
Source: Stellar MLS #TB8513741 Report a problem | ||
| 1/25/2024 | Sold | $615,000-12%$177/sqft |
Source: Stellar MLS #T3422253 Report a problem | ||
| 12/30/2023 | Pending sale | $699,000$201/sqft |
Source: Stellar MLS #T3422253 Report a problem | ||
| 7/25/2023 | Price change | $699,000-2.9%$201/sqft |
Source: Stellar MLS #T3422253 Report a problem | ||
| 3/21/2023 | Price change | $720,000-1.4%$207/sqft |
Source: Stellar MLS #T3422253 Report a problem | ||
| 2/17/2023 | Price change | $730,000-2.5%$210/sqft |
Source: Stellar MLS #T3422253 Report a problem | ||
| 1/18/2023 | Listed for sale | $749,000+43.8%$216/sqft |
Source: Stellar MLS #T3422253 Report a problem | ||
| 2/7/2022 | Sold | $520,800$150/sqft |
Source: Public Record Report a problem | ||
Public tax history
| Year | Property taxes | Tax assessment |
|---|---|---|
| 2024 | $13,477 +6.2% | $614,295 +7.1% |
| 2023 | $12,695 +251.2% | $573,644 +27.1% |
| 2022 | $3,615 +19.9% | $451,432 +1998.7% |
| 2021 | $3,014 +9.7% | $21,510 +10% |
| 2020 | $2,747 +2622.4% | $19,555 +212.5% |
| 2019 | $101 | $6,257 |
Find assessor info on the county website
Monthly payment
Est. payment
Payment breakdown
Explore the cost of this home by adjusting the details. Changes won't be saved.Climate risks
Neighborhood: 33545
Nearby schools
GreatSchools rating
- 3/10Watergrass Elementary SchoolGrades: PK-5Distance: 1.7 mi
- 6/10Thomas E. Weightman Middle SchoolGrades: 6-8Distance: 3.7 mi
- 5/10Wesley Chapel High SchoolGrades: 9-12Distance: 3.9 mi
Schools provided by the listing agent
- Elementary: Watergrass Elementary-PO
- Middle: Thomas E Weightman Middle-PO
- High: Wesley Chapel High-PO
Source: Stellar MLS. This data may not be complete. We recommend contacting the local school district to confirm school assignments for this home.
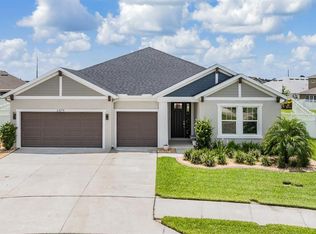
- $620,0004 bd5 ba2.9k sqft6879 Talamore Dr, Wesley Chapel, FL 33545Sold
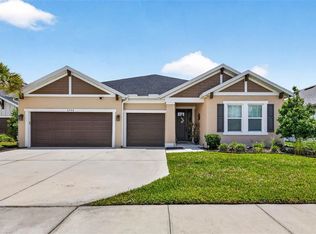
- $750,0004 bd5 ba2.9k sqft6946 Talamore Dr, Wesley Chapel, FL 33545For Sale
- $395,0004 bd2 ba2k sqft2916 Oak Creek, Wesley Chapel, FL 33545Off Market

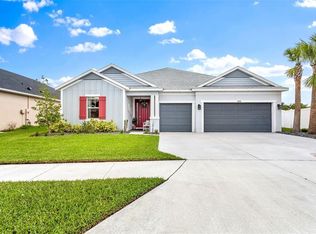
- $805,0004 bd5 ba2.9k sqft6938 Talamore Dr, Wesley Chapel, FL 33545Sold
- $629,0004 bd5 ba2.9k sqft7063 Talamore Dr, Wesley Chapel, FL 33545Sold
- $794,500-- bd4 ba3.4k sqft6871 Talamore Dr, Wesley Chapel, FL 33545Off Market
- $685,0004 bd5 ba2.9k sqft7052 Talamore Dr, Wesley Chapel, FL 33545Sold
- $378,8003 bd2 ba1.6k sqft34356 Evergreen Hill Ct, Wesley Chapel, FL 33545Off Market
A local agent can set up tours, give advice and negotiate with sellers.
A local lender can help you make sure your offer is ready when you are.
Similar homes
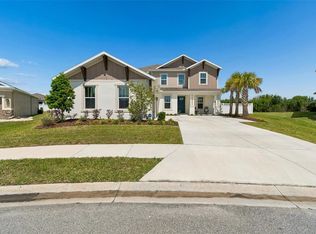
- $795,0005 bd5 ba3.8k sqft6870 TALAMORE DRIVE, WESLEY CHAPEL, FL 33545For Sale
 MLS ID #TB8502894, Sam Corson, CORSON REALTY GROUP,INC.. Stellar MLS
 - $799,9995 bd5 ba3.4k sqft7201 TALAMORE DRIVE, WESLEY CHAPEL, FL 33545For Sale
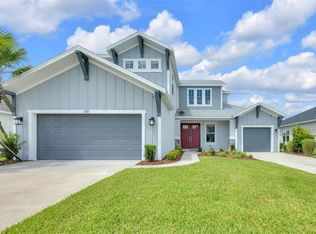 MLS ID #TB8496180, Rainy Senia, EXP REALTY LLC. Stellar MLS
 - $485,0004 bd3 ba2k sqft34119 EVERGREEN HILL COURT, WESLEY CHAPEL, FL 33545For Sale
 MLS ID #TB8530546, Marlene Loehlein, AGILE GROUP REALTY. Stellar MLS
 - $900,0005 bd4 ba3.5k sqft8761 DRUMMER PLANK DRIVE, WESLEY CHAPEL, FL 33545For Sale
 MLS ID #TB8518026, Geri Sanchez, FRANK ALBERT REALTY. Stellar MLS
 - $739,9904 bd3 ba3.2k sqft7747 ABBY BROOKS CIRCLE, WESLEY CHAPEL, FL 33545For SaleMLS ID #TB8522242, Robin Svoboda, EXP REALTY LLC. Stellar MLS
- $885,0004 bd4 ba3.5k sqft8346 IVY STARK BOULEVARD, WESLEY CHAPEL, FL 33545For SaleMLS ID #TB8510322, Lori Lahart, CENTURY 21 BILL NYE REALTY. Stellar MLS
- $749,9904 bd3 ba2.4k sqft8634 DRUMMER PLANK DRIVE, WESLEY CHAPEL, FL 33545For SaleMLS ID #TB8515823, Dammy Sanchez, FLORIDA'S 1ST CHOICE RLTY LLC. Stellar MLS
- $655,0004 bd4 ba2.8k sqft33287 SYCAMORE LEAF DRIVE, WESLEY CHAPEL, FL 33545For SaleMLS ID #TB8477200, Christina Barone, SIGNATURE REALTY ASSOCIATES. Stellar MLS
- $780,0004 bd5 ba2.9k sqft2368 HIGH TIDES WAY, WESLEY CHAPEL, FL 33543For SaleMLS ID #TB8472478, Whitney Lohr, BHHS FLORIDA PROPERTIES GROUP. Stellar MLS
- $695,0004 bd3 ba3.1k sqft4667 SAN MARTINO DRIVE, WESLEY CHAPEL, FL 33543For SaleMLS ID #TB8529370, Marlene Loehlein, AGILE GROUP REALTY. Stellar MLS
- $629,9004 bd3 ba2.4k sqft29894 CHAPEL CHASE DRIVE, WESLEY CHAPEL, FL 33545For SaleMLS ID #TB8515481, Seena Allen, RE/MAX ALLIANCE GROUP. Stellar MLS
- $670,0005 bd4 ba2.9k sqft3541 GREAT BANYAN WAY, WESLEY CHAPEL, FL 33543For SaleMLS ID #TB8523078, Hilda Conrad, KAP RATE LIVING LLC. Stellar MLS
- $499,9994 bd3 ba2.6k sqft33487 AZALEA RIDGE DRIVE, WESLEY CHAPEL, FL 33545For SaleMLS ID #TB8487517, Ami Rivera, SMITH & ASSOCIATES REAL ESTATE. Stellar MLS
- $556,5105 bd4 ba3.1k sqft33426 BARNEBROOK DRIVE, WESLEY CHAPEL, FL 33545New ConstructionStellar MLS
- $729,0004 bd3 ba2.8k sqft1629 SALMONBERRY STREET, WESLEY CHAPEL, FL 33543For SaleMLS ID #W7886958, Rhea Jeffrey, LLC, INVESTMENT FLORIDA REALTY LLC. Stellar MLS
- $789,0003 bd3 ba2.3k sqft29534 GINNETTO DRIVE, WESLEY CHAPEL, FL 33543For SaleMLS ID #TB8524564, Karen Tillman-Gosselin, BHHS FLORIDA PROPERTIES GROUP. Stellar MLS
- $749,9004 bd5 ba2.9k sqft33372 LANDSMAN LOOP, WESLEY CHAPEL, FL 33543For SaleMLS ID #TB8514424, Sudhir Gattu, EZ CHOICE REALTY. Stellar MLS
- $767,0003 bd3 ba2.5k sqft32203 MAHOGANY VALLEY DRIVE, WESLEY CHAPEL, FL 33543For SaleMLS ID #TB8499174, Nataliya Fillers, FUTURE HOME REALTY INC. Stellar MLS
- $998,0005 bd4 ba3.5k sqft7771 NOTCHED PINE BEND, WESLEY CHAPEL, FL 33545For SaleMLS ID #TB8485776, Kumar Jairamdas, MALA REAL ESTATE, LLC. Stellar MLS
- $779,9005 bd4 ba3.1k sqft11263 RUSTIC TIMBER LOOP, SAN ANTONIO, FL 33576For SaleMLS ID #TB8470385, Cristina Montoya, KELLER WILLIAMS RLTY NEW TAMPA. Stellar MLS
