Virtually Staged. Move in Ready Available NOW!! Pulte Homes is now selling in Vida’s Way, in a sought-after Wesley Chapel, FL, location. Enjoy pristine land that provides miles of walking trails, a dog park, and a community garden. A clubhouse with fitness, rec, and social spaces sits alongside a resort-style pool, playground, event lawn, fire-pit and pickleball courts for all. Enjoy our Move-in-Ready package, plus a screened-in lanai and fence with the purchase of this home!! The consumer-inspired Whitmore floor plan, with an open-concept home design, has all the upgraded finishes you've been looking for. The designer kitchen showcases a spacious center island, a large, single-bowl sink, stylish cabinets, 3cm quartz countertops with a 3"x12" picket white tiled backsplash, and Whirlpool stainless steel appliances including a built-in oven and microwave, stovetop with range hood, and dishwasher. The bathrooms have matching cabinets and quartz countertops and comfort height commodes. Plus, the Owner’s bath features a walk-in shower, linen closet, private commode, and dual sinks. There is luxury vinyl plank flooring in the main living areas, 22”x22” tile in the baths and laundry room, and stain-resistant carpet in the bedrooms and loft. This home also features a 1st floor guest bedroom and full bath, a convenient 2nd floor laundry room, a large kitchen pantry, an Owner’s suite with 2 walk-in closets, and a 2-car garage. Additional features and upgrades include LED downlights in select locations, pendant pre-wiring in the kitchen, TV prep in the gathering room, whole house cabinet hardware and a Smart Home technology package with a video doorbell. Enjoy peace of mind with Pulte’s transferable, 10-year Limited Structural Warranty that covers materials and workmanship in the 1st year, workability of plumbing, electrical, HVAC, and other mechanical systems through the 2nd year, various types of water infiltration and internal leaks through the 5th year, and the structural integrity of the home through the 10th year. Plus, we’re currently offering limited-time incentives and below-market rates!
Pending
Price increase: $53.5K (7/30)
$556,510
33426 BARNEBROOK DRIVE, WESLEY CHAPEL, FL 33545
5beds
3,144sqft
:
Get pre-qualified$3,797/mo
Single Family Residence
Built in 2026
5,067 Square Feet Lot
$554,100 Zestimate®
$177/sqft
$80/mo HOA
What's special
Pristine landResort-style poolStylish cabinetsScreened-in lanaiCommunity gardenSpacious center islandBuilt-in oven and microwave
- 128 days |
- 417 |
- 31 |
Zillow last checked:
Listing updated:
Listed by:
Jacque Gendron 813-743-4550,
PULTE REALTY OF WEST FLORIDA LLC 813-696-3050
Source: Stellar MLS,MLS#: TB8489456 Originating MLS: Suncoast Tampa
Originating MLS: Suncoast Tampa
Facts & features
Interior
Bedrooms & bathrooms
- Bedrooms: 5
- Bathrooms: 4
- Full bathrooms: 4
Rooms
- Room types: Loft, Storage Rooms
Primary bedroom
- Features: Walk-In Closet(s)
- Level: Second
- Area: 210 Square Feet
- Dimensions: 15x14
Bedroom 2
- Features: Built-in Closet
- Level: First
- Area: 125.4 Square Feet
- Dimensions: 11.4x11
Bedroom 3
- Features: En Suite Bathroom, Walk-In Closet(s)
- Level: Second
- Area: 125.4 Square Feet
- Dimensions: 11x11.4
Bedroom 4
- Features: Built-in Closet
- Level: Second
- Area: 141.48 Square Feet
- Dimensions: 10.8x13.1
Bedroom 5
- Features: Built-in Closet
- Level: Second
- Area: 136.24 Square Feet
- Dimensions: 10.4x13.1
Balcony porch lanai
- Level: First
- Area: 149.76 Square Feet
- Dimensions: 14.4x10.4
Dinette
- Level: First
- Area: 123.14 Square Feet
- Dimensions: 13.1x9.4
Kitchen
- Features: Pantry
- Level: First
- Area: 156.4 Square Feet
- Dimensions: 17x9.2
Living room
- Level: First
- Area: 201.63 Square Feet
- Dimensions: 14.3x14.1
Loft
- Level: Second
- Area: 234 Square Feet
- Dimensions: 18x13
Heating
- Central
Cooling
- Central Air
Appliances
- Included: Oven, Cooktop, Dishwasher, Disposal, Gas Water Heater, Microwave, Range Hood
- Laundry: Inside, Laundry Room, Upper Level
Features
- Built-in Features, Eating Space In Kitchen, In Wall Pest System, Living Room/Dining Room Combo, Open Floorplan, PrimaryBedroom Upstairs, Solid Surface Counters, Thermostat, Walk-In Closet(s)
- Flooring: Carpet, Tile
- Doors: Sliding Doors
- Has fireplace: No
Interior area
- Total structure area: 3,705
- Total interior livable area: 3,144 sqft
Property
Parking
- Total spaces: 2
- Parking features: Driveway, Garage Door Opener
- Attached garage spaces: 2
- Has uncovered spaces: Yes
Features
- Levels: Two
- Stories: 2
- Patio & porch: Covered, Rear Porch, Screened
- Exterior features: Irrigation System, Sidewalk
- Fencing: Fenced
Lot
- Size: 5,067 Square Feet
- Features: Landscaped, Sidewalk
Details
- Parcel number: 0126200020000001890
- Zoning: MPUD
- Special conditions: None
Construction
Type & style
- Home type: SingleFamily
- Architectural style: Florida
- Property subtype: Single Family Residence
Materials
- Block, Stucco, Wood Frame
- Foundation: Slab
- Roof: Shingle
Condition
- Completed
- New construction: Yes
- Year built: 2026
Details
- Builder model: WHITMORE
- Builder name: PULTE HOME COMPANY, LLC
Utilities & green energy
- Sewer: Public Sewer
- Water: Public
- Utilities for property: Cable Available, Electricity Connected, Phone Available, Sewer Connected, Street Lights, Underground Utilities, Water Connected
Community & HOA
Community
- Security: Smoke Detector(s)
- Pet fee: $0 monthly
- Subdivision: VIDAS WAY LEGACY PHASE 1B
HOA
- Has HOA: Yes
- HOA fee: $80 monthly
- HOA name: HomeRiver Group/Patrick Dooley
- HOA phone: 813-993-4000
Location
- Region: Wesley Chapel
Financial & listing details
- Price per square foot: $177/sqft
- Annual tax amount: $2,931
- Date on market: 3/26/2026
- Cumulative days on market: 126 days
- Listing terms: Cash,Conventional,FHA,USDA Loan,VA Loan
- Ownership: Fee Simple
- Total actual rent: 0
- Electric utility on property: Yes
- Road surface type: Paved, Asphalt
Estimated market value
$554,100
$526,000 - $582,000
$3,403/mo
Price history
| Date | Event | Price |
|---|---|---|
| 7/30/2026 | Pending sale | $556,510+10.6%$177/sqft |
Source:  Stellar MLS #TB8489456 Report a problem Stellar MLS #TB8489456 Report a problem | ||
| 7/18/2026 | Price change | $502,990-9.6%$160/sqft |
Source:  Pulte Report a problem Pulte Report a problem | ||
| 7/7/2026 | Price change | $556,510+0.4%$177/sqft |
Source: Stellar MLS #TB8489456 Report a problem | ||
| 6/13/2026 | Price change | $554,510-0.9%$176/sqft |
Source: Stellar MLS #TB8489456 Report a problem | ||
| 6/4/2026 | Price change | $559,510+1.1%$178/sqft |
Source: Stellar MLS #TB8489456 Report a problem | ||
| 6/4/2026 | Price change | $553,620+0%$176/sqft |
Source: Pulte Report a problem | ||
| 5/8/2026 | Price change | $553,380-1.8%$176/sqft |
Source: Stellar MLS #TB8489456 Report a problem | ||
| 5/8/2026 | Price change | $563,380+0.1%$179/sqft |
Source: Pulte Report a problem | ||
| 5/3/2026 | Price change | $563,080+0.4%$179/sqft |
Source: Pulte Report a problem | ||
| 4/5/2026 | Price change | $561,080+0.2%$178/sqft |
Source: Pulte Report a problem | ||
| 3/11/2026 | Price change | $560,180+0.1%$178/sqft |
Source: Pulte Report a problem | ||
| 3/3/2026 | Price change | $559,880+0.4%$178/sqft |
Source: Pulte Report a problem | ||
| 2/22/2026 | Price change | $557,880-1.8%$177/sqft |
Source: Pulte Report a problem | ||
| 2/4/2026 | Price change | $567,880-0.1%$181/sqft |
Source: Pulte Report a problem | ||
| 1/7/2026 | Price change | $568,220+0.2%$181/sqft |
Source: Pulte Report a problem | ||
| 12/24/2025 | Price change | $567,220+32.2%$180/sqft |
Source: Pulte Report a problem | ||
| 12/23/2025 | Listed for sale | $428,990+0.5%$136/sqft |
Source: Pulte Report a problem | ||
| 10/15/2025 | Listing removed | $426,990$136/sqft |
Source: Pulte Report a problem | ||
| 9/12/2025 | Price change | $426,990+0.2%$136/sqft |
Source: Pulte Report a problem | ||
| 8/25/2025 | Listed for sale | $425,990-3.2%$135/sqft |
Source: Pulte Report a problem | ||
| 8/18/2025 | Listing removed | $439,990$140/sqft |
Source: Pulte Report a problem | ||
| 7/11/2025 | Price change | $439,990-0.5%$140/sqft |
Source: Pulte Report a problem | ||
| 6/13/2025 | Price change | $441,990+0.5%$141/sqft |
Source: Pulte Report a problem | ||
| 4/27/2025 | Listed for sale | $439,990$140/sqft |
Source: Pulte Report a problem | ||
Public tax history
Tax history is unavailable.
Monthly payment
Est. payment
Payment breakdown
Explore the cost of this home by adjusting the details. Changes won't be saved.Climate risks
Neighborhood: 33545
Nearby schools
GreatSchools rating
- 3/10Watergrass Elementary SchoolGrades: PK-5Distance: 0.8 mi
- 6/10Thomas E. Weightman Middle SchoolGrades: 6-8Distance: 2.6 mi
- 5/10Wesley Chapel High SchoolGrades: 9-12Distance: 2.9 mi
Schools provided by the listing agent
- Elementary: Watergrass Elementary-PO
- Middle: Thomas E Weightman Middle-PO
- High: Wesley Chapel High-PO
Source: Stellar MLS. This data may not be complete. We recommend contacting the local school district to confirm school assignments for this home.
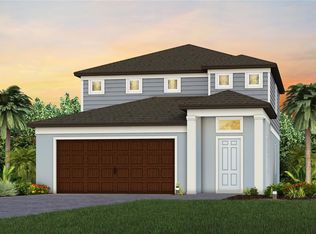
- $416,2403 bd3 ba2.2k sqft33418 Barnebrook Dr, Wesley Chapel, FL 33545Sold
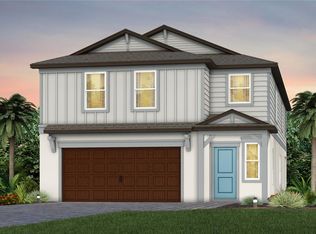
- $546,4405 bd4 ba3.1k sqft33398 Barnebrook Dr, Wesley Chapel, FL 33545Sold
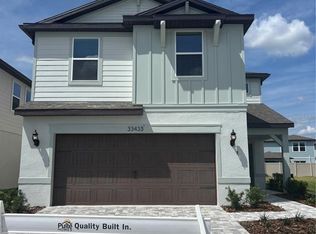
- $452,5405 bd3 ba2.6k sqft33433 Binding Ties Ln, Wesley Chapel, FL 33545Sold
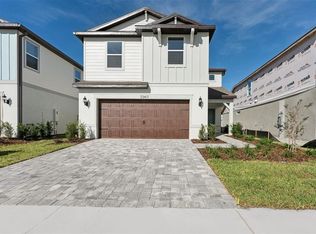
- $485,4205 bd3 ba2.6k sqft33417 Binding Ties Ln, Wesley Chapel, FL 33545Sold
- $671,7104 bd3 ba2.9k sqft33425 Barnebrook Dr, Wesley Chapel, FL 33545Sold
- $675,9404 bd3 ba3k sqft33433 Barnebrook Dr, Wesley Chapel, FL 33545New Construction
- $658,6205 bd5 ba3.5k sqft33411 Barnebrook Dr, Wesley Chapel, FL 33545New Construction
- $445,1504 bd3 ba2.3k sqft33458 Barnebrook Dr, Wesley Chapel, FL 33545Pending
A local agent can set up tours, give advice and negotiate with sellers.
A local lender can help you make sure your offer is ready when you are.
Similar homes
- $549,6504 bd3 ba2.3k sqft6979 DEPUE DRIVE, WESLEY CHAPEL, FL 33545New Construction
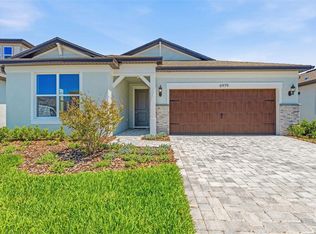
 Stellar MLS
 - $559,9994 bd4 ba3.2k sqft6076 WANDERING WILLOW DRIVE, WESLEY CHAPEL, FL 33545For Sale
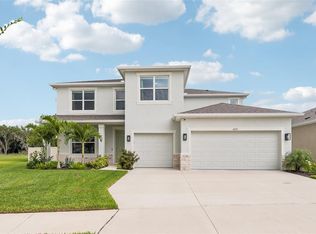 MLS ID #TB8525148, Leiyana Stevenson, REDFIN CORPORATION. Stellar MLS
 - $469,9005 bd3 ba2.6k sqft9018 RALLY SPRING LOOP, WESLEY CHAPEL, FL 33545For Sale
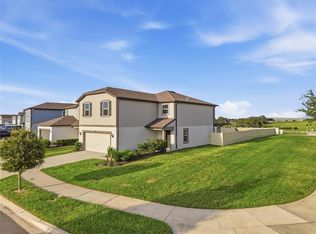 MLS ID #TB8533176, Jessica Roman, EXP REALTY LLC. Stellar MLS
 - $539,9005 bd3 ba3.1k sqft1297 BERING ROAD, WESLEY CHAPEL, FL 33543For Sale
 MLS ID #TB8530335, Maria Hoffman, KELLER WILLIAMS RLTY NEW TAMPA. Stellar MLS
 - $534,0703 bd3 ba2.2k sqft6995 DEPUE DRIVE, WESLEY CHAPEL, FL 33545New ConstructionStellar MLS
- $557,2803 bd3 ba2.1k sqft33456 HERDS HALLOW WAY, WESLEY CHAPEL, FL 33545New ConstructionStellar MLS
- $455,0604 bd3 ba2.3k sqft33452 BINDING TIES LANE, WESLEY CHAPEL, FL 33545New ConstructionStellar MLS
- $485,0005 bd3 ba2.6k sqft8210 DOLPHIN BLUFF BOULEVARD, WESLEY CHAPEL, FL 33545For SaleMLS ID #TB8517145, Nataliya Fillers, FUTURE HOME REALTY INC. Stellar MLS
- $519,5503 bd3 ba2.2k sqft33383 HERDS HALLOW WAY, WESLEY CHAPEL, FL 33545New ConstructionStellar MLS
- $610,0004 bd3 ba2.7k sqft9107 RALLY SPRING LOOP, WESLEY CHAPEL, FL 33545For SaleMLS ID #TB8512104, Hadi Harake, MIHARA & ASSOCIATES INC.. Stellar MLS
- $514,4103 bd3 ba2.2k sqft33425 HERDS HALLOW WAY, WESLEY CHAPEL, FL 33545New ConstructionStellar MLS
- $675,0004 bd4 ba2.3k sqft8249 IVY STARK BOULEVARD, WESLEY CHAPEL, FL 33545For SaleMLS ID #TB8526416, Christopher Webb, WEICHERT REALTORS EXCLUSIVE PROPERTIES. Stellar MLS
- $774,9005 bd5 ba3.4k sqft6967 TALAMORE DR, WESLEY CHAPEL, FL 33545For SaleMLS ID #TB8513741, Margarita Solis, RE/MAX COLLECTIVE. Stellar MLS
- $490,9453 bd3 ba2.2k sqft6607 ASBURY BARNES LANE, WESLEY CHAPEL, FL 33545New ConstructionStellar MLS
- $689,9905 bd4 ba3.5k sqft5841 RIVERSTON AVENUE, WESLEY CHAPEL, FL 33545For SaleMLS ID #TB8491665, Suman Jeripothula, EZ CHOICE REALTY. Stellar MLS
- $649,0005 bd5 ba3.3k sqft32801 TREE OF LIFE AVENUE, WESLEY CHAPEL, FL 33543For SaleMLS ID #TB8513969, Lei Cheng, SERVICE NEAR REALTY. Stellar MLS
- $744,0004 bd4 ba3.2k sqft9503 IBIS GROVE BOULEVARD, WESLEY CHAPEL, FL 33545For SaleMLS ID #TB8441754, Kathleen Law, BRG REAL ESTATE INC. Stellar MLS
- $520,0004 bd3 ba2.4k sqft33410 CASTAWAY LOOP, WESLEY CHAPEL, FL 33543For SaleMLS ID #TB8500902, Tiia Cartwright, CARTWRIGHT REALTY. Stellar MLS
- $650,0005 bd4 ba2.9k sqft3541 GREAT BANYAN WAY, WESLEY CHAPEL, FL 33543For SaleMLS ID #TB8523078, Hilda Conrad, KAP RATE LIVING LLC. Stellar MLS
- $749,9904 bd3 ba2.4k sqft8634 DRUMMER PLANK DRIVE, WESLEY CHAPEL, FL 33545For SaleMLS ID #TB8515823, Dammy Sanchez, FLORIDA'S 1ST CHOICE RLTY LLC. Stellar MLS
