Newly constructed Roxbury (Elevation E) floorplan in Chapel Crossings - popular, spacious, and thoughtfully designed. Situated in a peaceful neighborhood, this fantastic 1-story layout features a large bonus room upstairs. With over 3,500 square feet, there's plenty of room for both living and entertaining. This home boasts a unique layout, showcasing modern design elements and quality craftsmanship throughout, constructed by M/I Homes. Upon entering the foyer, you'll notice an archway leading into a den. The first archway opens to a split hallway with a bedroom on either side, as well as a full bathroom in between. Across the hall from the bedrooms and bathroom, another archway leads to a hallway with a second full bathroom, a laundry room, an additional bedroom, and access to the garage. Just past this hallway on the right are stairs leading up to the enormous bonus room, complete with its own bathroom! This space is perfect for entertaining or simply as a private getaway within this spectacular home. Returning downstairs, you'll enter the dining room, which flows seamlessly into the large family room. Just off the family room is a cozy café space that includes sliding glass doors leading out to the patio. Adjacent to the café is the stunning kitchen—complete with an island and a corner pantry with a glass door. This gourmet kitchen offers sleek countertops, state-of-the-art appliances, and ample cabinet storage to meet all your culinary needs. From the family room, walk through an archway and a door into the amazing owner’s deluxe suite featuring a tray ceiling, abundant windows, a study area, sitting space, and walk-in closets, this is the ideal retreat. French doors lead into the owner’s bathroom, which includes dual vanities, a garden tub, and a stand-up shower—offering luxurious finishes and spa-like features to help you unwind. The screened lanai is perfect for entertaining guests or simply relaxing in the fresh air. Whether you're hosting a barbecue or enjoying your morning coffee, you'll love the possibilities this space offers. You won’t believe how much space this home has until you see it for yourself. Chapel Crossings is a master-planned community comprised of several neighborhoods and home types, surrounded by nature-filled parks, ponds, and amazing resort-style amenities - including a clubhouse, fitness center, dog park, pool with beach entry, and a lazy river. This growing area features excellent schools and is close to the shopping and dining options at Tampa Premium Outlets, The Grove, KRATE, and The Shops at Wiregrass. Located approximately 35 minutes north of Downtown Tampa, 45 minutes from Tampa International Airport, and just over an hour from Disney World, Orlando.
For sale
Price cut: $9.8K (6/19)
$689,990
5841 RIVERSTON AVENUE, WESLEY CHAPEL, FL 33545
5beds
3,541sqft
:
Get pre-qualified$4,614/mo
Single Family Residence
Built in 2025
10,757 Square Feet Lot
$684,300 Zestimate®
$195/sqft
$7/mo HOA
What's special
Modern design elementsQuality craftsmanship throughoutLarge bonus room upstairs
- 123 days |
- 143 |
- 12 |
Zillow last checked:
Listing updated:
Listed by:
Suman Jeripothula 980-263-4646,
EZ CHOICE REALTY 813-653-9676
Source: Stellar MLS,MLS#: TB8491665 Originating MLS: Suncoast Tampa
Originating MLS: Suncoast Tampa
Facts & features
Interior
Bedrooms & bathrooms
- Bedrooms: 5
- Bathrooms: 4
- Full bathrooms: 4
Rooms
- Room types: Bonus Room, Den/Library/Office, Family Room
Primary bedroom
- Features: Walk-In Closet(s)
- Level: First
Bedroom 1
- Features: Walk-In Closet(s)
- Level: First
Bedroom 2
- Features: Walk-In Closet(s)
- Level: First
Bedroom 3
- Features: Walk-In Closet(s)
- Level: First
Bedroom 4
- Features: Walk-In Closet(s)
- Level: Second
Primary bathroom
- Level: First
Bathroom 2
- Level: First
Bathroom 3
- Level: First
Bathroom 4
- Level: Second
Kitchen
- Level: First
Living room
- Level: First
Heating
- Electric
Cooling
- Central Air
Appliances
- Included: Oven, Cooktop, Dishwasher, Disposal, Electric Water Heater, Microwave, Range Hood, Refrigerator
- Laundry: Inside, Laundry Room
Features
- Open Floorplan, Primary Bedroom Main Floor, Stone Counters, Thermostat, Tray Ceiling(s), Walk-In Closet(s)
- Flooring: Carpet, Ceramic Tile, Laminate, Porcelain Tile, Tile
- Doors: Sliding Doors
- Windows: Blinds
- Has fireplace: No
Interior area
- Total structure area: 4,397
- Total interior livable area: 3,541 sqft
Property
Parking
- Total spaces: 2
- Parking features: Driveway, Garage Door Opener
- Attached garage spaces: 2
- Has uncovered spaces: Yes
Features
- Levels: Two
- Stories: 2
- Patio & porch: Covered, Enclosed, Front Porch, Rear Porch, Screened
- Exterior features: Irrigation System, Rain Gutters, Sidewalk, Sprinkler Metered
Lot
- Size: 10,757 Square Feet
- Features: Corner Lot, Landscaped, Sidewalk
Details
- Parcel number: 1026200120029000060
- Zoning: MPUD
- Special conditions: None
Construction
Type & style
- Home type: SingleFamily
- Architectural style: Ranch
- Property subtype: Single Family Residence
Materials
- Block, Stucco, Wood Frame
- Foundation: Slab
- Roof: Shingle
Condition
- New construction: No
- Year built: 2025
Utilities & green energy
- Sewer: Public Sewer
- Water: Public
- Utilities for property: Cable Connected, Electricity Connected, Phone Available, Public, Sewer Connected, Sprinkler Recycled, Street Lights, Water Connected
Community & HOA
Community
- Features: Clubhouse, Community Mailbox, Deed Restrictions, Dog Park, Fitness Center, Irrigation-Reclaimed Water, Playground, Pool, Sidewalks
- Security: Fire Alarm
- Pet fee: $0 monthly
- Subdivision: CHAPEL XINGS PCL B
HOA
- Has HOA: Yes
- Amenities included: Clubhouse, Fitness Center, Park, Pickleball Court(s), Playground, Pool
- HOA fee: $7 monthly
- HOA name: Christopher Picciano
Location
- Region: Wesley Chapel
Financial & listing details
- Price per square foot: $195/sqft
- Annual tax amount: $5,327
- Date on market: 3/28/2026
- Cumulative days on market: 339 days
- Listing terms: Cash,Conventional,FHA,VA Loan
- Ownership: Fee Simple
- Total actual rent: 0
- Electric utility on property: Yes
- Road surface type: Paved, Asphalt
Estimated market value
$684,300
$650,000 - $719,000
$4,169/mo
Price history
| Date | Event | Price |
|---|---|---|
| 6/20/2026 | Listing removed | $3,500$1/sqft |
Source: Zillow Rentals Report a problem | ||
| 6/19/2026 | Price change | $689,990-1.4%$195/sqft |
Source:  Stellar MLS #TB8491665 Report a problem Stellar MLS #TB8491665 Report a problem | ||
| 5/26/2026 | Listed for rent | $3,500$1/sqft |
Source: Zillow Rentals Report a problem | ||
| 5/16/2026 | Listing removed | $3,500$1/sqft |
Source: Zillow Rentals Report a problem | ||
| 5/2/2026 | Listed for rent | $3,500+2.9%$1/sqft |
Source: Zillow Rentals Report a problem | ||
| 4/25/2026 | Price change | $699,8000%$198/sqft |
Source: Stellar MLS #TB8491665 Report a problem | ||
| 3/28/2026 | Listed for sale | $699,900+0.1%$198/sqft |
Source: Stellar MLS #TB8491665 Report a problem | ||
| 2/24/2026 | Listing removed | $699,000$197/sqft |
Source: Stellar MLS #TB8408594 Report a problem | ||
| 1/5/2026 | Listed for sale | $699,000-1.5%$197/sqft |
Source: Stellar MLS #TB8408594 Report a problem | ||
| 11/30/2025 | Listing removed | $3,400$1/sqft |
Source: Zillow Rentals Report a problem | ||
| 11/4/2025 | Price change | $3,400-2.9%$1/sqft |
Source: Zillow Rentals Report a problem | ||
| 9/30/2025 | Listing removed | $710,000$201/sqft |
Source: Stellar MLS #TB8408594 Report a problem | ||
| 9/30/2025 | Listed for rent | $3,500+16.7%$1/sqft |
Source: Zillow Rentals Report a problem | ||
| 9/21/2025 | Price change | $710,000-3.9%$201/sqft |
Source: Stellar MLS #TB8408594 Report a problem | ||
| 9/4/2025 | Price change | $739,000+1.4%$209/sqft |
Source: Stellar MLS #TB8408594 Report a problem | ||
| 8/22/2025 | Price change | $729,000-0.1%$206/sqft |
Source: Stellar MLS #TB8408594 Report a problem | ||
| 8/1/2025 | Price change | $729,990-2.7%$206/sqft |
Source: Stellar MLS #TB8408594 Report a problem | ||
| 7/31/2025 | Listing removed | $3,000$1/sqft |
Source: Zillow Rentals Report a problem | ||
| 7/28/2025 | Price change | $3,000-14.3%$1/sqft |
Source: Zillow Rentals Report a problem | ||
| 7/27/2025 | Price change | $3,500-12.5%$1/sqft |
Source: Zillow Rentals Report a problem | ||
| 7/23/2025 | Listed for rent | $4,000$1/sqft |
Source: Zillow Rentals Report a problem | ||
| 7/18/2025 | Listed for sale | $749,990$212/sqft |
Source: Stellar MLS #TB8408594 Report a problem | ||
Public tax history
Tax history is unavailable.
Monthly payment
Est. payment
Payment breakdown
Explore the cost of this home by adjusting the details. Changes won't be saved.Climate risks
Neighborhood: 33545
Nearby schools
GreatSchools rating
- 2/10New River Elementary SchoolGrades: PK-5Distance: 2 mi
- 6/10Thomas E. Weightman Middle SchoolGrades: 6-8Distance: 1 mi
- 5/10Wesley Chapel High SchoolGrades: 9-12Distance: 1.2 mi
- $802,5005 bd5 ba3.7k sqft31148 Hayman Loop, Wesley Chapel, FL 33545Off Market

- $614,8004 bd3 ba2.7k sqft31170 Hayman Loop, Wesley Chapel, FL 33545Off Market

- $693,4005 bd5 ba3.1k sqft31143 Hayman Loop, Wesley Chapel, FL 33545Off Market
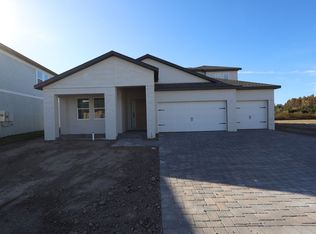
- $690,9005 bd3 ba3.5k sqft5883 Riverston Ave, Wesley Chapel, FL 33545Off Market
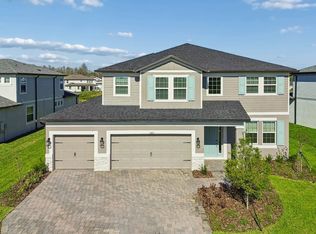
- $710,8005 bd5 ba3.9k sqft31165 Hayman Loop, Wesley Chapel, FL 33545Off Market
- $767,0005 bd5 ba4k sqft31173 Hayman Loop, Wesley Chapel, FL 33545Off Market
- $546,9003 bd3 ba2.3k sqft31200 Hayman Loop, Wesley Chapel, FL 33545Off Market
- $746,2005 bd5 ba3.9k sqft5909 Riverston Ave, Wesley Chapel, FL 33545Off Market
- $251,00410 Acres5952 Curley Rd, Wesley Chapel, FL 33545Off Market
A local agent can set up tours, give advice and negotiate with sellers.
A local lender can help you make sure your offer is ready when you are.
Similar homes
- $675,0004 bd4 ba2.3k sqft8249 IVY STARK BOULEVARD, WESLEY CHAPEL, FL 33545For Sale

 MLS ID #TB8526416, Christopher Webb, WEICHERT REALTORS EXCLUSIVE PROPERTIES. Stellar MLS
 - $751,9995 bd5 ba3.8k sqft1645 TRAILHEAD LANE, ZEPHYRHILLS, FL 33541For Sale
 MLS ID #TB8533733, Sazan Powers, FRANK ALBERT REALTY. Stellar MLS
 - $649,0005 bd5 ba3.3k sqft32801 TREE OF LIFE AVENUE, WESLEY CHAPEL, FL 33543For Sale
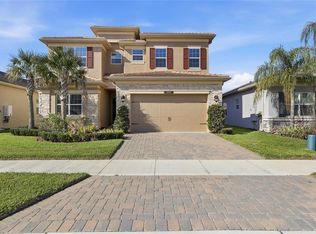 MLS ID #TB8513969, Lei Cheng, SERVICE NEAR REALTY. Stellar MLS
 - $799,9995 bd5 ba3.4k sqft7201 TALAMORE DRIVE, WESLEY CHAPEL, FL 33545For Sale
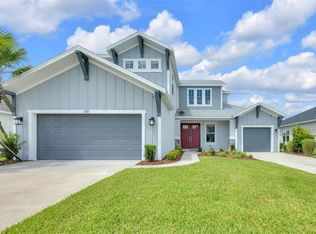 MLS ID #TB8496180, Rainy Senia, EXP REALTY LLC. Stellar MLS
 - $749,9904 bd3 ba2.4k sqft8634 DRUMMER PLANK DRIVE, WESLEY CHAPEL, FL 33545For SaleMLS ID #TB8515823, Dammy Sanchez, FLORIDA'S 1ST CHOICE RLTY LLC. Stellar MLS
- $556,5105 bd4 ba3.1k sqft33426 BARNEBROOK DRIVE, WESLEY CHAPEL, FL 33545New ConstructionMLS ID #TB8489456, Jacque Gendron, PULTE REALTY OF WEST FLORIDA LLC. Stellar MLS
- $499,9005 bd3 ba2.6k sqft8454 ENDER HILLS DRIVE, WESLEY CHAPEL, FL 33545For SaleMLS ID #TB8471910, Sirisha Alpuri, DALTON WADE INC. Stellar MLS
- $590,0004 bd4 ba2.8k sqft32430 BANNACK LANE, WESLEY CHAPEL, FL 33543For SaleMLS ID #TB8494101, Carrie Frederickson, BHHS FLORIDA PROPERTIES GROUP. Stellar MLS
- $720,0005 bd3 ba3.5k sqft10742 NEW MORNING DRIVE, TAMPA, FL 33647For SaleMLS ID #TB8524323, Greg Atamyildiz, COMPASS FLORIDA LLC. Stellar MLS
- $749,9004 bd5 ba2.9k sqft33372 LANDSMAN LOOP, WESLEY CHAPEL, FL 33543For SaleMLS ID #TB8514424, Sudhir Gattu, EZ CHOICE REALTY. Stellar MLS
- $459,9996 bd3 ba2.5k sqft31440 BARREL WAVE WAY, WESLEY CHAPEL, FL 33545For SaleMLS ID #TB8458484, Jennifer Spinelli, THE AGENCY FL. Stellar MLS
- $549,6504 bd3 ba2.3k sqft6979 DEPUE DRIVE, WESLEY CHAPEL, FL 33545New ConstructionStellar MLS
- $700,0004 bd5 ba2.7k sqft2592 WISE RIVER LANE, ZEPHYRHILLS, FL 33541For SaleMLS ID #W7886619, Elise Weber, LPT REALTY, LLC. Stellar MLS
- $685,4004 bd4 ba2.3k sqft10707 TORCHWOOD SEA WAY, SAN ANTONIO, FL 33576New ConstructionStellar MLS
- $689,9005 bd4 ba3.3k sqft1741 CHERRY WALK ROAD, LUTZ, FL 33558For SaleMLS ID #TB8517084, Kristine Hunter, PA, MIHARA & ASSOCIATES INC.. Stellar MLS
- $699,7404 bd3 ba3.1k sqft18935 BIRCHWOOD GROVES DRIVE, LUTZ, FL 33558For SaleMLS ID #O6427663, Eileen Li, TOPSKY REALTY INC. Stellar MLS
- $675,9904 bd4 ba2.3k sqft10757 TORCHWOOD SEA WAY, SAN ANTONIO, FL 33576New ConstructionStellar MLS
- $534,0703 bd3 ba2.2k sqft6995 DEPUE DRIVE, WESLEY CHAPEL, FL 33545New ConstructionStellar MLS
- $775,0005 bd5 ba4.6k sqft11032 SUNDRIFT DRIVE, TAMPA, FL 33647For SaleMLS ID #TB8512370, Maria Hoffman, KELLER WILLIAMS RLTY NEW TAMPA. Stellar MLS
- $500,0004 bd3 ba2.6k sqft31954 SAPNA CHIME DRIVE, WESLEY CHAPEL, FL 33545For SaleMLS ID #TB8422210, Jeremy Sullivan, STILL WATER PROPERTIES. Stellar MLS
