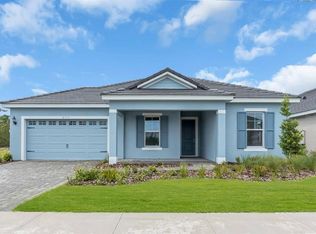
Short Sale. Welcome to Tamarack at Two Rivers, one of Zephyrhills' most desirable master-planned communities! Built in 2025, this stunning 4-bedroom, 3.5-bath residence offers approximately 2,700 square feet of thoughtfully designed living space with breathtaking pond and conservation views. From the moment you arrive, you'll appreciate the home's modern design, spacious layout, and abundant natural light. The open-concept floor plan seamlessly connects the living, dining, and kitchen areas, creating the perfect setting for both everyday living and entertaining. The expansive primary suite provides a private retreat, while three additional bedrooms offer flexibility for family, guests, or a home office. Car enthusiasts, hobbyists, and those needing extra storage will love the oversized 3-car garage. Step outside and enjoy peaceful mornings overlooking the sparkling pond and serene tree-lined backdrop, with no rear neighbors to interrupt the view. Whether you're enjoying coffee on the patio or unwinding after a long day, the tranquil outdoor setting creates a true sense of privacy and relaxation. Located within the sought-after Two Rivers community, residents enjoy access to exceptional amenities, scenic walking trails, and convenient access to shopping, dining, schools, and major commuter routes. This nearly new home combines modern construction, spacious living, exceptional garage space, and picturesque views—offering the Florida lifestyle you've been searching for.
For sale
Price cut: $70K (7/29)
$700,000
2592 WISE RIVER LANE, ZEPHYRHILLS, FL 33541
4beds
2,714sqft
:
Get pre-qualified$4,757/mo
Single Family Residence
Built in 2025
8,561 Square Feet Lot
$-- Zestimate®
$258/sqft
$134/mo HOA
What's special
Modern designPicturesque viewsAbundant natural lightOpen-concept floor planSpacious livingSpacious layoutSerene tree-lined backdrop
- 57 days |
- 105 |
- 3 |
Zillow last checked:
Listing updated:
Listed by:
Elise Weber 727-418-9776,
LPT REALTY, LLC 877-366-2213
Source: Stellar MLS,MLS#: W7886619 Originating MLS: Orlando Regional
Originating MLS: Orlando Regional
Facts & features
Interior
Bedrooms & bathrooms
- Bedrooms: 4
- Bathrooms: 5
- Full bathrooms: 4
- 1/2 bathrooms: 1
Primary bedroom
- Features: Walk-In Closet(s)
- Level: First
- Area: 224 Square Feet
- Dimensions: 14x16
Bedroom 2
- Features: Built-in Closet
- Level: First
- Area: 143 Square Feet
- Dimensions: 13x11
Bedroom 3
- Features: Built-in Closet
- Level: First
- Area: 154 Square Feet
- Dimensions: 11x14
Bedroom 4
- Features: Built-in Closet
- Level: First
- Area: 132 Square Feet
- Dimensions: 11x12
Dining room
- Level: First
- Area: 156 Square Feet
- Dimensions: 13x12
Kitchen
- Features: Built-in Closet
- Level: First
- Area: 80 Square Feet
- Dimensions: 10x8
Living room
- Level: First
- Area: 528 Square Feet
- Dimensions: 22x24
Heating
- Central
Cooling
- Central Air
Appliances
- Included: Oven, Convection Oven, Cooktop, Dishwasher, Disposal, Gas Water Heater, Microwave, Refrigerator, Tankless Water Heater
- Laundry: Laundry Room
Features
- Coffered Ceiling(s), Crown Molding, Eating Space In Kitchen, High Ceilings, Kitchen/Family Room Combo, Open Floorplan, Solid Surface Counters, Thermostat
- Flooring: Carpet, Tile
- Windows: Window Treatments, Hurricane Shutters
- Has fireplace: No
Interior area
- Total structure area: 3,354
- Total interior livable area: 2,714 sqft
Video & virtual tour
Property
Parking
- Total spaces: 3
- Parking features: Garage - Attached
- Attached garage spaces: 3
Features
- Levels: One
- Stories: 1
- Patio & porch: Front Porch, Patio
- Has view: Yes
- View description: Trees/Woods, Water, Pond
- Has water view: Yes
- Water view: Water,Pond
Lot
- Size: 8,561 Square Feet
- Features: Sidewalk
Details
- Parcel number: 2126300120002000110
- Zoning: MPUD
- Special conditions: Short Sale
Construction
Type & style
- Home type: SingleFamily
- Architectural style: Ranch
- Property subtype: Single Family Residence
Materials
- Block
- Foundation: Slab
- Roof: Slate
Condition
- New construction: No
- Year built: 2025
Utilities & green energy
- Sewer: Public Sewer
- Water: Public
- Utilities for property: Cable Connected, Electricity Connected, Natural Gas Connected, Sewer Connected, Sprinkler Meter, Water Connected
Community & HOA
Community
- Pet fee: $0 monthly
- Subdivision: 2 RIVERS PH 1 & 2A PRCL B1-B2
HOA
- Has HOA: Yes
- Amenities included: Clubhouse, Recreation Facilities
- Services included: Common Area Taxes, Community Pool, Reserve Fund, Manager, Pool Maintenance
- HOA fee: $134 monthly
- HOA name: Eladia Rolon
- HOA phone: 866-378-1099
- Second HOA name: Two Rivers
Location
- Region: Zephyrhills
Financial & listing details
- Price per square foot: $258/sqft
- Annual tax amount: $5,236
- Date on market: 6/12/2026
- Cumulative days on market: 57 days
- Listing terms: Cash,Conventional,FHA,VA Loan
- Ownership: Fee Simple
- Total actual rent: 0
- Electric utility on property: Yes
- Road surface type: Asphalt
Estimated market value
Not available
Estimated sales range
Not available
Not available
Price history
| Date | Event | Price |
|---|---|---|
| 7/29/2026 | Price change | $700,000-9.1%$258/sqft |
Source:  Stellar MLS #W7886619 Report a problem Stellar MLS #W7886619 Report a problem | ||
| 6/12/2026 | Listed for sale | $770,000$284/sqft |
Source: Stellar MLS #W7886619 Report a problem | ||
Public tax history
Tax history is unavailable.
Monthly payment
Est. payment
Payment breakdown
Explore the cost of this home by adjusting the details. Changes won't be saved.Climate risks
Neighborhood: 33541
Nearby schools
GreatSchools rating
- 1/10Chester W. Taylor, Jr. Elementary SchoolGrades: PK-5Distance: 1.5 mi
- 3/10Raymond B. Stewart Middle SchoolGrades: 6-8Distance: 5 mi
- 2/10Zephyrhills High SchoolGrades: 9-12Distance: 5.5 mi
Schools provided by the listing agent
- Elementary: Chester W Taylor Elemen-PO
- Middle: Raymond B Stewart Middle-PO
- High: Zephryhills High School-PO
Source: Stellar MLS. This data may not be complete. We recommend contacting the local school district to confirm school assignments for this home.
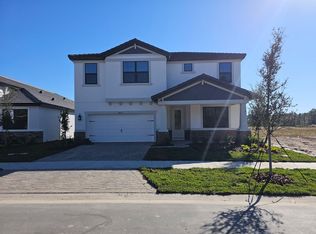
- $615,0004 bd4 ba2.9k sqft2408 Wise River Ln, Zephyrhills, FL 33541Sold

- $643,1004 bd4 ba3.1k sqft2626 Wise River Ln, Zephyrhills, FL 33541Off Market
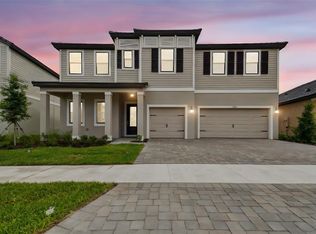
- $699,9905 bd4 ba3.4k sqft2595 Wise River Ln, Zephyrhills, FL 33541Sold
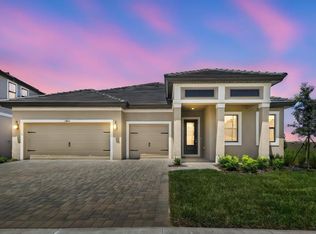
- $619,9904 bd3 ba2.4k sqft2603 Wise River Ln, Zephyrhills, FL 33541Sold
- $667,9704 bd3 ba2.6k sqft2527 Wise River Ln, Zephyrhills, FL 33541Sold
- $699,9905 bd4 ba3.4k sqft2587 Wise River Ln, Zephyrhills, FL 33541Sold
- from $431,990-- sqft2642 Wise River Ln, Zephyrhills, FL 33541New Construction
- from $553,990-- sqft2658 Wise River Ln, Zephyrhills, FL 33541New Construction
A local agent can set up tours, give advice and negotiate with sellers.
Similar homes
- $579,9904 bd3 ba2.4k sqft2302 LONE TREE BEND, ZEPHYRHILLS, FL 33541New Construction
 Stellar MLS
 - $751,9995 bd5 ba3.8k sqft1645 TRAILHEAD LANE, ZEPHYRHILLS, FL 33541For Sale
 MLS ID #TB8533733, Sazan Powers, FRANK ALBERT REALTY. Stellar MLS
 - $608,3004 bd3 ba3k sqft1662 SHIELDS POINT, ZEPHYRHILLS, FL 33541New Construction
 Stellar MLS
 - $515,4404 bd3 ba2.2k sqft34754 LOWERY TRAIL, ZEPHYRHILLS, FL 33541New Construction
 Stellar MLS
 - $625,2305 bd5 ba3.8k sqft36724 MELSTONE WAY, ZEPHYRHILLS, FL 33541New ConstructionStellar MLS
- $695,0004 bd3 ba3.1k sqft4667 SAN MARTINO DRIVE, WESLEY CHAPEL, FL 33543For SaleMLS ID #TB8529370, Marlene Loehlein, AGILE GROUP REALTY. Stellar MLS
- $497,7604 bd3 ba2.2k sqft1703 VALIER POINT, ZEPHYRHILLS, FL 33541New ConstructionStellar MLS
- $397,0005 bd3 ba2.2k sqft35132 ACKLEY TRACE, ZEPHYRHILLS, FL 33541For SaleMLS ID #TB8472012, Greg Atamyildiz, COMPASS FLORIDA LLC. Stellar MLS
- $567,9305 bd4 ba3k sqft1740 DRAUGHTON DRIVE, ZEPHYRHILLS, FL 33541New ConstructionStellar MLS
- $549,0705 bd4 ba3k sqft36736 MELSTONE WAY, ZEPHYRHILLS, FL 33541New ConstructionStellar MLS
- $674,9904 bd4 ba2.3k sqft8249 IVY STARK BOULEVARD, WESLEY CHAPEL, FL 33545For SaleMLS ID #TB8526416, Christopher Webb, WEICHERT REALTORS EXCLUSIVE PROPERTIES. Stellar MLS
- $525,0005 bd4 ba3.7k sqft38190 SHALE STONE COURT, ZEPHYRHILLS, FL 33540For SaleMLS ID #TB8535940, Christina Barone, SIGNATURE REALTY ASSOCIATES. Stellar MLS
- $629,0005 bd5 ba3.3k sqft32801 TREE OF LIFE AVENUE, WESLEY CHAPEL, FL 33543For SaleMLS ID #TB8513969, Lei Cheng, SERVICE NEAR REALTY. Stellar MLS
- $660,4904 bd3 ba3k sqft33433 BARNEBROOK DRIVE, WESLEY CHAPEL, FL 33545New ConstructionStellar MLS
- $389,9004 bd3 ba2.2k sqft37114 SAGEMOOR DRIVE, ZEPHYRHILLS, FL 33541For SaleMLS ID #OM725994, Robb Harrison, ROBB HARRISON REALTY INC. Stellar MLS
- $380,0005 bd3 ba2.6k sqft36851 GOFFAUX LOOP, ZEPHYRHILLS, FL 33541For SaleMLS ID #TB8530709, Run Gilliam, FUTURE HOME REALTY INC. Stellar MLS
- $520,0004 bd3 ba2.4k sqft33410 CASTAWAY LOOP, WESLEY CHAPEL, FL 33543For SaleMLS ID #TB8500902, Tiia Cartwright, CARTWRIGHT REALTY. Stellar MLS
- $549,0005 bd5 ba3.2k sqft32684 TAMARIND GROVE LANE, WESLEY CHAPEL, FL 33543For SaleMLS ID #TB8516509, Jamie Sperling, FLORIDA RENTAL TEAM. Stellar MLS
- $719,9003 bd3 ba2.2k sqft32623 NEROLI STREET, WESLEY CHAPEL, FL 33543New ConstructionStellar MLS
- $689,9905 bd4 ba3.5k sqft5841 RIVERSTON AVENUE, WESLEY CHAPEL, FL 33545For SaleMLS ID #TB8491665, Suman Jeripothula, EZ CHOICE REALTY. Stellar MLS
