Exquisite 5-Bedroom Home in Prestigious Gated Community. Discover the perfect blend of luxury and comfort in this breathtaking 5-bedroom, 4-bathroom home, offering 3,440 square feet of beautifully designed living space. Nestled on a private conservation homesite, this residence features a spacious lanai and exceptional upgrades throughout. The gourmet kitchen is a chef’s dream, complemented by a dedicated study and a versatile bonus room ideal for work or play. The expansive owner’s suite boasts a massive walk-in closet, providing ample storage and convenience. Located in a to be gated community to include a social club under construction that will present fitness, aquatics, racket sports, kids area, and dining.. All measurements are approximate.
Sold for $699,990
$699,990
2595 WISE RIVER LANE, ZEPHYRHILLS, FL 33541
5beds
3,439sqft
Single Family Residence
Built in 2025
8,009 Square Feet Lot
$682,200 Zestimate®
$204/sqft
$3,688 Estimated rent
Home value
$682,200
$614,000 - $757,000
$3,688/mo
Zestimate® history
Owner options
List your home for rent
$3,688/mo
Rent Zestimate®
Find your next renter with Zillow Rental Manager. Plus, with online applications, you can quickly screen prospective tenants – for free.
$3,688/mo
Rent Zestimate®
Refinance and save
$4,971/mo
Est. payment
Refinancing to a lower rate could help reduce your monthly payments and save thousands over the life of the loan.
$4,971/mo
Est. payment
Explore your selling options
Work with a Zillow partner agent
Leverage their expertise and Zillow's premium Showcase listings to get your home seen by more buyers.
Get startedList with your own agent
Get your home in front of millions of buyers by listing it on Zillow.
Learn how to do itSell it yourself
Take full control of how buyers see your home on Zillow by listing For Sale by Owner (FSBO).
List your homeWhat's special
Spacious lanaiVersatile bonus roomDedicated studyExceptional upgradesGourmet kitchenPrivate conservation homesiteMassive walk-in closet
Zillow last checked:
Listing updated:
Listed by:
Kelly Thorson 813-839-1000,
KELSA PROPERTIES,P.A. 813-839-1000
Bought with:
Stephanie LeFew, 3029088
KEYS TO CASTLES GROUP
Source: Stellar MLS,MLS#: TB8359870 Originating MLS: Suncoast Tampa
Originating MLS: Suncoast Tampa
Facts & features
Interior
Bedrooms & bathrooms
- Bedrooms: 5
- Bathrooms: 4
- Full bathrooms: 4
Rooms
- Room types: Bonus Room, Den/Library/Office, Great Room, Utility Room
Primary bedroom
- Features: Walk-In Closet(s)
- Level: Second
- Area: 306 Square Feet
- Dimensions: 18x17
Bedroom 2
- Features: Walk-In Closet(s)
- Level: Second
- Area: 156 Square Feet
- Dimensions: 13x12
Bedroom 3
- Features: Walk-In Closet(s)
- Level: Second
- Area: 143 Square Feet
- Dimensions: 13x11
Bedroom 4
- Features: Walk-In Closet(s)
- Level: Second
- Area: 169 Square Feet
- Dimensions: 13x13
Bedroom 5
- Features: Built-in Closet
- Level: First
- Area: 132 Square Feet
- Dimensions: 12x11
Bonus room
- Features: No Closet
- Level: Second
- Area: 352 Square Feet
- Dimensions: 16x22
Den
- Level: First
- Area: 144 Square Feet
- Dimensions: 12x12
Great room
- Level: First
- Area: 374 Square Feet
- Dimensions: 22x17
Kitchen
- Features: Walk-In Closet(s)
- Level: First
- Area: 216 Square Feet
- Dimensions: 12x18
Heating
- Central
Cooling
- Central Air
Appliances
- Included: Oven, Cooktop, Dishwasher, Disposal, Gas Water Heater, Microwave
- Laundry: Gas Dryer Hookup, Inside, Laundry Room, Upper Level
Features
- High Ceilings, In Wall Pest System, Kitchen/Family Room Combo, Open Floorplan, PrimaryBedroom Upstairs, Thermostat, Walk-In Closet(s)
- Flooring: Carpet, Tile
- Doors: Sliding Doors
- Windows: Double Pane Windows, ENERGY STAR Qualified Windows, Insulated Windows, Low Emissivity Windows
- Has fireplace: No
Interior area
- Total structure area: 4,627
- Total interior livable area: 3,439 sqft
Property
Parking
- Total spaces: 3
- Parking features: Driveway, Garage Door Opener
- Attached garage spaces: 3
- Has uncovered spaces: Yes
Features
- Levels: Two
- Stories: 2
- Patio & porch: Covered
- Exterior features: Irrigation System, Sidewalk
Lot
- Size: 8,009 Square Feet
- Features: Conservation Area, Landscaped, Private, Sidewalk
- Residential vegetation: Trees/Landscaped
Details
- Parcel number: 2126300120001.00002.0
- Zoning: MPUD
- Special conditions: None
Construction
Type & style
- Home type: SingleFamily
- Architectural style: Florida
- Property subtype: Single Family Residence
Materials
- Block, HardiPlank Type, Stucco, Wood Frame
- Foundation: Slab
- Roof: Shingle
Condition
- Completed
- New construction: Yes
- Year built: 2025
Details
- Builder model: Jupiter
- Builder name: William Ryan Homes Florida Inc
- Warranty included: Yes
Utilities & green energy
- Sewer: Public Sewer
- Water: Public
- Utilities for property: BB/HS Internet Available, Cable Available, Electricity Available, Natural Gas Available, Public, Sewer Connected, Sprinkler Recycled, Street Lights, Underground Utilities
Green energy
- Water conservation: Fl. Friendly/Native Landscape
Community & HOA
Community
- Features: Clubhouse, Community Mailbox, Deed Restrictions, Fitness Center, Gated Community - No Guard, Irrigation-Reclaimed Water, Park, Pool, Restaurant, Sidewalks, Tennis Court(s)
- Security: Smoke Detector(s)
- Pet fee: $0 monthly
- Subdivision: TAMARACK AT TWO RIVERS
HOA
- Has HOA: Yes
- Amenities included: Park, Pool
- Services included: Community Pool, Internet, Pool Maintenance
- HOA fee: $185 monthly
- HOA name: Shawndel Kaiser
- HOA phone: 855-333-5149
- Second HOA name: Two Rivers West
- Second HOA phone: 866-378-1099
Location
- Region: Zephyrhills
Financial & listing details
- Price per square foot: $204/sqft
- Tax assessed value: $33,764
- Annual tax amount: $572
- Date on market: 3/10/2025
- Cumulative days on market: 134 days
- Listing terms: Cash,Conventional,VA Loan
- Ownership: Fee Simple
- Total actual rent: 0
- Electric utility on property: Yes
- Road surface type: Paved
Price history
| Date | Event | Price |
|---|---|---|
| 9/8/2025 | Sold | $699,990-2.1%$204/sqft |
Source:  Stellar MLS #TB8359870 Report a problem Stellar MLS #TB8359870 Report a problem | ||
| 8/7/2025 | Listed for sale | $714,990$208/sqft |
Source:  William Ryan Homes Report a problem William Ryan Homes Report a problem | ||
| 7/22/2025 | Pending sale | $714,990$208/sqft |
Source: Stellar MLS #TB8359870 Report a problem | ||
| 5/23/2025 | Price change | $714,990-2.1%$208/sqft |
Source: Stellar MLS #TB8359870 Report a problem | ||
| 2/21/2025 | Listed for sale | $729,990$212/sqft |
Source: William Ryan Homes Report a problem | ||
Public tax history
| Year | Property taxes | Tax assessment |
|---|---|---|
| 2024 | $572 | $33,764 |
Find assessor info on the county website
Neighborhood: 33541
Nearby homes
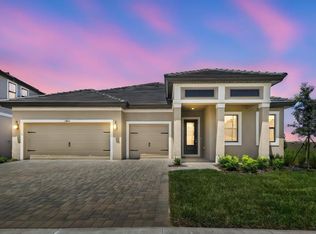
- $619,9904 bd3 ba2.4k sqft2603 Wise River Ln, Zephyrhills, FL 33541Sold
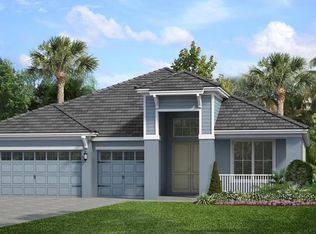
- $667,9704 bd3 ba2.6k sqft2527 Wise River Ln, Zephyrhills, FL 33541Sold
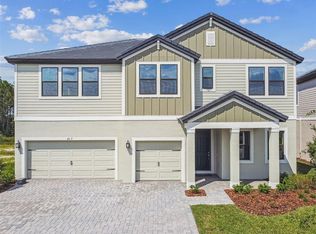
- $699,9905 bd4 ba3.4k sqft2587 Wise River Ln, Zephyrhills, FL 33541Sold
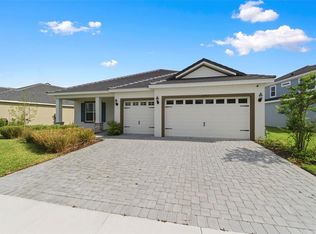
- $700,0004 bd5 ba2.7k sqft2592 Wise River Ln, Zephyrhills, FL 33541For Sale
- $615,0004 bd4 ba2.9k sqft2408 Wise River Ln, Zephyrhills, FL 33541Sold
- $748,2954 bd4 ba3.4k sqft2512 Wise River Ln, Zephyrhills, FL 33541New Construction
- $568,5004 bd3 ba2.4k sqft2515 Wise River Ln, Zephyrhills, FL 33541Off Market
- $643,1004 bd4 ba3.1k sqft2626 Wise River Ln, Zephyrhills, FL 33541Off Market
Nearby schools
GreatSchools rating
- 1/10Chester W. Taylor, Jr. Elementary SchoolGrades: PK-5Distance: 1.4 mi
- 3/10Raymond B. Stewart Middle SchoolGrades: 6-8Distance: 5 mi
- 2/10Zephyrhills High SchoolGrades: 9-12Distance: 5.5 mi
Get a cash offer in 3 minutes
Find out how much your home could sell for in as little as 3 minutes with a no-obligation cash offer.
Estimated market value
$682,200
Get a cash offer in 3 minutes
Find out how much your home could sell for in as little as 3 minutes with a no-obligation cash offer.
Estimated market value
$682,200
- Florida
- Pasco County
- Zephyrhills
- 33541
- 2595 WISE RIVER LANE
Nearby cities
Nearby neighborhoods
Nearby zip codes
Other Zephyrhills Topics
