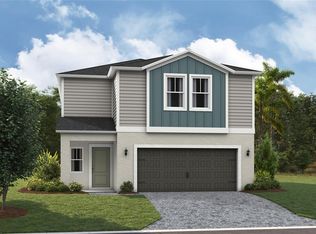
One or more photo(s) has been virtually staged. PRICE IMPROVED TO $389,900! SELLER OFFERING UP TO $7,500 TOWARD BUYER CLOSING COSTS OR INTEREST RATE BUYDOWN WITH AN ACCEPTABLE OFFER! This is your opportunity to own a like-new home in the highly sought-after Two Rivers community while taking advantage of exceptional seller incentives that can help make homeownership more affordable. Built in 2025, this spacious 4-bedroom, 2.5-bath home offers over 2,200 square feet of thoughtfully designed living space with an open-concept floor plan that's perfect for everyday living and entertaining. The beautifully appointed kitchen features quartz countertops, stainless steel appliances, abundant cabinetry, a large center island, and a walk-in pantry, all flowing seamlessly into the dining and great room. Upstairs, you'll find a generous primary suite with a private bath and oversized walk-in closet, along with three additional bedrooms and flexible living space to accommodate family, guests, or a home office. Step outside to enjoy the covered lanai overlooking the backyard, providing the perfect place to relax or entertain. Located in the growing Two Rivers master-planned community, residents enjoy outstanding amenities including resort-style pools, walking trails, parks, playgrounds, and convenient access to shopping, dining, schools, Wesley Chapel, Tampa Premium Outlets, AdventHealth, I-75, and everything the Tampa Bay area has to offer. With a new price of $389,900 and up to $7,500 toward buyer closing costs or an interest rate buydown, this home delivers outstanding value compared to new construction while offering the advantage of immediate availability. Schedule your private showing today and discover why this home should be at the top of your list!
For sale
Price cut: $8.1K (7/23)
$389,900
37114 SAGEMOOR DRIVE, ZEPHYRHILLS, FL 33541
4beds
2,226sqft
:
Get pre-qualified$2,673/mo
Single Family Residence
Built in 2025
5,801 Square Feet Lot
$-- Zestimate®
$175/sqft
$70/mo HOA
What's special
Stylish finishesCommunity gathering spacesQuartz countertopsOpen-concept floor planStainless steel appliancesScenic walking trailsResort-style amenities
- 63 days |
- 163 |
- 31 |
Zillow last checked:
Listing updated:
Listed by:
Robb Harrison 513-442-9083,
ROBB HARRISON REALTY INC 352-877-2790
Source: Stellar MLS,MLS#: OM725994 Originating MLS: Ocala - Marion
Originating MLS: Ocala - Marion
Facts & features
Interior
Bedrooms & bathrooms
- Bedrooms: 4
- Bathrooms: 3
- Full bathrooms: 2
- 1/2 bathrooms: 1
Rooms
- Room types: Loft
Primary bedroom
- Features: Walk-In Closet(s)
- Level: Second
- Area: 195 Square Feet
- Dimensions: 13x15
Bedroom 2
- Features: Walk-In Closet(s)
- Level: Second
- Area: 110 Square Feet
- Dimensions: 11x10
Bedroom 3
- Features: Walk-In Closet(s)
- Level: Second
- Area: 110 Square Feet
- Dimensions: 11x10
Bedroom 4
- Features: Walk-In Closet(s)
- Level: Second
- Area: 110 Square Feet
- Dimensions: 11x10
Primary bathroom
- Features: Shower No Tub
- Level: Second
- Area: 30 Square Feet
- Dimensions: 5x6
Bathroom 2
- Level: Second
- Area: 35 Square Feet
- Dimensions: 7x5
Bathroom 3
- Level: First
- Area: 25 Square Feet
- Dimensions: 5x5
Den
- Level: Second
- Area: 182 Square Feet
- Dimensions: 13x14
Kitchen
- Level: First
- Area: 252 Square Feet
- Dimensions: 21x12
Laundry
- Level: Second
- Area: 54 Square Feet
- Dimensions: 6x9
Living room
- Level: First
- Area: 315 Square Feet
- Dimensions: 21x15
Heating
- Central
Cooling
- Central Air
Appliances
- Included: Dishwasher, Disposal, Dryer, Microwave, Range, Refrigerator, Washer
- Laundry: Inside, Upper Level
Features
- High Ceilings, In Wall Pest System, Kitchen/Family Room Combo, Open Floorplan, PrimaryBedroom Upstairs, Thermostat, Walk-In Closet(s)
- Flooring: Carpet, Luxury Vinyl
- Doors: Sliding Doors
- Has fireplace: No
Interior area
- Total structure area: 2,745
- Total interior livable area: 2,226 sqft
Video & virtual tour
Property
Parking
- Total spaces: 2
- Parking features: Driveway, Ground Level, Off Street
- Attached garage spaces: 2
- Has uncovered spaces: Yes
- Details: Garage Dimensions: 20x21
Features
- Levels: Two
- Stories: 2
- Patio & porch: Covered, Front Porch
- Exterior features: Irrigation System, Private Yard, Sidewalk
- Fencing: Fenced
Lot
- Size: 5,801 Square Feet
- Features: Landscaped, Level
Details
- Parcel number: 2826210040034000370
- Zoning: RESI
- Special conditions: None
Construction
Type & style
- Home type: SingleFamily
- Architectural style: Traditional
- Property subtype: Single Family Residence
Materials
- Block, Wood Frame
- Foundation: Slab
- Roof: Shingle
Condition
- Completed
- New construction: No
- Year built: 2025
Details
- Builder name: Casa Fresca
Utilities & green energy
- Sewer: Public Sewer
- Water: Public
- Utilities for property: Cable Connected, Electricity Connected, Public, Sewer Connected, Street Lights, Water Connected
Community & HOA
Community
- Features: Clubhouse, Dog Park, Playground, Pool
- Pet fee: $0 monthly
- Subdivision: TWO RIVERS
HOA
- Has HOA: Yes
- Amenities included: Clubhouse, Park, Pickleball Court(s), Playground, Pool, Recreation Facilities
- Services included: Pool Maintenance, Recreational Facilities
- HOA fee: $70 monthly
- HOA name: Jayna Cooper
- HOA phone: 813-873-7300
Location
- Region: Zephyrhills
Financial & listing details
- Price per square foot: $175/sqft
- Annual tax amount: $5,861
- Date on market: 6/8/2026
- Cumulative days on market: 239 days
- Listing terms: Cash,Conventional,FHA,VA Loan
- Ownership: Fee Simple
- Total actual rent: 0
- Electric utility on property: Yes
- Road surface type: Paved
Estimated market value
Not available
Estimated sales range
Not available
Not available
Price history
| Date | Event | Price |
|---|---|---|
| 7/23/2026 | Price change | $389,900-2%$175/sqft |
Source:  Stellar MLS #OM725994 Report a problem Stellar MLS #OM725994 Report a problem | ||
| 6/22/2026 | Price change | $398,000-4.1%$179/sqft |
Source: Stellar MLS #OM725994 Report a problem | ||
| 6/8/2026 | Listed for sale | $415,000-4.5%$186/sqft |
Source: Stellar MLS #OM725994 Report a problem | ||
| 6/3/2026 | Listing removed | $434,500$195/sqft |
Source: Stellar MLS #TB8454957 Report a problem | ||
| 4/8/2026 | Price change | $434,500-0.1%$195/sqft |
Source: Stellar MLS #TB8454957 Report a problem | ||
| 12/9/2025 | Listed for sale | $435,000+3.6%$195/sqft |
Source: Stellar MLS #TB8454957 Report a problem | ||
| 8/8/2025 | Sold | $420,000-1.2%$189/sqft |
Source: Stellar MLS #TB8383866 Report a problem | ||
| 6/30/2025 | Pending sale | $424,990$191/sqft |
Source: Stellar MLS #TB8383866 Report a problem | ||
| 6/17/2025 | Price change | $424,990-1.2%$191/sqft |
Source: Stellar MLS #TB8383866 Report a problem | ||
| 5/21/2025 | Price change | $429,990-3.6%$193/sqft |
Source: Stellar MLS #TB8383866 Report a problem | ||
| 5/17/2025 | Price change | $446,140+1.4%$200/sqft |
Source:  Nexus MLS #N120000000910 Report a problem Nexus MLS #N120000000910 Report a problem | ||
| 5/13/2025 | Price change | $439,990-1.4%$198/sqft |
Source: Stellar MLS #TB8383866 Report a problem | ||
| 5/9/2025 | Listed for sale | $446,140$200/sqft |
Source: Casa Fresca Homes Report a problem | ||
Public tax history
Tax history is unavailable.
Monthly payment
Est. payment
Payment breakdown
Explore the cost of this home by adjusting the details. Changes won't be saved.Climate risks
Neighborhood: 33541
Nearby schools
GreatSchools rating
- 1/10Chester W. Taylor, Jr. Elementary SchoolGrades: PK-5Distance: 2.7 mi
- 3/10Raymond B. Stewart Middle SchoolGrades: 6-8Distance: 3.9 mi
- 2/10Zephyrhills High SchoolGrades: 9-12Distance: 4.6 mi
Schools provided by the listing agent
- Elementary: Chester W Taylor Elemen-PO
- Middle: Raymond B Stewart Middle-PO
- High: Zephryhills High School-PO
Source: Stellar MLS. This data may not be complete. We recommend contacting the local school district to confirm school assignments for this home.
- $425,0004 bd3 ba2.2k sqft37128 Sagemoor Dr, Zephyrhills, FL 33541Sold
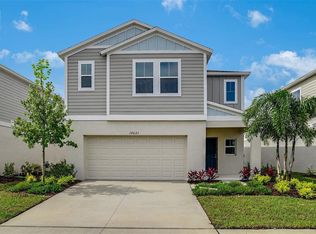
- $434,9905 bd3 ba2.4k sqft37122 Sagemoor Dr, Zephyrhills, FL 33541Sold
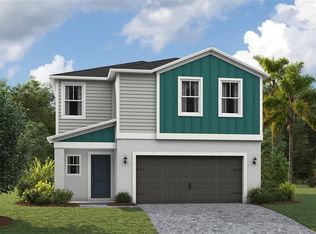
- $392,0004 bd3 ba2k sqft37147 Sagemoor Dr, Zephyrhills, FL 33541Sold
- $487,9905 bd3 ba2.8k sqft37123 Sagemoor Dr, Zephyrhills, FL 33541Sold

- $434,9905 bd3 ba2.4k sqft37106 Sagemoor Dr, Zephyrhills, FL 33541Sold
- $414,4504 bd2 ba1.8k sqft37111 Sagemoor Dr, Zephyrhills, FL 33541Sold
- $429,9904 bd3 ba2.2k sqft37100 Sagemoor Dr, Zephyrhills, FL 33541Sold
- $379,9904 bd3 ba2k sqft37163 Sagemoor Dr, Zephyrhills, FL 33541Sold
A local agent can set up tours, give advice and negotiate with sellers.
Similar homes
- $390,0004 bd3 ba2.1k sqft3361 FRESNO PLACE, ZEPHYRHILLS, FL 33541For Sale

 MLS ID #TB8531142, Atit Patel, REALTY HUB. Stellar MLS
 - $412,9904 bd3 ba2.2k sqft36564 SAGEMOOR DRIVE, ZEPHYRHILLS, FL 33541New Construction
 Stellar MLS
 - $2,3504 bd3 ba2k sqft35977 Morse Willow Ct, Zephyrhills, FL 33541For Rent
 Zillow Rentals
 - $340,0004 bd2 ba1.8k sqft35525 STELLA VAST DRIVE, ZEPHYRHILLS, FL 33541For Sale
 MLS ID #TB8517751, Gloria Johnpierre, SIVEN PREMIER REAL ESTATE. Stellar MLS
 - $369,9005 bd3 ba2.4k sqft7530 BROAD POINTE DRIVE, ZEPHYRHILLS, FL 33540New ConstructionMLS ID #O6400515, Steven Koleno, BEYCOME OF FLORIDA LLC. Stellar MLS
- $345,0004 bd2 ba1.8k sqft38905 HARLOW ROSE DRIVE, ZEPHYRHILLS, FL 33540For SaleMLS ID #TB8495635, Caroline Obregon, KELLER WILLIAMS TAMPA PROPERTIES. Stellar MLS
- $299,0003 bd2 ba1.3k sqft35155 JOMAR AVENUE, ZEPHYRHILLS, FL 33541For SaleMLS ID #TB8526846, Suzanne Melhorn, KELLER WILLIAMS RLTY NEW TAMPA. Stellar MLS
- $549,0705 bd4 ba3k sqft36736 MELSTONE WAY, ZEPHYRHILLS, FL 33541New ConstructionStellar MLS
- $399,9904 bd3 ba2.2k sqft34634 SILENT PINE RUN, DADE CITY, FL 33525New ConstructionStellar MLS
- $314,9003 bd2 ba1.5k sqft3087 FORREST PLUM COURT, ZEPHYRHILLS, FL 33540For SaleMLS ID #TB8526508, Bradley Chais, KELLER WILLIAMS TAMPA CENTRAL. Stellar MLS
- $567,9305 bd4 ba3k sqft1740 DRAUGHTON DRIVE, ZEPHYRHILLS, FL 33541New ConstructionStellar MLS
- $438,5004 bd3 ba2.2k sqft9744 CRESCENT RAY DRIVE, WESLEY CHAPEL, FL 33545For SaleMLS ID #TB8532029, Chad Leonberg, EXP REALTY LLC. Stellar MLS
- $359,0004 bd2 ba1.8k sqft9014 FORGE BREEZE LOOP, WESLEY CHAPEL, FL 33545For SaleMLS ID #W7886204, Amanda Parker, FUTURE HOME REALTY INC. Stellar MLS
- $419,0004 bd3 ba2.3k sqft10823 TRAILING VINE DRIVE, TAMPA, FL 33610For SaleMLS ID #TB8527750, Panida Promsook, FRANK ALBERT REALTY. Stellar MLS
- $399,0004 bd2 ba1.8k sqft3883 CAPRI COAST DRIVE, PLANT CITY, FL 33565For SaleMLS ID #TB8521560, Brigittia Nickel-Long, FLORIDA EXECUTIVE REALTY. Stellar MLS
- $485,0004 bd3 ba2.2k sqft32659 HARMONY OAKS DRIVE, WESLEY CHAPEL, FL 33545For SaleMLS ID #TB8512949, Steven Pichardo, WEALTH HAVEN REALTY. Stellar MLS
- $469,9005 bd3 ba2.6k sqft9018 RALLY SPRING LOOP, WESLEY CHAPEL, FL 33545For SaleMLS ID #TB8533176, Jessica Roman, EXP REALTY LLC. Stellar MLS
- $362,4904 bd3 ba1.8k sqft9892 PELICAN COAST DRIVE, DADE CITY, FL 33525New ConstructionStellar MLS
- $550,0004 bd4 ba2.8k sqft6708 DEVLIN LANE, WESLEY CHAPEL, FL 33545For SaleMLS ID #TB8533432, Whitney Lohr, BHHS FLORIDA PROPERTIES GROUP. Stellar MLS
- $292,3883 bd3 ba1.5k sqft34563 TURPINS AVENUE, ZEPHYRHILLS, FL 33541New ConstructionStellar MLS
