Welcome to 3361 Fresno Place in Monroe Meadows, a light filled two story home built by Meritage Homes in 2022 and offering the layout everyone asks for and few homes deliver: a first floor primary suite. Enjoy the privacy of main level living while three additional bedrooms, a spacious loft, and a full bath with dual sinks occupy the entire second floor, perfect for family, guests, or a work from home setup. With 2,168 square feet of heated living space, the heart of the home is an open concept great room, dining area, and kitchen featuring crisp white cabinetry, quartz countertops, stainless appliances, a center island with breakfast bar seating, and a walk-in pantry. Sliding doors extend the living space to a covered patio overlooking the backyard, ideal for morning coffee or weekend grilling. The first floor primary suite includes a walk-in closet and private bath, while a powder room and dedicated laundry room complete the main level. The washer and dryer convey, one less thing to buy on day one. Upstairs, the oversized loft creates a flexible second living space, media room, or play area, with three generously sized bedrooms and a full bath just steps away. Tile flooring runs through the main living areas with cozy carpet in the bedrooms and loft, and a two car garage provides plenty of storage. Built in 2022, the roof, AC, and water heater are all just four years young, offering peace of mind and insurance friendly ownership, plus the energy efficient construction Meritage is known for. Located minutes from downtown Zephyrhills, AdventHealth Zephyrhills, shopping, and dining, with quick access to SR 54 and US 301 for an easy commute to Wesley Chapel, Tampa, and I-75. Quick closing available. Schedule your private showing today.
For sale
Price cut: $4.1K (9/16)
$385,900
3361 FRESNO PLACE, ZEPHYRHILLS, FL 33541
4beds
2,168sqft
Single Family Residence
Built in 2022
4,400 Square Feet Lot
$382,100 Zestimate®
$178/sqft
$129/mo HOA
What's special
Spacious loftThree generously sized bedroomsThree additional bedroomsQuartz countertopsWasher and dryer conveyFirst floor primary suitePowder room
- 75 days
- 140
- 1
Zillow last checked:
Listing updated:
Listed by:
Atit Patel 813-841-4705,
REALTY HUB 407-900-1001
Source: Stellar MLS,MLS#: TB8531142 Originating MLS: Orlando Regional
Originating MLS: Orlando Regional
Facts & features
Interior
Bedrooms & bathrooms
- Bedrooms: 4
- Bathrooms: 3
- Full bathrooms: 2
- 1/2 bathrooms: 1
Primary bedroom
- Features: Walk-In Closet(s)
- Level: First
- Area: 198.22 Square Feet
- Dimensions: 13.67x14.5
Bedroom 2
- Features: Built-in Closet
- Level: Second
- Area: 165.68 Square Feet
- Dimensions: 12.58x13.17
Bedroom 3
- Features: Built-in Closet
- Level: Second
- Area: 150.54 Square Feet
- Dimensions: 11.58x13
Bedroom 4
- Features: Built-in Closet
- Level: Second
- Area: 154.48 Square Feet
- Dimensions: 11.58x13.34
Great room
- Level: First
- Area: 217.56 Square Feet
- Dimensions: 14.67x14.83
Kitchen
- Level: First
Loft
- Level: Second
- Area: 196 Square Feet
- Dimensions: 12.92x15.17
Heating
- Central
Cooling
- Central Air
Appliances
- Included: Dishwasher, Disposal, Dryer, Electric Water Heater, Microwave, Range, Refrigerator, Washer
- Laundry: Inside, Laundry Room
Features
- Ceiling Fan(s), Kitchen/Family Room Combo, Open Floorplan, Primary Bedroom Main Floor
- Flooring: Carpet, Tile
- Doors: Sliding Doors
- Has fireplace: No
Interior area
- Total structure area: 2,628
- Total interior livable area: 2,168 sqft
Video & virtual tour
Property
Parking
- Total spaces: 2
- Parking features: Garage - Attached
- Attached garage spaces: 2
Features
- Levels: Two
- Stories: 2
- Exterior features: Irrigation System, Private Yard
Lot
- Size: 4,400 Square Feet
Details
- Parcel number: 1926210090000000290
- Zoning: RMH
- Special conditions: None
Construction
Type & style
- Home type: SingleFamily
- Property subtype: Single Family Residence
Materials
- Block, Stucco
- Foundation: Slab
- Roof: Shingle
Condition
- New construction: No
- Year built: 2022
Utilities & green energy
- Sewer: Public Sewer
- Water: Public
- Utilities for property: Cable Connected, Electricity Connected, Public
Community & HOA
Community
- Pet fee: $0 monthly
- Subdivision: MONROE MDWS
HOA
- Has HOA: Yes
- HOA fee: $129 monthly
- HOA name: Liz Welch
- HOA phone: 813-940-8588
Location
- Region: Zephyrhills
Financial & listing details
- Price per square foot: $178/sqft
- Tax assessed value: $338,597
- Annual tax amount: $5,116
- Date on market: 8/6/2026
- Cumulative days on market: 76 days
- Listing terms: Cash,Conventional,FHA,Owner May Carry
- Ownership: Fee Simple
- Total actual rent: 0
- Electric utility on property: Yes
- Road surface type: Asphalt
Estimated market value
$382,100
$363,000 - $401,000
$2,347/mo
Price history
| Date | Event | Price |
|---|---|---|
| 9/16/2026 | Price change | $385,900-1.1%$178/sqft |
Source:  Stellar MLS #TB8531142 Report a problem Stellar MLS #TB8531142 Report a problem | ||
| 8/6/2026 | Listed for sale | $390,000+5.3%$180/sqft |
Source: Stellar MLS #TB8531142 Report a problem | ||
| 10/3/2022 | Sold | $370,200$171/sqft |
Source: Public Record Report a problem | ||
Public tax history
| Year | Property taxes | Tax assessment |
|---|---|---|
| 2025 | $5,117 -1% | $338,597 -0.2% |
| 2024 | $5,168 -2% | $339,339 -2% |
| 2023 | $5,273 +594.4% | $346,269 +615.4% |
| 2022 | $759 | $48,400 |
Find assessor info on the county website
Monthly payment
Est. payment
Payment breakdown
Explore the cost of this home by adjusting the details. Changes won't be saved.Climate risks
Neighborhood: 33541
Similar homes
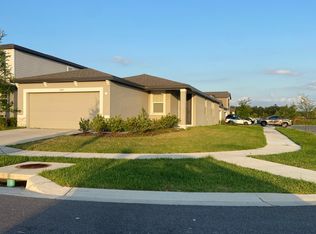
- $385,0004 bd2 ba1.9k sqft34701 RAINVILLE LOOP, ZEPHYRHILLS, FL 33541For Sale

 MLS ID #TB8538101, Julia Lombardo, LOMBARDO TEAM REAL ESTATE LLC. Stellar MLS
 - $375,9005 bd3 ba2.2k sqft35194 ACKLEY TRACE, ZEPHYRHILLS, FL 33541For Sale
 MLS ID #TB8553063, Raul Riano, PEOPLE'S CHOICE REALTY SVC LLC. Stellar MLS
 - $344,9003 bd2 ba1.5k sqft32676 CANYONLANDS DRIVE, WESLEY CHAPEL, FL 33543For Sale
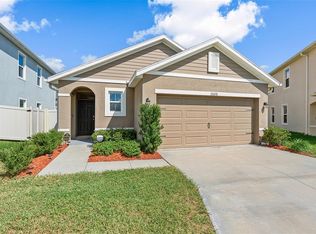 MLS ID #TB8559138, Christine Smith, CHARLES RUTENBERG REALTY INC. Stellar MLS
 - $390,0005 bd3 ba2.4k sqft35686 SUNFLOWER HILL DRIVE, ZEPHYRHILLS, FL 33541For Sale
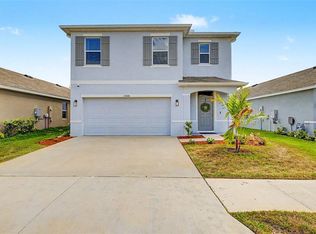 MLS ID #TB8502963, Alicia Chapman, EXP REALTY LLC. Stellar MLS
 - $389,9005 bd3 ba2.2k sqft6453 BACK FORTY LOOP, ZEPHYRHILLS, FL 33541For SaleMLS ID #TB8532315, Yasameen Abbas, REALTY ONE GROUP ADVANTAGE. Stellar MLS
- $379,0004 bd3 ba2.2k sqft5667 CHORLEYWOOD LANE, WESLEY CHAPEL, FL 33545For SaleMLS ID #TB8536141, Tania Borelli, COLDWELL BANKER REALTY. Stellar MLS
- $364,9004 bd2 ba1.8k sqft2741 GARDINER LANE, ZEPHYRHILLS, FL 33541For SaleMLS ID #TB8473421, Robyn Crist, KING & ASSOCIATES REAL ESTATE LLC. Stellar MLS
- $339,9004 bd3 ba2.5k sqft36101 STABLE WILK AVENUE, ZEPHYRHILLS, FL 33541For SaleMLS ID #TB8517987, Christie Reed, SMITH & ASSOCIATES REAL ESTATE. Stellar MLS
- $340,0004 bd2 ba1.8k sqft35525 STELLA VAST DRIVE, ZEPHYRHILLS, FL 33541For SaleMLS ID #TB8517751, Gloria Johnpierre, SIVEN PREMIER REAL ESTATE. Stellar MLS
- $386,0003 bd3 ba1.9k sqft5674 CHORLEYWOOD LANE, WESLEY CHAPEL, FL 33545For SaleMLS ID #TB8553003, Jules Sestito, EXP REALTY LLC. Stellar MLS
- $370,0003 bd2 ba1.8k sqft7619 CRESCENT PALM DRIVE, WESLEY CHAPEL, FL 33545For SaleMLS ID #TB8558136, Marcus Tibbs, COLDWELL BANKER REALTY. Stellar MLS
- $349,0004 bd2 ba1.8k sqft38602 FINN CLOVER LANE, ZEPHYRHILLS, FL 33540For SaleMLS ID #TB8539263, Tiana Jones, LPT REALTY LLC. Stellar MLS
- $340,0004 bd3 ba1.7k sqft6298 BAR S BAR TRAIL, ZEPHYRHILLS, FL 33541For SaleMLS ID #TB8512195, Donni Tavarez, HABITAT HOME REALTY OF FLORIDA. Stellar MLS
- $374,9004 bd2 ba1.8k sqft6938 SHELBY LYNN WAY, ZEPHYRHILLS, FL 33542For SaleMLS ID #O6420362, Maria Valderrama, WRA BUSINESS & REAL ESTATE. Stellar MLS
- $414,9906 bd3 ba3k sqft6469 BAR S BAR TRAIL, ZEPHYRHILLS, FL 33541For SaleMLS ID #TB8525368, Josh Wright, LPT REALTY, LLC. Stellar MLS
- $440,0005 bd3 ba2.3k sqft6450 BACK FORTY LOOP, ZEPHYRHILLS, FL 33541For SaleMLS ID #TB8554381, Jessica Galan, ENGEL & VOLKERS TAMPA DOWNTOWN. Stellar MLS
- $476,9004 bd3 ba2.3k sqft6749 ABBYWOOD LANE, ZEPHYRHILLS, FL 33541For SaleMLS ID #TB8493372, Miguel Carrillo, LPT REALTY, LLC. Stellar MLS
- $340,0003 bd2 ba1.5k sqft35630 KINSEY POINT, ZEPHYRHILLS, FL 33541For SaleMLS ID #TB8536439, Angela Mora, BHHS FLORIDA PROPERTIES GROUP. Stellar MLS
- $309,0003 bd2 ba1.6k sqft35803 HILLBROOK AVENUE, ZEPHYRHILLS, FL 33541For SaleMLS ID #TB8531184, Michelle Deaton, RE/MAX PREMIER GROUP. Stellar MLS
- $295,0003 bd2 ba1.3k sqft35155 JOMAR AVENUE, ZEPHYRHILLS, FL 33541For SaleMLS ID #TB8526846, Sue Melhorn, KELLER WILLIAMS TAMPA CENTRAL. Stellar MLS
