**Public Remarks** Welcome to this beautiful **5-bedroom, 3-bathroom** home located in the growing community of Zephyrhills! This spacious, move-in-ready home offers a thoughtfully designed open floor plan with plenty of room for families, guests, or a home office. The modern kitchen features ample cabinet and counter space and opens to the living and dining areas, making it perfect for entertaining. The private primary suite includes a spacious bedroom, walk-in closet, and an en-suite bathroom. Four additional bedrooms and two full bathrooms provide comfort and flexibility for everyone. Enjoy the backyard with plenty of space to relax, play, or entertain. Conveniently located near shopping, restaurants, schools, parks, and major highways, this home combines comfort, space, and convenience. Don't miss this incredible opportunity to own a beautiful home in one of Zephyrhills' growing communities. Schedule your private showing today!
For sale
$389,900
6453 BACK FORTY LOOP, ZEPHYRHILLS, FL 33541
5beds
2,217sqft
Single Family Residence
Built in 2024
5,628 Square Feet Lot
$385,800 Zestimate®
$176/sqft
$123/mo HOA
What's special
Spacious bedroomEn-suite bathroomFour additional bedroomsModern kitchenPrivate primary suiteWalk-in closet
- 21 hours
- 42
- 1
Zillow last checked:
Listing updated:
Listed by:
Yasameen Abbas 515-444-8975,
REALTY ONE GROUP ADVANTAGE 813-909-0909
Source: Stellar MLS,MLS#: TB8532315 Originating MLS: Suncoast Tampa
Originating MLS: Suncoast Tampa
Facts & features
Interior
Bedrooms & bathrooms
- Bedrooms: 5
- Bathrooms: 3
- Full bathrooms: 2
- 1/2 bathrooms: 1
Primary bedroom
- Features: Walk-In Closet(s)
- Level: Second
Bedroom 2
- Features: Built-in Closet
- Level: Second
Bedroom 3
- Features: Built-in Closet
- Level: Second
Bedroom 4
- Features: Built-in Closet
- Level: Second
Bedroom 5
- Features: Built-in Closet
- Level: Second
Primary bathroom
- Level: Second
Kitchen
- Level: First
Living room
- Level: First
Heating
- Central, Electric
Cooling
- Central Air
Appliances
- Included: Dishwasher, Disposal, Dryer, Electric Water Heater, Freezer, Microwave, Range, Refrigerator, Washer
- Laundry: Laundry Room
Features
- Eating Space In Kitchen, High Ceilings, Kitchen/Family Room Combo, L Dining, PrimaryBedroom Upstairs
- Flooring: Carpet
- Has fireplace: No
Interior area
- Total structure area: 2,215
- Total interior livable area: 2,217 sqft
Video & virtual tour
Property
Parking
- Total spaces: 2
- Parking features: Garage - Attached
- Attached garage spaces: 2
Features
- Levels: Two
- Stories: 2
- Exterior features: None
Lot
- Size: 5,628 Square Feet
Details
- Parcel number: 212604016.0005.00014.0
- Zoning: PUD
- Special conditions: None
Construction
Type & style
- Home type: SingleFamily
- Property subtype: Single Family Residence
Materials
- Block
- Foundation: Slab
- Roof: Shingle
Condition
- New construction: No
- Year built: 2024
Utilities & green energy
- Sewer: Public Sewer
- Water: Public
- Utilities for property: Electricity Connected, Public, Sewer Connected, Water Connected
Community & HOA
Community
- Pet fee: $0 monthly
- Subdivision: ABBOTT SQUARE PH 2
HOA
- Has HOA: Yes
- HOA fee: $123 monthly
- HOA name: Abbott Square Community Association
Location
- Region: Zephyrhills
Financial & listing details
- Price per square foot: $176/sqft
- Tax assessed value: $304,143
- Annual tax amount: $10,331
- Date on market: 7/30/2026
- Cumulative days on market: 55 days
- Ownership: Fee Simple
- Total actual rent: 0
- Electric utility on property: Yes
- Road surface type: Asphalt
Estimated market value
$385,800
$367,000 - $405,000
$2,454/mo
Price history
| Date | Event | Price |
|---|---|---|
| 10/2/2026 | Listed for sale | $389,900$176/sqft |
Source:  Stellar MLS #TB8532315 Report a problem Stellar MLS #TB8532315 Report a problem | ||
| 9/23/2026 | Listing removed | $389,900$176/sqft |
Source: Stellar MLS #TB8532315 Report a problem | ||
| 8/27/2026 | Price change | $389,900-1.3%$176/sqft |
Source: Stellar MLS #TB8532315 Report a problem | ||
| 7/30/2026 | Listed for sale | $395,000+10.7%$178/sqft |
Source: Stellar MLS #TB8532315 Report a problem | ||
| 2/28/2024 | Sold | $356,715$161/sqft |
Source: Stellar MLS #T3482104 Report a problem | ||
| 12/19/2023 | Pending sale | $356,715$161/sqft |
Source: Stellar MLS #T3482104 Report a problem | ||
| 12/15/2023 | Price change | $356,715+0.3%$161/sqft |
Source: Stellar MLS #T3482104 Report a problem | ||
| 11/13/2023 | Price change | $355,715+0.1%$160/sqft |
Source: Stellar MLS #T3482104 Report a problem | ||
| 10/26/2023 | Listed for sale | $355,215$160/sqft |
Source: Stellar MLS #T3482104 Report a problem | ||
Public tax history
| Year | Property taxes | Tax assessment |
|---|---|---|
| 2025 | $10,332 +189.2% | $304,143 +417.7% |
| 2024 | $3,572 +33.6% | $58,754 +147.5% |
| 2023 | $2,675 | $23,741 |
| 2022 | -- | -- |
Find assessor info on the county website
Monthly payment
Est. payment
Payment breakdown
Explore the cost of this home by adjusting the details. Changes won't be saved.Climate risks
Neighborhood: 33541
Similar homes
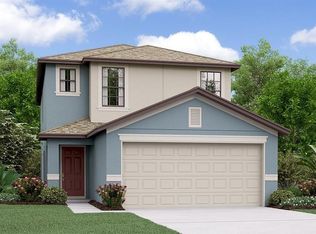
- $440,0005 bd3 ba2.3k sqft6450 BACK FORTY LOOP, ZEPHYRHILLS, FL 33541For Sale

 MLS ID #TB8554381, Jessica Galan, ENGEL & VOLKERS TAMPA DOWNTOWN. Stellar MLS
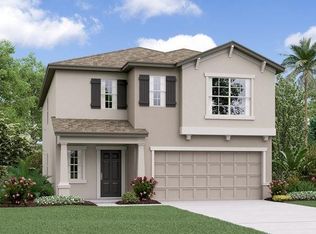
 - $375,9005 bd3 ba2.2k sqft35194 ACKLEY TRACE, ZEPHYRHILLS, FL 33541For Sale
 MLS ID #TB8553063, Raul Riano, PEOPLE'S CHOICE REALTY SVC LLC. Stellar MLS
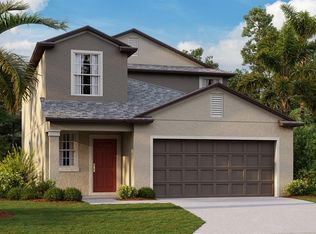
 - $414,9906 bd3 ba3k sqft6469 BAR S BAR TRAIL, ZEPHYRHILLS, FL 33541For Sale
 MLS ID #TB8525368, Josh Wright, LPT REALTY, LLC. Stellar MLS
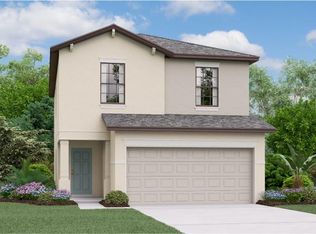
 - $340,0004 bd3 ba1.7k sqft6298 BAR S BAR TRAIL, ZEPHYRHILLS, FL 33541For Sale
 MLS ID #TB8512195, Donni Tavarez, HABITAT HOME REALTY OF FLORIDA. Stellar MLS
 - $340,0004 bd2 ba1.8k sqft35525 STELLA VAST DRIVE, ZEPHYRHILLS, FL 33541For SaleMLS ID #TB8517751, Gloria Johnpierre, SIVEN PREMIER REAL ESTATE. Stellar MLS
- $374,9004 bd2 ba1.8k sqft6938 SHELBY LYNN WAY, ZEPHYRHILLS, FL 33542For SaleMLS ID #O6420362, Maria Valderrama, WRA BUSINESS & REAL ESTATE. Stellar MLS
- $385,9004 bd3 ba2.1k sqft3361 FRESNO PLACE, ZEPHYRHILLS, FL 33541For SaleMLS ID #TB8531142, Atit Patel, REALTY HUB. Stellar MLS
- $386,0003 bd3 ba1.9k sqft5674 CHORLEYWOOD LANE, WESLEY CHAPEL, FL 33545For SaleMLS ID #TB8553003, Jules Sestito, EXP REALTY LLC. Stellar MLS
- $369,9004 bd3 ba1.8k sqft3706 ZEPHYR PRESERVE PLACE, ZEPHYRHILLS, FL 33541For SaleMLS ID #TB8517651, Kim Kelley, LPT REALTY, LLC. Stellar MLS
- $385,0004 bd2 ba1.9k sqft34701 RAINVILLE LOOP, ZEPHYRHILLS, FL 33541For SaleMLS ID #TB8538101, Julia Lombardo, LOMBARDO TEAM REAL ESTATE LLC. Stellar MLS
- $340,0004 bd2 ba1.8k sqft36959 HIGHLAND MEADOWS COURT, ZEPHYRHILLS, FL 33542For SaleMLS ID #TB8378543, Angel Cookie Hill, COLDWELL BANKER REALTY. Stellar MLS
- $314,0003 bd2 ba1.6k sqft35803 HILLBROOK AVENUE, ZEPHYRHILLS, FL 33541For SaleMLS ID #TB8531184, Michelle Deaton, RE/MAX PREMIER GROUP. Stellar MLS
- $305,0003 bd2 ba1.6k sqft36945 GOFFAUX LOOP, ZEPHYRHILLS, FL 33541For SaleMLS ID #TB8544319, Rima Barakat, KELLER WILLIAMS RLTY NEW TAMPA. Stellar MLS
- $395,0004 bd2 ba1.8k sqft30169 MERILEE PLACE, WESLEY CHAPEL, FL 33545For SaleMLS ID #TB8536271, Adam Poshka, CHARLES RUTENBERG REALTY INC. Stellar MLS
- $379,0004 bd3 ba2.2k sqft5667 CHORLEYWOOD LANE, WESLEY CHAPEL, FL 33545For SaleMLS ID #TB8536141, Tania Borelli, COLDWELL BANKER REALTY. Stellar MLS
- $380,0004 bd3 ba2.2k sqft32664 DASHEL PALM LANE, WESLEY CHAPEL, FL 33543For SaleMLS ID #TB8548289, Asad Shaikh, LOMBARDO TEAM REAL ESTATE LLC. Stellar MLS
- $350,0004 bd2 ba1.8k sqft38602 FINN CLOVER LANE, ZEPHYRHILLS, FL 33540For SaleMLS ID #TB8539263, Tiana Jones, LPT REALTY LLC. Stellar MLS
- $328,5003 bd2 ba1.3k sqft34427 SMART DRIVE, ZEPHYRHILLS, FL 33541For SaleMLS ID #TB8541914, Natosha Jones, CENTURY 21 BILL NYE REALTY. Stellar MLS
- $414,9955 bd3 ba2.3k sqft31814 BARREL WAVE WAY, WESLEY CHAPEL, FL 33545For SaleMLS ID #TB8533818, Jose Gutierrez Quinones, 27NORTH REALTY. Stellar MLS
- $325,0003 bd2 ba1.6k sqft37207 SHARKS EYE LANE, ZEPHYRHILLS, FL 33541For SaleMLS ID #TB8509610, Nicholas Giaccone, MIHARA & ASSOCIATES INC.. Stellar MLS
