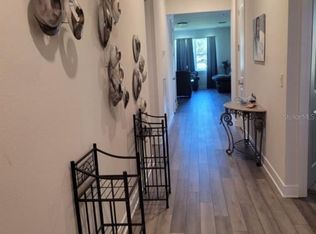
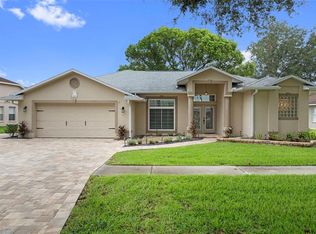
Under contract-accepting backup offers. Short Sale. BANK APPROVED PRICE -- Welcome to this beautifully maintained 4-bedroom, 2-bath home located on a premium corner cul-de-sac lot with golf course views—offering a peaceful and private setting just minutes from all that Wesley Chapel and Zephyrhills have to offer. Built in 2022, this home boasts an open-concept layout with 8' doors, craftsman-style trim, and designer finishes throughout. The chef’s kitchen is a standout, featuring 42” soft-close cabinets with roll-out trays, quartz countertops, stainless steel appliances, and a sleek backsplash. Shaw laminate flooring flows through the main living areas, while upgraded carpet with 8lb pad adds comfort to the bedrooms. The split floor plan provides privacy, with two bedrooms and a full bath at the front, a third bedroom and laundry in the middle, and the primary suite tucked in the back—offering a large walk-in closet, oversized shower, and gorgeous views of the golf course. Enjoy indoor/outdoor living with a covered lanai perfect for morning coffee or evening relaxation. With a LOW HOA, NO CDD, and convenient access to Publix, Epperson Lagoon, dining, and top-rated healthcare, this home checks every box. Don’t miss your chance to own one of the best lots in the neighborhood—schedule your private tour today!
Accepting backups
$340,000
36959 HIGHLAND MEADOWS COURT, ZEPHYRHILLS, FL 33542
4beds
1,828sqft
:
Get pre-qualified$2,375/mo
Single Family Residence
Built in 2022
6,604 Square Feet Lot
$336,600 Zestimate®
$186/sqft
$128/mo HOA
What's special
Craftsman-style trimDesigner finishes throughoutQuartz countertopsGolf course viewsOpen-concept layoutStainless steel appliancesSleek backsplash
- 456 days |
- 108 |
- 8 |
Zillow last checked:
Listing updated:
Listed by:
Angel Cookie Hill 941-773-1717,
COLDWELL BANKER REALTY 813-286-6563
Source: Stellar MLS,MLS#: TB8378543 Originating MLS: Suncoast Tampa
Originating MLS: Suncoast Tampa
Facts & features
Interior
Bedrooms & bathrooms
- Bedrooms: 4
- Bathrooms: 2
- Full bathrooms: 2
Primary bedroom
- Features: Walk-In Closet(s)
- Level: First
- Area: 195 Square Feet
- Dimensions: 13x15
Bedroom 2
- Features: Built-in Closet
- Level: First
- Area: 143 Square Feet
- Dimensions: 11x13
Bedroom 3
- Features: Built-in Closet
- Level: First
- Area: 143 Square Feet
- Dimensions: 11x13
Bedroom 4
- Features: Built-in Closet
- Level: First
- Area: 110 Square Feet
- Dimensions: 10x11
Dinette
- Level: First
- Area: 132 Square Feet
- Dimensions: 11x12
Great room
- Features: No Closet
- Level: First
- Area: 270 Square Feet
- Dimensions: 15x18
Kitchen
- Features: Storage Closet
- Level: First
- Area: 144 Square Feet
- Dimensions: 12x12
Heating
- Central, Electric
Cooling
- Central Air
Appliances
- Included: Dishwasher, Disposal, Electric Water Heater, Microwave, Range, Refrigerator
- Laundry: Electric Dryer Hookup, Inside, Laundry Room, Washer Hookup
Features
- Ceiling Fan(s), In Wall Pest System, Open Floorplan, Solid Surface Counters, Split Bedroom, Thermostat, Walk-In Closet(s)
- Flooring: Carpet, Luxury Vinyl
- Doors: Sliding Doors
- Has fireplace: No
Interior area
- Total structure area: 2,490
- Total interior livable area: 1,828 sqft
Property
Parking
- Total spaces: 2
- Parking features: Common, Garage Door Opener
- Attached garage spaces: 2
Features
- Levels: One
- Stories: 1
- Patio & porch: Covered, Rear Porch
- Exterior features: Irrigation System, Sidewalk
- Has view: Yes
- View description: Golf Course, Trees/Woods
Lot
- Size: 6,604 Square Feet
- Features: Cleared, Corner Lot, Cul-De-Sac, Landscaped, Level, Near Golf Course, Sidewalk
- Residential vegetation: Mature Landscaping
Details
- Parcel number: 0426210120000000010
- Zoning: PUD
- Special conditions: Short Sale
Construction
Type & style
- Home type: SingleFamily
- Architectural style: Contemporary
- Property subtype: Single Family Residence
Materials
- Block, Stucco
- Foundation: Slab
- Roof: Shingle
Condition
- New construction: No
- Year built: 2022
Utilities & green energy
- Sewer: Public Sewer
- Water: Public
- Utilities for property: BB/HS Internet Available, Electricity Connected, Public, Sewer Connected, Street Lights, Underground Utilities, Water Connected
Community & HOA
Community
- Features: Community Mailbox, Deed Restrictions, Gated Community - No Guard, Sidewalks
- Security: Gated Community, Smoke Detector(s)
- Pet fee: $0 monthly
- Subdivision: OAKS/PASCO
HOA
- Has HOA: Yes
- Amenities included: Gated
- HOA fee: $128 monthly
- HOA name: Home River
- HOA phone: 813-600-5090
Location
- Region: Zephyrhills
Financial & listing details
- Price per square foot: $186/sqft
- Tax assessed value: $337,145
- Annual tax amount: $8,271
- Date on market: 5/14/2025
- Cumulative days on market: 202 days
- Listing terms: Cash,Conventional,FHA,USDA Loan,VA Loan
- Ownership: Fee Simple
- Total actual rent: 0
- Electric utility on property: Yes
- Road surface type: Paved, Asphalt
Foreclosure details
Estimated market value
$336,600
$320,000 - $353,000
$2,228/mo
Price history
| Date | Event | Price |
|---|---|---|
| 8/11/2026 | Listed for sale | $340,000$186/sqft |
Source:  Stellar MLS #TB8378543 Report a problem Stellar MLS #TB8378543 Report a problem | ||
| 7/27/2026 | Contingent | $340,000$186/sqft |
Source: Stellar MLS #TB8378543 Report a problem | ||
| 4/28/2026 | Price change | $340,000+13.6%$186/sqft |
Source: Stellar MLS #TB8378543 Report a problem | ||
| 2/12/2026 | Pending sale | $299,200$164/sqft |
Source: Stellar MLS #TB8378543 Report a problem | ||
| 2/4/2026 | Price change | $299,200-1.6%$164/sqft |
Source: Stellar MLS #TB8378543 Report a problem | ||
| 1/14/2026 | Pending sale | $304,000$166/sqft |
Source: Stellar MLS #TB8378543 Report a problem | ||
| 12/16/2025 | Listed for sale | $304,000$166/sqft |
Source: Stellar MLS #TB8378543 Report a problem | ||
| 11/9/2025 | Pending sale | $304,000$166/sqft |
Source: Stellar MLS #TB8378543 Report a problem | ||
| 10/14/2025 | Price change | $304,000+1.7%$166/sqft |
Source: Stellar MLS #TB8378543 Report a problem | ||
| 9/17/2025 | Listed for sale | $299,000$164/sqft |
Source: Stellar MLS #TB8378543 Report a problem | ||
| 6/12/2025 | Pending sale | $299,000$164/sqft |
Source: Stellar MLS #TB8378543 Report a problem | ||
| 5/30/2025 | Price change | $299,000-11.8%$164/sqft |
Source: Stellar MLS #TB8378543 Report a problem | ||
| 5/14/2025 | Listed for sale | $339,000-22.1%$185/sqft |
Source: Stellar MLS #TB8378543 Report a problem | ||
| 3/15/2024 | Listing removed | -- |
Source: Zillow Rentals Report a problem | ||
| 2/28/2024 | Listed for rent | $2,250+12.5%$1/sqft |
Source: Zillow Rentals Report a problem | ||
| 1/25/2024 | Listing removed | -- |
Source: Stellar MLS #A4585053 Report a problem | ||
| 1/1/2024 | Listing removed | -- |
Source: Stellar MLS #A4582199 Report a problem | ||
| 11/21/2023 | Price change | $2,000-13%$1/sqft |
Source: Stellar MLS #A4585053 Report a problem | ||
| 11/12/2023 | Price change | $2,300-11.5%$1/sqft |
Source: Stellar MLS #A4585053 Report a problem | ||
| 10/6/2023 | Listed for rent | $2,600+23.8%$1/sqft |
Source: Stellar MLS #A4585053 Report a problem | ||
| 9/22/2023 | Price change | $435,000-3.3%$238/sqft |
Source: Stellar MLS #A4582199 Report a problem | ||
| 9/18/2023 | Listed for sale | $450,000+4.3%$246/sqft |
Source: Stellar MLS #A4582199 Report a problem | ||
| 4/1/2023 | Listing removed | -- |
Source: Stellar MLS #A4563831 Report a problem | ||
| 3/25/2023 | Listed for rent | $2,100$1/sqft |
Source: Stellar MLS #A4563831 Report a problem | ||
| 7/1/2022 | Sold | $431,500$236/sqft |
Source: Public Record Report a problem | ||
Public tax history
| Year | Property taxes | Tax assessment |
|---|---|---|
| 2025 | $7,754 -6.3% | $337,145 -7.1% |
| 2024 | $8,272 +8.9% | $363,041 +12.3% |
| 2023 | $7,593 +641.6% | $323,386 +17.7% |
| 2022 | $1,024 +24.4% | $274,778 +643.8% |
| 2021 | $823 +99.9% | $36,940 +100% |
| 2020 | $412 | $18,470 |
Find assessor info on the county website
Monthly payment
Est. payment
Payment breakdown
Explore the cost of this home by adjusting the details. Changes won't be saved.Climate risks
Neighborhood: 33542
Nearby schools
GreatSchools rating
- 1/10West Zephyrhills Elementary SchoolGrades: PK-5Distance: 1.1 mi
- 3/10Raymond B. Stewart Middle SchoolGrades: 6-8Distance: 1.6 mi
- 2/10Zephyrhills High SchoolGrades: 9-12Distance: 1.5 mi
Schools provided by the listing agent
- Elementary: West Zephyrhills Elemen-PO
- Middle: Raymond B Stewart Middle-PO
- High: Zephryhills High School-PO
Source: Stellar MLS. This data may not be complete. We recommend contacting the local school district to confirm school assignments for this home.
- $243,8004 bd1 ba1.8k sqft36959R Highland Meadows Ct, Zephyrhills, FL 33542Off Market
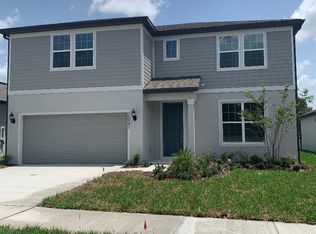
- $466,5004 bd3 ba2.8k sqft36947 Highland Meadows Ct, Zephyrhills, FL 33542Off Market

- $375,4004 bd2 ba2k sqft36935 Highland Meadows Ct, Zephyrhills, FL 33542Off Market
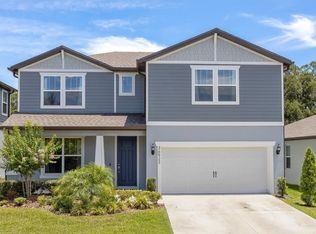
- $467,2004 bd3 ba2.8k sqft36923 Highland Meadows Ct, Zephyrhills, FL 33542Off Market
- $468,6004 bd3 ba2.8k sqft36911 Highland Meadows Ct, Zephyrhills, FL 33542Off Market
- $537,700-- bd3 ba2.8k sqft36899 Highland Meadows Ct, Zephyrhills, FL 33542Off Market
- $281,0004 bd2 ba1.8k sqft36887R Highland Meadows Ct, Zephyrhills, FL 33542Off Market
- $388,2534 bd2 ba1.8k sqft36887 Highland Meadows Ct, Zephyrhills, FL 33542Sold
A local agent can set up tours, give advice and negotiate with sellers.
A local lender can help you make sure your offer is ready when you are.
Similar homes
- $330,0003 bd2 ba1.4k sqft6412 LAURELWOOD DRIVE, ZEPHYRHILLS, FL 33542For Sale

 MLS ID #TB8535682, Chris Whitener, REALTY ONE GROUP ADVANTAGE. Stellar MLS
 - $350,0003 bd2 ba1.3k sqft37147 FOXRUN PLACE, ZEPHYRHILLS, FL 33542For Sale
 MLS ID #TB8538133, Shane Riley, MARK SPAIN REAL ESTATE. Stellar MLS
 - $350,0003 bd2 ba1.7k sqft6245 SILVER OAKS DRIVE, ZEPHYRHILLS, FL 33542For Sale
 MLS ID #TB8536043, Justin Willits, CARTWRIGHT REALTY. Stellar MLS
 - $335,0003 bd2 ba1.7k sqft6208 HUNTINGTON DRIVE, ZEPHYRHILLS, FL 33542For Sale
 MLS ID #TB8503936, Gina Marie Holm, REST EASY REALTY POWERED BY SELLSTATE. Stellar MLS
 - $319,9003 bd2 ba1.5k sqft6232 HUNTINGTON DRIVE, ZEPHYRHILLS, FL 33542For SaleMLS ID #TB8528745, Mollie Ellis, BINGHAM REALTY INC. Stellar MLS
- $350,0003 bd2 ba1.9k sqft6634 NORTHLAKE DRIVE, ZEPHYRHILLS, FL 33542For SaleMLS ID #TB8512005, Gina Marie Holm, REST EASY REALTY POWERED BY SELLSTATE. Stellar MLS
- $374,9004 bd2 ba1.8k sqft6938 SHELBY LYNN WAY, ZEPHYRHILLS, FL 33542For SaleMLS ID #O6420362, Maria Valderrama, WRA BUSINESS & REAL ESTATE. Stellar MLS
- $365,0003 bd2 ba1.8k sqft6441 SILVER OAKS DRIVE, ZEPHYRHILLS, FL 33542For SaleMLS ID #TB8516385, Luke Renfro Skinner, DALTON WADE INC. Stellar MLS
- $399,0004 bd3 ba2.3k sqft6136 BRADFORD WOODS DRIVE, ZEPHYRHILLS, FL 33542For SaleMLS ID #TB8498615, Stephanie Rogers, COLDWELL BANKER AQUATERRA REALTY. Stellar MLS
- $339,9005 bd3 ba2.3k sqft6803 BRANHAM MILL COURT, ZEPHYRHILLS, FL 33542For SaleMLS ID #TB8488089, Cindy Greco, EXP REALTY LLC. Stellar MLS
- $345,0004 bd3 ba2k sqft36154 LAGUNA HILLS CIRCLE, ZEPHYRHILLS, FL 33541For SaleMLS ID #TB8484276, Ariel Cespedes, KW REALTY ELITE PARTNERS. Stellar MLS
- $365,0004 bd3 ba2.4k sqft35746 BUTTONWEED TRAIL, ZEPHYRHILLS, FL 33541For SaleMLS ID #TB8537108, Geri LaFountain, KING & ASSOCIATES REAL ESTATE LLC. Stellar MLS
- $347,0004 bd3 ba1.7k sqft6298 BAR S BAR TRAIL, ZEPHYRHILLS, FL 33541For SaleMLS ID #TB8512195, Donni Tavarez, HABITAT HOME REALTY OF FLORIDA. Stellar MLS
- $329,0002 bd2 ba1.7k sqft6549 BRENTWOOD DRIVE, ZEPHYRHILLS, FL 33542For SaleMLS ID #TB8527243, Yersi Blanco Gonzalez, PARADISE REALTY AND INVESTMENT. Stellar MLS
- $309,9004 bd2 ba1.8k sqft6785 BRANHAM MILL COURT, ZEPHYRHILLS, FL 33542For SaleMLS ID #TB8481209, Cindy Greco, EXP REALTY LLC. Stellar MLS
- $346,0004 bd3 ba2k sqft36420 GARDEN WALL WAY, ZEPHYRHILLS, FL 33541For SaleMLS ID #TB8531716, Julieta Volcanes Natera, MIRANDA LANDA REALTY GROUP LLC. Stellar MLS
- $325,0004 bd2 ba1.9k sqft36548 GARDEN WALL WAY, ZEPHYRHILLS, FL 33541For SaleMLS ID #TB8501098, Hector Contreras, WEICHERT REALTORS EXCLUSIVE PROPERTIES. Stellar MLS
- $314,0003 bd2 ba1.6k sqft37438 PICKETTS MILL AVENUE, ZEPHYRHILLS, FL 33542For SaleMLS ID #TB8467174, Ashley Mason, LPT REALTY, LLC.. Stellar MLS
- $350,0004 bd2 ba2.1k sqft6249 TWIN BRIDGES DRIVE, ZEPHYRHILLS, FL 33541For SaleMLS ID #O6413833, Austin Cummings, NEXTDWELL. Stellar MLS
- $329,9994 bd3 ba1.7k sqft6402 BACK FORTY LOOP, ZEPHYRHILLS, FL 33541For SaleMLS ID #TB8532310, Sabina Sahgal, MCBRIDE KELLY & ASSOCIATES. Stellar MLS
