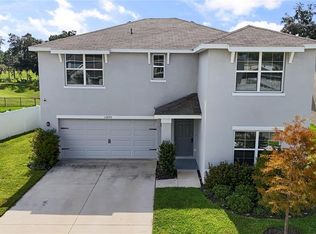
Built in 2022, this Hidden Creek home gives an elevated newer-construction feel in a location perfectly set between Zephyrhills and Wesley Chapel. This 2-story 4 bedroom, 2.5 bath, 2 car garage home features updated luxury vinyl plank flooring throughout, a flexible upstairs loft, and a fully fenced backyard with a pond view beyond the lawn. Sidewalk-lined streets, a stone-accented exterior, and a covered entryway create a welcoming arrival before the home opens into a thoughtful first-floor layout. Near the entryway, the formal living room gives you a separate space for a sitting area, reading room, office-style setup, or a quiet place to unwind away from the main living areas. Farther inside, the family room, dining area, and kitchen share an open great room design with crown molding, updated lighting, and an easy connection to the backyard through sliding glass doors. The layout keeps the busiest parts of the home close together, making dinner, conversation, and weekends at home feel natural without losing the benefit of the front formal space. The kitchen is well appointed with granite countertops, a central island with breakfast bar seating, a walk-in pantry, and a 4-piece stainless steel appliance package. From the island, you have clear views across the dining area and out toward the fenced backyard, keeping the kitchen bright and connected. A tucked-away half bathroom completes the first floor before the staircase leads to a second level with even more usable space. An open loft gives you options for a playroom, media area, homework station, office, or lounge, creating a valuable bonus space. Privately placed away from the secondary bedrooms, the primary suite includes generous sleeping space, a large walk-in closet, and an ensuite bathroom with a walk-in shower. Three additional bedrooms are comfortably sized and sit near the second full bathroom with a tub/shower combination, while the upstairs laundry room adds convenience right where it is needed most. Outside, the fully fenced yard gives you plenty of room for outdoor seating, pets, play, grilling, or future plans, with the pond adding a pleasant backdrop beyond the fence. Hidden Creek offers a community swimming pool, playground, and dog park in a convenient location between Zephyrhills and Wesley Chapel. Enjoy quick access to local shopping centers, restaurants, entertainment, schools, and major roadways. Call today to schedule your private showing!
For sale
$365,000
35746 BUTTONWEED TRAIL, ZEPHYRHILLS, FL 33541
4beds
2,401sqft
Single Family Residence
Built in 2022
6,226 Square Feet Lot
$-- Zestimate®
$152/sqft
$40/mo HOA
What's special
Open loftFlexible upstairs loftUpdated lightingTucked-away half bathroomGranite countertopsStone-accented exteriorCovered entryway
- 51 days
- 217
- 28
Zillow last checked:
Listing updated:
Listed by:
Geri LaFountain 813-469-0542,
KING & ASSOCIATES REAL ESTATE LLC 352-458-0291
Source: Stellar MLS,MLS#: TB8537108 Originating MLS: Suncoast Tampa
Originating MLS: Suncoast Tampa
Facts & features
Interior
Bedrooms & bathrooms
- Bedrooms: 4
- Bathrooms: 3
- Full bathrooms: 2
- 1/2 bathrooms: 1
Rooms
- Room types: Family Room, Living Room, Utility Room, Loft
Primary bedroom
- Features: Ceiling Fan(s), En Suite Bathroom, Walk-In Closet(s)
- Level: Second
- Area: 255 Square Feet
- Dimensions: 17x15
Bedroom 2
- Features: Ceiling Fan(s), Built-in Closet
- Level: Second
- Area: 154 Square Feet
- Dimensions: 14x11
Bedroom 3
- Features: Ceiling Fan(s), Built-in Closet
- Level: Second
- Area: 140 Square Feet
- Dimensions: 10x14
Bedroom 4
- Features: Built-in Closet
- Level: Second
- Area: 140 Square Feet
- Dimensions: 10x14
Dining room
- Level: First
- Area: 187 Square Feet
- Dimensions: 17x11
Family room
- Features: Ceiling Fan(s)
- Level: First
- Area: 195 Square Feet
- Dimensions: 13x15
Kitchen
- Features: Breakfast Bar, Granite Counters, Kitchen Island, Pantry
- Level: First
- Area: 204 Square Feet
- Dimensions: 17x12
Living room
- Level: First
- Area: 100 Square Feet
- Dimensions: 10x10
Loft
- Level: Second
- Area: 168 Square Feet
- Dimensions: 14x12
Heating
- Central
Cooling
- Central Air
Appliances
- Included: Dishwasher, Microwave, Range, Refrigerator
- Laundry: Inside, Laundry Room, Upper Level
Features
- Ceiling Fan(s), Crown Molding, Eating Space In Kitchen, Kitchen/Family Room Combo, Open Floorplan, PrimaryBedroom Upstairs, Split Bedroom, Stone Counters, Walk-In Closet(s)
- Flooring: Luxury Vinyl
- Doors: Sliding Doors
- Has fireplace: No
Interior area
- Total structure area: 2,825
- Total interior livable area: 2,401 sqft
Video & virtual tour
Property
Parking
- Total spaces: 2
- Parking features: Garage - Attached
- Attached garage spaces: 2
Features
- Levels: Two
- Stories: 2
- Patio & porch: Patio
- Exterior features: Irrigation System, Lighting, Sidewalk
- Fencing: Fenced
- Has view: Yes
- View description: Water, Pond
- Has water view: Yes
- Water view: Water,Pond
Lot
- Size: 6,226 Square Feet
- Features: In County, Landscaped, Sidewalk
- Residential vegetation: Mature Landscaping
Details
- Parcel number: 0526210090000000960
- Zoning: MPUD
- Special conditions: None
Construction
Type & style
- Home type: SingleFamily
- Property subtype: Single Family Residence
Materials
- Block, Stucco, Wood Frame
- Foundation: Slab
- Roof: Shingle
Condition
- New construction: No
- Year built: 2022
Utilities & green energy
- Sewer: Public Sewer
- Water: Public
- Utilities for property: BB/HS Internet Available, Electricity Connected, Public, Sewer Connected, Water Connected
Community & HOA
Community
- Features: Deed Restrictions, Dog Park, Playground, Pool
- Pet fee: $0 monthly
- Subdivision: HIDDEN CREEK PH 1 & 2
HOA
- Has HOA: Yes
- HOA fee: $40 monthly
- HOA name: Triad Association Management- Jessica Hamill
- HOA phone: 352-602-4803
Location
- Region: Zephyrhills
Financial & listing details
- Price per square foot: $152/sqft
- Tax assessed value: $334,447
- Annual tax amount: $8,750
- Date on market: 8/11/2026
- Cumulative days on market: 52 days
- Listing terms: Cash,Conventional,FHA,VA Loan
- Ownership: Fee Simple
- Total actual rent: 0
- Electric utility on property: Yes
- Road surface type: Paved
Estimated market value
Not available
Estimated sales range
Not available
Not available
Price history
| Date | Event | Price |
|---|---|---|
| 8/11/2026 | Listed for sale | $365,000-3.9%$152/sqft |
Source:  Stellar MLS #TB8537108 Report a problem Stellar MLS #TB8537108 Report a problem | ||
| 12/20/2023 | Listing removed | -- |
Source: Stellar MLS #T3474440 Report a problem | ||
| 10/3/2023 | Listed for sale | $380,000-12.3%$158/sqft |
Source: Stellar MLS #T3474440 Report a problem | ||
| 6/9/2022 | Pending sale | $433,485$181/sqft |
Source: Stellar MLS #O6012449 Report a problem | ||
| 6/9/2022 | Listed for sale | $433,485$181/sqft |
Source: Stellar MLS #O6012449 Report a problem | ||
| 4/4/2022 | Pending sale | $433,485$181/sqft |
Source: Stellar MLS #O6012449 Report a problem | ||
| 3/26/2022 | Listed for sale | $433,485$181/sqft |
Source: Stellar MLS #O6012449 Report a problem | ||
Public tax history
| Year | Property taxes | Tax assessment |
|---|---|---|
| 2025 | $8,750 +4.8% | $334,447 +0.6% |
| 2024 | $8,347 +1% | $332,433 -9.5% |
| 2023 | $8,260 +178.9% | $367,314 +15.1% |
| 2022 | $2,962 +2.3% | $319,064 +643.4% |
| 2021 | $2,896 +3635.5% | $42,918 +783.5% |
| 2020 | $78 | $4,858 |
Find assessor info on the county website
Monthly payment
Est. payment
Payment breakdown
Explore the cost of this home by adjusting the details. Changes won't be saved.Climate risks
Neighborhood: 33541
Nearby schools
Schools provided by the listing agent
- Elementary: New River Elementary
- Middle: Raymond B Stewart Middle-PO
- High: Zephryhills High School-PO
Source: Stellar MLS. This data may not be complete. We recommend contacting the local school district to confirm school assignments for this home.
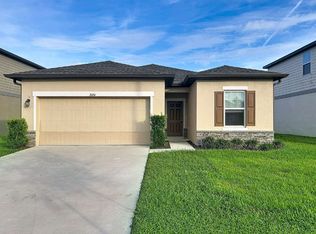
- $2,2004 bd3 ba1.9k sqft35754 Buttonweed Trl, Zephyrhills, FL 33541For Rent
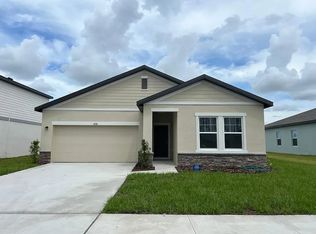
- $347,7003 bd2 ba1.7k sqft35732 Buttonweed Trl, Zephyrhills, FL 33541Off Market
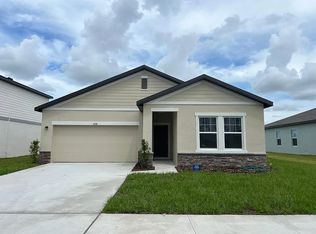
- $--3 bd2 ba1.7k sqft35732 Buttonweed Trl #1, Zephyrhills, FL 33541Off Market
- $440,200-- bd2 ba2.7k sqft35768 Buttonweed Trl, Zephyrhills, FL 33541Off Market
Similar homes
- $474,9903 bd3 ba2.3k sqft31875 MAGNA GULF LOOP, SAN ANTONIO, FL 33576For Sale

 MLS ID #TB8488358, Steven Meisenzahl, HOFACKER & ASSOCIATES INC. Stellar MLS
 - $499,9005 bd3 ba2.5k sqft6384 BURNING OPAL BEND, LAND O LAKES, FL 34638For Sale
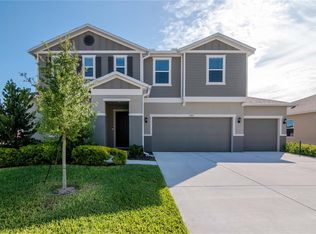 MLS ID #O6356724, Lauren Senf, COLDWELL BANKER REALTY. Stellar MLS
 - $330,0004 bd3 ba2.3k sqft13695 WINEBERRY DRIVE, DADE CITY, FL 33525For Sale
 MLS ID #TB8539335, Robin Svoboda, EXP REALTY LLC. Stellar MLS
 - $485,0004 bd3 ba2.2k sqft32659 HARMONY OAKS DRIVE, WESLEY CHAPEL, FL 33545For Sale
 MLS ID #TB8512949, Steven Pichardo, WEALTH HAVEN REALTY. Stellar MLS
 - $470,0004 bd3 ba2.4k sqft9208 MISSION BAY PLACE, TAMPA, FL 33637For SaleMLS ID #TB8453646, Sikree Ravencraft, FUTURE HOME REALTY INC. Stellar MLS
- $294,9903 bd3 ba1.5k sqft9868 PELICAN COAST DRIVE, DADE CITY, FL 33525New ConstructionMLS ID #TB8531827, Michael Human, CASA FRESCA REALTY. Stellar MLS
- $359,9004 bd3 ba2.3k sqft38689 HARLOW ROSE DRIVE, ZEPHYRHILLS, FL 33540For SaleMLS ID #TB8538667, David O'Brien, STAR BAY REALTY CORP.. Stellar MLS
- $305,0002 bd3 ba1.5k sqft23281 WILLOW GLEN WAY, LUTZ, FL 33549For SaleMLS ID #TB8547882, Juan Figueroa, LPT REALTY, LLC. Stellar MLS
- $320,0004 bd2 ba1.8k sqft3883 CAPRI COAST DRIVE, PLANT CITY, FL 33565For SaleMLS ID #TB8521560, Brigittia Nickel-Long, FLORIDA EXECUTIVE REALTY. Stellar MLS
- $314,9903 bd3 ba1.7k sqft9872 PELICAN COAST DRIVE, DADE CITY, FL 33525New ConstructionMLS ID #TB8531819, Michael Human, CASA FRESCA REALTY. Stellar MLS
- $349,9004 bd3 ba2.7k sqft13416 KENT BRADLEY STREET, DADE CITY, FL 33525For SaleMLS ID #TB8484293, King Sommers, III, KING & ASSOCIATES REAL ESTATE LLC. Stellar MLS
- $365,0003 bd3 ba2.2k sqft9515 SIMEON DRIVE, LAND O LAKES, FL 34638For SaleMLS ID #TB8542258, Jeffrey Borham, PA, EXP REALTY LLC. Stellar MLS
- $484,9005 bd3 ba2.8k sqft9637 TRONCAIS CIRCLE, THONOTOSASSA, FL 33592For SaleMLS ID #TB8531780, January Silva, COLDWELL BANKER REALTY. Stellar MLS
- $330,9904 bd3 ba1.8k sqft9892 PELICAN COAST DRIVE, DADE CITY, FL 33525New ConstructionMLS ID #TB8532277, Michael Human, CASA FRESCA REALTY. Stellar MLS
- $334,9904 bd3 ba1.8k sqft9888 PELICAN COAST DRIVE, DADE CITY, FL 33525New ConstructionMLS ID #TB8531574, Michael Human, CASA FRESCA REALTY. Stellar MLS
- $425,0004 bd3 ba2.5k sqft7806 GRASMERE DRIVE, LAND O LAKES, FL 34637For SaleMLS ID #TB8527866, Edward Gibbs, REALTY ONE GROUP ADVANTAGE. Stellar MLS
- $273,9003 bd3 ba1.6k sqft1574 HUBBELL ROAD, WESLEY CHAPEL, FL 33543For SaleMLS ID #TB8506697, Kevin Boyette, COASTAL PROPERTIES GROUP INTERNATIONAL. Stellar MLS
- $367,0004 bd3 ba2.2k sqft35567 BUTTONWEED, ZEPHYRHILLS, FL 33541For SaleMLS ID #TB8527382, Mollyana Ward, LPT REALTY, LLC. Stellar MLS
- $274,0003 bd3 ba1.6k sqft32423 TURTLE GRACE LOOP, WESLEY CHAPEL, FL 33545For SaleMLS ID #TB8534248, Michael Ceparano, FUTURE HOME REALTY INC. Stellar MLS
- $265,0003 bd3 ba1.6k sqft3857 HAMPSTEAD LANE, LAKELAND, FL 33810For SaleMLS ID #O6422622, Marco Silva Bravo, GOYAL & DECOSTER REALTY. Stellar MLS
- $340,0004 bd2 ba1.8k sqft35525 STELLA VAST DRIVE, ZEPHYRHILLS, FL 33541For SaleMLS ID #TB8517751, Gloria Johnpierre, SIVEN PREMIER REAL ESTATE. Stellar MLS
- $414,9204 bd3 ba2.5k sqft12573 HOMELAND DRIVE, DADE CITY, FL 33525New ConstructionStellar MLS
- $319,9903 bd3 ba1.4k sqft9176 BENT BRANCH, DADE CITY, FL 33525New ConstructionMLS ID #TB8528193, Michael Human, CASA FRESCA REALTY. Stellar MLS
- $325,0003 bd2 ba1.4k sqft1209 E OHIO STREET, PLANT CITY, FL 33563For SaleMLS ID #TB8548026, David O'Brien, STAR BAY REALTY CORP.. Stellar MLS
- $534,9003 bd3 ba2.3k sqft8218 CANARY CANYON WAY, TAMPA, FL 33647For SaleMLS ID #O6441317, Mark D'Italia, PROPERTY LOGIC RE. Stellar MLS
- $458,9904 bd4 ba2.6k sqft35127 TUSCAN HILL ROAD, DADE CITY, FL 33525New ConstructionMLS ID #G5115292, Nancy Pruitt, PA, OLYMPUS EXECUTIVE REALTY INC. Stellar MLS
- $385,0004 bd3 ba2.2k sqft35651 BUTTONWEED TRAIL, ZEPHYRHILLS, FL 33541For SaleMLS ID #TB8538188, Brenda Wade, KELLER WILLIAMS SOUTH TAMPA. Stellar MLS
- $379,9004 bd2 ba2k sqft7752 BLUE SPRING DRIVE, LAND O LAKES, FL 34637For SaleMLS ID #O6441262, Mark D'Italia, PROPERTY LOGIC RE. Stellar MLS
- $439,9005 bd4 ba3.2k sqft5123 CELLO WOOD LANE, WESLEY CHAPEL, FL 33543For SaleMLS ID #O6437778, Michael Mcgee, MAINSTAY BROKERAGE LLC. Stellar MLS
- $339,9904 bd2 ba1.8k sqft9867 PELICAN COAST DRIVE, DADE CITY, FL 33525New ConstructionMLS ID #TB8543507, Michael Human, CASA FRESCA REALTY. Stellar MLS
- $410,0006 bd3 ba2.5k sqft22547 STORYBOOK CABIN WAY, LAND O LAKES, FL 34637For SaleMLS ID #TB8539955, Ana Henriquez, KELLER WILLIAMS TAMPA PROPERTIES. Stellar MLS
- $525,0005 bd3 ba3.2k sqft17647 CORTES CREEK BOULEVARD, SPRING HILL, FL 34610For SaleMLS ID #TB8501068, Vickie Mitchell, REALTY ONE GROUP ADVANTAGE. Stellar MLS
- $468,9995 bd3 ba2.3k sqft22141 STORYBOOK CABIN WAY, LAND O LAKES, FL 34637For SaleMLS ID #TB8539505, Laurie Dykeman, PA, KELLER WILLIAMS TAMPA PROPERTIES. Stellar MLS
- $260,0002 bd3 ba1.7k sqft36159 RISA MICHELE STREET, ZEPHYRHILLS, FL 33541For SaleMLS ID #TB8538386, Laurie Dykeman, PA, KELLER WILLIAMS TAMPA PROPERTIES. Stellar MLS
- $275,0003 bd3 ba1.7k sqft31940 BLUE PASSING LOOP, WESLEY CHAPEL, FL 33545For SaleMLS ID #TB8512607, Joseph Kipping, PA, KELLER WILLIAMS TAMPA PROPERTIES. Stellar MLS
- $414,9955 bd3 ba2.3k sqft31814 BARREL WAVE WAY, WESLEY CHAPEL, FL 33545For SaleMLS ID #TB8533818, Jose Gutierrez Quinones, 27NORTH REALTY. Stellar MLS
- $435,0003 bd2 ba1.3k sqft11133 KO DRIVE, LAKELAND, FL 33809New ConstructionMLS ID #TB8522630, Ana Lozano, DALTON WADE INC. Stellar MLS
- $374,0004 bd3 ba2.2k sqft21439 SOUTHERN CHARM DRIVE, LAND O LAKES, FL 34637For SaleMLS ID #TB8524379, Robert Zoller, Jr, BRAINARD REALTY. Stellar MLS
- $540,0004 bd4 ba2.7k sqft4930 BUTLER NATIONAL DRIVE, WESLEY CHAPEL, FL 33543For SaleMLS ID #TB8520964, Lovely Rehsi, BHHS FLORIDA PROPERTIES GROUP. Stellar MLS
