Virtually Staged. SELLER OFFERING $10,000 TOWARDS CLOSING COSTS at current price! Pond view beautifully maintained 4-bedroom, 2-bath home offering comfortable Florida living in a convenient Zephyrhills location. This thoughtfully designed single-story home features an open-concept layout with a spacious kitchen overlooking the living area, a private primary suite, generously sized secondary bedrooms, and a 2-car garage. NEW CERAMIC TILE, NEW LUXURY VINYL, NEW INTERIOR PAINT, New Garage Floor Painted. Step outside to the lanai, where a NEW BRICK PAVER AREA (LANAI) creates the perfect space to relax, entertain, or enjoy your morning coffee while taking in the peaceful pond setting. One of the standout features is the peaceful setting behind the home! Enjoy views and access to a large natural pond with a walking path and dock—perfect for an evening stroll, enjoying nature, or spending a relaxing afternoon fishing. With no home directly behind you, the backyard offers an added sense of privacy and a tranquil outdoor backdrop. Built in 2022, this home offers the benefits of newer construction without the wait, while providing easy access to shopping, dining, Mouratoglou Academy (Tennis), major roadways, and everything Zephyrhills and the surrounding Wesley Chapel area have to offer. Whether you're looking for your first home, a move-up home, or a Florida retreat, this property offers a wonderful combination of comfort, convenience, and outdoor enjoyment. LOW HOA, NO FLOOD ZONE. HOA includes Fision internet included!
For sale
Price cut: $10K (10/2)
$335,000
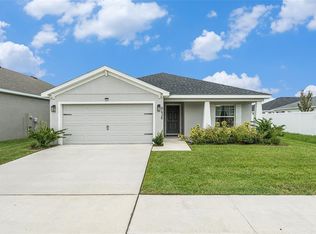
6735 BAR S BAR TRAIL, ZEPHYRHILLS, FL 33541
4beds
1,850sqft
Single Family Residence
Built in 2023
6,282 Square Feet Lot
$-- Zestimate®
$181/sqft
$65/mo HOA
What's special
Pond viewGenerously sized secondary bedroomsNew garage floor paintedNew ceramic tileNew interior paintOpen-concept layoutPeaceful pond setting
- 31 days
- 291
- 47
Likely to sell faster than
Zillow last checked:
Listing updated:
Listed by:
Alejandra Morales 954-980-1664,
LPT REALTY, LLC 877-366-2213
Source: Stellar MLS,MLS#: TB8550424 Originating MLS: Orlando Regional
Facts & features
Interior
Bedrooms & bathrooms
- Bedrooms: 4
- Bathrooms: 2
- Full bathrooms: 2
Primary bedroom
- Features: Walk-In Closet(s)
- Level: First
- Area: 180 Square Feet
- Dimensions: 15x12
Bedroom 2
- Features: Built-in Closet
- Level: First
- Area: 110 Square Feet
- Dimensions: 10x11
Bedroom 3
- Features: Built-in Closet
- Level: First
- Area: 110 Square Feet
- Dimensions: 10x11
Bedroom 4
- Features: Built-in Closet
- Level: First
- Area: 132 Square Feet
- Dimensions: 11x12
Dining room
- Level: First
- Area: 180 Square Feet
- Dimensions: 12x15
Kitchen
- Level: First
- Area: 170 Square Feet
- Dimensions: 10x17
Living room
- Level: First
- Area: 240 Square Feet
- Dimensions: 16x15
Heating
- Central
Cooling
- Central Air
Appliances
- Included: Dishwasher, Dryer, Microwave, Range, Refrigerator, Washer
- Laundry: Laundry Room
Features
- Ceiling Fan(s), Primary Bedroom Main Floor
- Flooring: Ceramic Tile, Laminate
- Doors: Sliding Doors
- Windows: Window Treatments
- Has fireplace: No
Interior area
- Total structure area: 2,300
- Total interior livable area: 1,850 sqft
Property
Parking
- Total spaces: 2
- Parking features: Garage - Attached
- Attached garage spaces: 2
- Details: Garage Dimensions: 20x20
Features
- Levels: One
- Stories: 1
- Patio & porch: Patio
- Exterior features: Sidewalk
Lot
- Size: 6,282 Square Feet
- Features: Sidewalk
Details
- Parcel number: 0426210140002000050
- Zoning: PUD
- Special conditions: None
Construction
Type & style
- Home type: SingleFamily
- Property subtype: Single Family Residence
Materials
- Block
- Foundation: Slab
- Roof: Shingle
Condition
- New construction: No
- Year built: 2023
Details
- Builder model: Harrisburg
- Builder name: Lennar
Utilities & green energy
- Sewer: Public Sewer
- Water: Public
- Utilities for property: Electricity Connected, Public, Street Lights, Water Connected
Community & HOA
Community
- Features: Community Mailbox, Dog Park, Playground, Pool, Sidewalks
- Pet fee: $0 monthly
- Subdivision: ABBOTT SQUARE PH 1A
HOA
- Has HOA: Yes
- HOA fee: $65 monthly
- HOA name: Home River Association
- HOA phone: 813-993-4000
Location
- Region: Zephyrhills
Financial & listing details
- Price per square foot: $181/sqft
- Tax assessed value: $281,285
- Annual tax amount: $6,327
- Date on market: 9/22/2026
- Cumulative days on market: 30 days
- Listing terms: Cash,Conventional,FHA,VA Loan
- Ownership: Fee Simple
- Total actual rent: 0
- Electric utility on property: Yes
- Road surface type: Paved
Estimated market value
Not available
Estimated sales range
Not available
Not available
Price history
| Date | Event | Price |
|---|---|---|
| 10/2/2026 | Price change | $335,000-2.9%$181/sqft |
Source:  Stellar MLS #TB8550424 Report a problem | ||
| 9/22/2026 | Listed for sale | $345,000-2.8%$186/sqft |
Source: Stellar MLS #TB8550424 Report a problem | ||
| 4/12/2023 | Listing removed | -- |
Source: Zillow Rentals Report a problem | ||
| 3/8/2023 | Price change | $2,300-9.8%$1/sqft |
Source: Zillow Rentals Report a problem | ||
| 2/25/2023 | Price change | $2,550-1.9%$1/sqft |
Source: Zillow Rentals Report a problem | ||
| 2/14/2023 | Listed for rent | $2,600$1/sqft |
Source: Zillow Rentals Report a problem | ||
| 11/9/2022 | Sold | $355,000$192/sqft |
Source: Public Record Report a problem | ||
Public tax history
| Year | Property taxes | Tax assessment |
|---|---|---|
| 2025 | $10,111 +11.9% | $281,285 +0.2% |
| 2024 | $9,033 +124.3% | $280,639 +304.7% |
| 2023 | $4,027 +561.8% | $69,338 +150% |
| 2022 | $608 | $27,735 |
Find assessor info on the county website
Monthly payment
Est. payment
Payment breakdown
Explore the cost of this home by adjusting the details. Changes won't be saved.Climate risks
Neighborhood: 33541

Similar homes
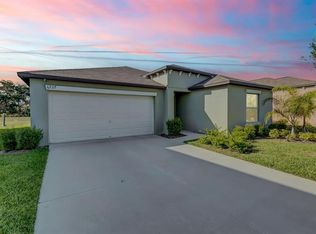
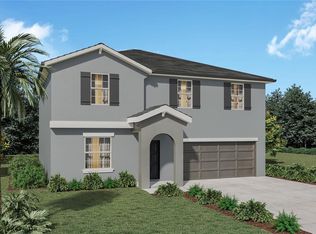
- $340,0004 bd2 ba1.8k sqft35525 STELLA VAST DRIVE, ZEPHYRHILLS, FL 33541For Sale

 MLS ID #TB8517751, Gloria Johnpierre, SIVEN PREMIER REAL ESTATE. Stellar MLS
- $350,0005 bd3 ba2.3k sqft6259 BACK FORTY LOOP, ZEPHYRHILLS, FL 33541For Sale
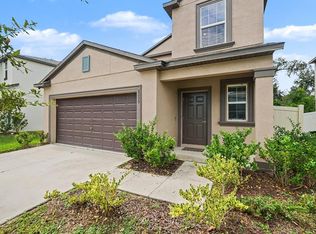 MLS ID #TB8556099, Roxanne Mestre, MARK SPAIN REAL ESTATE. Stellar MLS
- $325,0005 bd3 ba2.3k sqft6803 BRANHAM MILL COURT, ZEPHYRHILLS, FL 33542For Sale
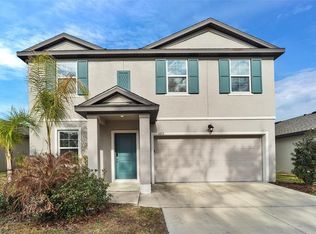 MLS ID #TB8488089, Cindy Greco, EXP REALTY LLC. Stellar MLS
- $330,0004 bd2 ba1.7k sqft6436 PEBBLEBROOKE WAY, ZEPHYRHILLS, FL 33541For Sale
 MLS ID #TB8486348, Chris Sakamoto, MARK SPAIN REAL ESTATE. Stellar MLS
- $325,0003 bd2 ba1.7k sqft6208 HUNTINGTON DRIVE, ZEPHYRHILLS, FL 33542For SaleMLS ID #TB8503936, Gina Marie Holm, REST EASY REALTY POWERED BY SELLSTATE. Stellar MLS
- $249,9002 bd2 ba1.4k sqft6743 RIPPLE POND LOOP, ZEPHYRHILLS, FL 33541For SaleMLS ID #O6444622, Daniel Robinson, HOUWZER INC. Stellar MLS
- $399,9004 bd3 ba2.2k sqft37868 BEACON BRICK DRIVE, ZEPHYRHILLS, FL 33540For SaleMLS ID #TB8560825, Tina Nash, SET YOUR RATE REAL ESTATE. Stellar MLS
- $357,5004 bd2 ba2k sqft34455 CLIFFCREEK COURT, WESLEY CHAPEL, FL 33545For SaleMLS ID #TB8541490, Carol Romeo, COLDWELL BANKER REALTY. Stellar MLS
- $285,0003 bd2 ba1.4k sqft6978 FABEN LANE, ZEPHYRHILLS, FL 33542For SaleMLS ID #TB8480187, Cindy Greco, EXP REALTY LLC. Stellar MLS
- $440,0005 bd3 ba2.3k sqft6450 BACK FORTY LOOP, ZEPHYRHILLS, FL 33541For SaleMLS ID #TB8554381, Jessica Galan, ENGEL & VOLKERS TAMPA DOWNTOWN. Stellar MLS
- $295,0003 bd2 ba1.3k sqft35155 JOMAR AVENUE, ZEPHYRHILLS, FL 33541For SaleMLS ID #TB8526846, Sue Melhorn, KELLER WILLIAMS TAMPA CENTRAL. Stellar MLS
- $365,0002 bd2 ba1.9k sqft31733 CABANA RYE AVENUE, SAN ANTONIO, FL 33576For SaleMLS ID #TB8556561, Debbie Sokolowski, FUTURE HOME REALTY INC. Stellar MLS
- $379,9994 bd2 ba1.6k sqft29002 OLD MARSH, WESLEY CHAPEL, FL 33543For SaleMLS ID #TB8554211, Madeleine Bishara, FIRST FLA. RLTY. OF TAMPA BAY. Stellar MLS
- $369,9003 bd2 ba1.8k sqft7627 BLUE SPRING DRIVE, LAND O LAKES, FL 34637For SaleMLS ID #O6449474, Eva Hockenberry, MAINSTAY BROKERAGE LLC. Stellar MLS
- $379,9004 bd2 ba2k sqft31420 TANSY BEND, WESLEY CHAPEL, FL 33545For SaleMLS ID #TB8522548, Michelle Undorf, PA, REAL ESTATE FIRM OF FLORIDA, LLC. Stellar MLS
- $235,0003 bd2 ba1.4k sqft5727 AUTUMN SHIRE DRIVE, ZEPHYRHILLS, FL 33541For SaleMLS ID #TB8443529, Adam Grenville, RE/MAX PREMIER GROUP. Stellar MLS
- $290,2993 bd3 ba1.5k sqft34559 TURPINS AVENUE, ZEPHYRHILLS, FL 33541New ConstructionStellar MLS
- $333,9903 bd2 ba1.6k sqft9136 BELLEVIEW FOREST PASS, DADE CITY, FL 33525New ConstructionMLS ID #TB8528201, Michael Human, CASA FRESCA REALTY. Stellar MLS
- $340,0002 bd2 ba1.7k sqft31603 MAGNA GULF LOOP, SAN ANTONIO, FL 33576For SaleMLS ID #TB8543794, Debbie Sokolowski, FUTURE HOME REALTY INC. Stellar MLS
- $390,0005 bd3 ba2.4k sqft35686 SUNFLOWER HILL DRIVE, ZEPHYRHILLS, FL 33541For SaleMLS ID #TB8502963, Alicia Chapman, EXP REALTY LLC. Stellar MLS
