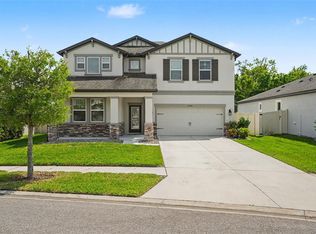
Virtually Staged. Welcome home to this beautiful lagoon community of Epperson Ranch. This one-story, single-family home with 4 brms/2 bath/2 car garage is located within behind two gates (the community has a main gate and then Tansy Bend is gated). This home has brand new carpet (Carpet only in brms-the rest is tile floors), open floorplan, granite counters, huge lanai, double sinks in master bath, two walk in closets in master brm, private back yard, garage door opener, fresh mulch, brand new interior paint, sub-mount kitchen sink, stainless appliances, ceiling fans, staggered upper cabinets with crown molding and so much more. There are two HOA's; Master Association $261 per quarter which includes cable and high-speed internet. The second association is Liberty commons HOA at $159 per month which includes lawn maintenance, second gated entry directly to Tansy Bend. The lagoon membership is mandatory at $107 per quarter. The community features solar streetlights, reclaimed water, and the crystal lagoon where residents have access to Elam Park and the dock and park at King Lake. The lagoon offers paddle boarding, trivia night, Wibit obstacle course, private cabanas, live music, swim up bar, Sounds of Summer, Movie Night on the lawn and more. This home is within 15 minutes to Wiregrass Mall, Premium Outlets are close by, as are restaurants, The Krate at the Grove and you are only 45 min to International Airport and 35 minutes to Downtown.
For sale
$390,000
31420 TANSY BEND, WESLEY CHAPEL, FL 33545
4beds
2,057sqft
Single Family Residence
Built in 2019
5,800 Square Feet Lot
$384,100 Zestimate®
$190/sqft
$246/mo HOA
What's special
Huge lanaiGranite countersOpen floorplanCeiling fansBrand new interior paintStainless appliancesSolar streetlights
- 76 days
- 829
- 69
Zillow last checked:
Listing updated:
Listed by:
Michelle Undorf, PA 813-679-9653,
REAL ESTATE FIRM OF FLORIDA, LLC 813-961-6000
Source: Stellar MLS,MLS#: TB8522548 Originating MLS: Suncoast Tampa
Originating MLS: Suncoast Tampa
Facts & features
Interior
Bedrooms & bathrooms
- Bedrooms: 4
- Bathrooms: 2
- Full bathrooms: 2
Primary bedroom
- Features: Walk-In Closet(s)
- Level: First
Bedroom 2
- Features: Built-in Closet
- Level: First
Bedroom 4
- Features: Built-in Closet
- Level: First
Bathroom 3
- Features: Built-in Closet
- Level: First
Kitchen
- Features: Walk-In Closet(s)
- Level: First
Living room
- Level: First
Utility room
- Level: First
Heating
- Central
Cooling
- Central Air
Appliances
- Included: Dishwasher, Disposal, Microwave, Range, Refrigerator
- Laundry: Inside, Laundry Room
Features
- Kitchen/Family Room Combo, Open Floorplan, Primary Bedroom Main Floor, Solid Surface Counters, Walk-In Closet(s)
- Flooring: Carpet, Ceramic Tile
- Has fireplace: No
Interior area
- Total structure area: 2,057
- Total interior livable area: 2,057 sqft
Video & virtual tour
Property
Parking
- Total spaces: 2
- Parking features: Garage - Attached
- Attached garage spaces: 2
Features
- Levels: One
- Stories: 1
- Exterior features: Irrigation System, Lighting, Sidewalk
Lot
- Size: 5,800 Square Feet
Details
- Parcel number: 202534010.0008.00026.0
- Zoning: MPUD
- Special conditions: None
Construction
Type & style
- Home type: SingleFamily
- Property subtype: Single Family Residence
Materials
- Block, Wood Frame
- Foundation: Slab
- Roof: Shingle
Condition
- New construction: No
- Year built: 2019
Details
- Builder name: DR Horton
Utilities & green energy
- Sewer: Public Sewer
- Water: Public
- Utilities for property: Cable Available, Public, Street Lights
Community & HOA
Community
- Features: Deed Restrictions, Dog Park, Gated Community - No Guard, Golf Carts OK, Irrigation-Reclaimed Water, Park, Pool
- Pet fee: $0 monthly
- Subdivision: EPPERSON RANCH SOUTH PH 1C-2
HOA
- Has HOA: Yes
- Amenities included: Fence Restrictions, Gated, Park, Playground, Pool
- Services included: Cable TV, Internet, Maintenance Grounds
- HOA fee: $246 monthly
- HOA name: KAI/Epperson South HOA
- HOA phone: 813-565-4663
- Second HOA name: KAI/Epperson South HOA
Location
- Region: Wesley Chapel
Financial & listing details
- Price per square foot: $190/sqft
- Tax assessed value: $335,450
- Annual tax amount: $8,818
- Date on market: 6/25/2026
- Cumulative days on market: 38 days
- Listing terms: Cash,Conventional,FHA,VA Loan
- Ownership: Fee Simple
- Total actual rent: 0
- Road surface type: Paved
Estimated market value
$384,100
$365,000 - $403,000
$2,747/mo
Price history
| Date | Event | Price |
|---|---|---|
| 6/25/2026 | Listed for sale | $390,000+47.2%$190/sqft |
Source:  Stellar MLS #TB8522548 Report a problem Stellar MLS #TB8522548 Report a problem | ||
| 5/14/2024 | Listing removed | -- |
Source: Stellar MLS #T3522218 Report a problem | ||
| 4/26/2024 | Listed for rent | $2,600+4%$1/sqft |
Source: Stellar MLS #T3522218 Report a problem | ||
| 4/9/2022 | Listing removed | -- |
Source:  RE/MAX International Report a problem RE/MAX International Report a problem | ||
| 4/4/2022 | Listed for rent | $2,500+25%$1/sqft |
Source: RE/MAX International #T3364276 Report a problem | ||
| 4/8/2020 | Listing removed | $2,000$1/sqft |
Source: RE/MAX ACR Elite Group #T3222427 Report a problem | ||
| 1/29/2020 | Sold | $264,990$129/sqft |
Source: Public Record Report a problem | ||
| 1/29/2020 | Listed for rent | $2,000$1/sqft |
Source: RE/MAX ACR ELITE GROUP, INC. #T3222427 Report a problem | ||
| 11/6/2019 | Pending sale | $264,990$129/sqft |
Source: D.R. Horton - Tampa Florida Report a problem | ||
| 11/5/2019 | Price change | $264,990+1.9%$129/sqft |
Source: D.R. Horton - Tampa Florida Report a problem | ||
| 10/18/2019 | Price change | $259,990-1.9%$126/sqft |
Source: D.R. Horton - Tampa Florida Report a problem | ||
| 9/28/2019 | Price change | $264,990-1.9%$129/sqft |
Source: D.R. Horton - Tampa Florida Report a problem | ||
| 9/21/2019 | Price change | $269,990-1.8%$131/sqft |
Source: D.R. Horton - Tampa Florida Report a problem | ||
| 8/31/2019 | Price change | $274,990+1.9%$134/sqft |
Source: D.R. Horton - Tampa Florida Report a problem | ||
| 8/17/2019 | Price change | $269,990-2.9%$131/sqft |
Source: D.R. Horton - Tampa Florida Report a problem | ||
| 6/23/2019 | Price change | $277,990-1.9%$135/sqft |
Source: D.R. Horton - Tampa Florida Report a problem | ||
| 5/10/2019 | Listed for sale | $283,490$138/sqft |
Source: D.R. Horton - Tampa Florida Report a problem | ||
Public tax history
| Year | Property taxes | Tax assessment |
|---|---|---|
| 2025 | $8,818 +1.2% | $335,450 -2.6% |
| 2024 | $8,716 +8% | $344,255 +6.8% |
| 2023 | $8,073 +12.5% | $322,420 +10% |
| 2022 | $7,175 +14.2% | $293,110 +21% |
| 2021 | $6,282 +1.6% | $242,246 +2.7% |
| 2020 | $6,185 +102.2% | $235,830 +344.4% |
| 2019 | $3,059 | $53,070 |
| 2018 | $3,059 +0.2% | $53,070 +66.4% |
| 2017 | $3,053 | $31,900 |
Find assessor info on the county website
Monthly payment
Est. payment
Payment breakdown
Explore the cost of this home by adjusting the details. Changes won't be saved.Climate risks
Neighborhood: 33545
Nearby schools
Schools provided by the listing agent
- Elementary: Wesley Chapel Elementary-PO
- Middle: Thomas E Weightman Middle-PO
- High: Wesley Chapel High-PO
Source: Stellar MLS. This data may not be complete. We recommend contacting the local school district to confirm school assignments for this home.
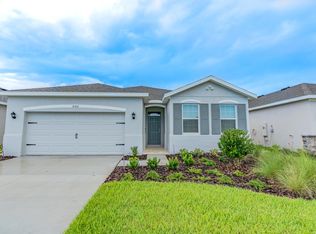


Similar homes
- $414,9955 bd3 ba2.3k sqft31814 BARREL WAVE WAY, WESLEY CHAPEL, FL 33545For Sale
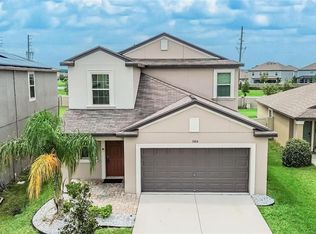
 MLS ID #TB8533818, Jose Gutierrez Quinones, 27NORTH REALTY. Stellar MLS
 - $385,0004 bd3 ba2.2k sqft5233 SUNCATCHER DRIVE, WESLEY CHAPEL, FL 33545For Sale
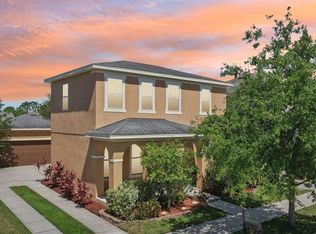 MLS ID #TB8516771, Maria Hoffman, KELLER WILLIAMS RLTY NEW TAMPA. Stellar MLS
 - $359,0004 bd2 ba1.8k sqft9014 FORGE BREEZE LOOP, WESLEY CHAPEL, FL 33545For Sale
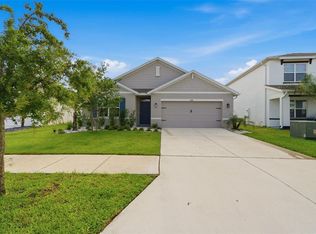 MLS ID #W7886204, Amanda Parker, FUTURE HOME REALTY INC. Stellar MLS
 - $484,0004 bd3 ba2.5k sqft30789 PARROT REEF COURT, WESLEY CHAPEL, FL 33545For Sale
 MLS ID #TB8489400, Juan Rodriguez, EXP REALTY LLC. Stellar MLS
 - $387,5004 bd3 ba2.2k sqft5758 HOLLINGWORTH TRAIL, WESLEY CHAPEL, FL 33545For SaleMLS ID #TB8365066, Linda Urban, MIHARA & ASSOCIATES INC.. Stellar MLS
- $399,9004 bd3 ba2k sqft7006 ORVICTI COURT, WESLEY CHAPEL, FL 33544For SaleMLS ID #TB8509409, Jennifer Hernandez, KELLER WILLIAMS TAMPA PROPERTIES. Stellar MLS
- $575,0003 bd3 ba2.9k sqft7430 POOL COMPASS LOOP, WESLEY CHAPEL, FL 33545For SaleMLS ID #TB8536111, Gail Beskid, BRG REAL ESTATE INC. Stellar MLS
- $405,0004 bd2 ba1.8k sqft29307 MEADOWCROFT AVENUE, WESLEY CHAPEL, FL 33544For SaleMLS ID #O6396604, Adrian Taipe, ONE LUXURY INTERNATIONAL LLC. Stellar MLS
- $460,0005 bd3 ba2.6k sqft8210 DOLPHIN BLUFF BOULEVARD, WESLEY CHAPEL, FL 33545For SaleMLS ID #TB8540652, Randys Oliva, GOLD REAL ESTATE SOLUTIONS. Stellar MLS
- $560,0005 bd3 ba2.9k sqft8099 LAGO MIST WAY, WESLEY CHAPEL, FL 33545For SaleMLS ID #TB8492475, Angela Mora, BHHS FLORIDA PROPERTIES GROUP. Stellar MLS
- $435,0005 bd3 ba2.4k sqft34327 VERBENA STREET, WESLEY CHAPEL, FL 33545For SaleMLS ID #TB8507099, Alexander Matos, THE SOMERDAY GROUP PL. Stellar MLS
- $485,0004 bd3 ba2.2k sqft32659 HARMONY OAKS DRIVE, WESLEY CHAPEL, FL 33545For SaleMLS ID #TB8512949, Steven Pichardo, WEALTH HAVEN REALTY. Stellar MLS
- $444,9005 bd3 ba2.4k sqft33405 DARLEY DALE TRL, WESLEY CHAPEL, FL 33545For SaleMLS ID #TB8520815, Arielle Corinti, OCEAN BLUE REALTY,INC.. Stellar MLS
- $344,0003 bd3 ba2k sqft5068 LITTLE STREAM LANE, WESLEY CHAPEL, FL 33545For SaleMLS ID #TB8380394, Candra Granville Mack, CHARLES RUTENBERG REALTY INC. Stellar MLS
- $439,9004 bd3 ba2.3k sqft32475 NATURAL BRIDGE ROAD, WESLEY CHAPEL, FL 33543For SaleMLS ID #TB8536047, Cristina Arcusa, DALTON WADE INC. Stellar MLS
- $490,0004 bd3 ba2.6k sqft31840 SAPNA CHIME DRIVE, WESLEY CHAPEL, FL 33545New ConstructionMLS ID #TB8543431, Anjali Gill, COMPASS FLORIDA LLC. Stellar MLS
- $385,0004 bd3 ba2.3k sqft38794 OPAL WILLOW LANE, ZEPHYRHILLS, FL 33540For SaleMLS ID #TB8531557, Juleen Audet, KELLER WILLIAMS RLTY NEW TAMPA. Stellar MLS
- $499,0004 bd3 ba2.7k sqft5430 THISTLE FIELD COURT, WESLEY CHAPEL, FL 33545For SaleMLS ID #TB8503291, Vioma Lorenzo, DALTON WADE INC. Stellar MLS
- $410,9904 bd3 ba2.2k sqft33856 NOBLE CREEK PLACE, DADE CITY, FL 33525New ConstructionMLS ID #TB8543515, Michael Human, CASA FRESCA REALTY. Stellar MLS
- $339,9904 bd2 ba1.8k sqft9867 PELICAN COAST DRIVE, DADE CITY, FL 33525New ConstructionMLS ID #TB8543507, Michael Human, CASA FRESCA REALTY. Stellar MLS
