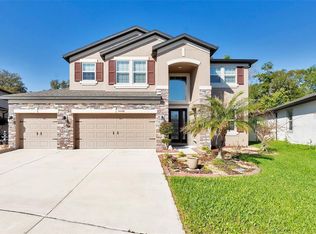
This 4-bedroom, 3.5-bathroom two-story home offers 2,894 square feet of living space on a quiet cul-de-sac lot in a gated community with a community pool and low HOA. The home is located minutes from Wesley Chapel High School and Wesley Chapel Elementary School. Life here means quiet cul-de-sac mornings, resort-style days by the community pool, and the ease of gated living close to top-rated schools and an easy morning commute, all without a high HOA eating into your budget. Step through the double doors into a flex room that adapts to how you actually live, whether that's a home office for remote workdays, a home gym, or a playroom. The first-floor primary suite is a true retreat, with a walk-in shower, dual sinks, a spacious walk-in closet, and a large linen closet offering room to breathe at the start and end of every day. A downstairs powder room, formal living room, and dining room round out a main floor built for both everyday living and easy entertaining. The kitchen is the heart of the home, featuring granite countertops, stainless steel appliances, a walk-in pantry, and a large center island made for morning coffee, weeknight dinners, or hosting friends while the game's on. It opens directly into the main living and dining areas, keeping everyone connected no matter who's cooking, who's studying, and who's just hanging out. A downstairs utility room keeps laundry out of sight, and an under-stair closet adds smart, easy-to-use storage. Upstairs, a generously sized bonus room offers the perfect setup for a movie night hangout, playroom, or second living space, while three additional bedrooms give everyone their own space to unwind. One bedroom offers a private ensuite bath and walk-in closet, ideal for guests craving privacy, while two more bedrooms share a full hallway bathroom with a standard tub. Carpet underfoot in the main living areas keeps things cozy, while tile in the wet areas keeps things practical. Evenings can wind down in the partially fenced backyard, and the attached two-car garage keeps everyday life simple. This move-in ready Wesley Chapel home combines a functional, family-friendly floor plan with the lifestyle perks of gated community living, a community pool, low HOA, and unbeatable proximity to Wesley Chapel HIgh School and Wesley Chapel Elementary School. Homes like this, in this location, at this price, don't last. Schedule your private showing today before someone else calls it home.
For sale
$550,000
6708 DEVLIN LANE, WESLEY CHAPEL, FL 33545
4beds
2,894sqft
Single Family Residence
Built in 2022
10,471 Square Feet Lot
$-- Zestimate®
$190/sqft
$70/mo HOA
What's special
- 24 days
- 115
- 14
Zillow last checked:
Listing updated:
Listed by:
Whitney Lohr 813-394-0759,
BHHS FLORIDA PROPERTIES GROUP 813-907-8200
Source: Stellar MLS,MLS#: TB8533432 Originating MLS: Suncoast Tampa
Originating MLS: Suncoast Tampa
Facts & features
Interior
Bedrooms & bathrooms
- Bedrooms: 4
- Bathrooms: 4
- Full bathrooms: 3
- 1/2 bathrooms: 1
Primary bedroom
- Features: Walk-In Closet(s)
- Level: First
Bedroom 2
- Features: Built-in Closet
- Level: Second
Bedroom 3
- Features: Built-in Closet
- Level: Second
Bedroom 4
- Features: Built-in Closet
- Level: Second
Dining room
- Level: First
Great room
- Level: Second
Kitchen
- Level: First
Living room
- Level: First
Heating
- Electric
Cooling
- Central Air
Appliances
- Included: Dishwasher, Disposal, Dryer, Microwave, Range, Refrigerator, Washer
- Laundry: Laundry Room
Features
- High Ceilings, Open Floorplan, Split Bedroom, Walk-In Closet(s)
- Flooring: Carpet, Ceramic Tile
- Doors: Sliding Doors
- Has fireplace: No
Interior area
- Total structure area: 3,314
- Total interior livable area: 2,894 sqft
Video & virtual tour
Property
Parking
- Total spaces: 2
- Parking features: Driveway
- Attached garage spaces: 2
- Has uncovered spaces: Yes
Features
- Levels: Two
- Stories: 2
- Exterior features: Irrigation System, Sidewalk
Lot
- Size: 10,471 Square Feet
Details
- Parcel number: 2026040120017000060
- Zoning: MPUD
- Special conditions: None
Construction
Type & style
- Home type: SingleFamily
- Architectural style: Contemporary
- Property subtype: Single Family Residence
Materials
- Block, Stucco
- Foundation: Slab
- Roof: Shingle
Condition
- New construction: No
- Year built: 2022
Utilities & green energy
- Sewer: Public Sewer
- Water: Public
- Utilities for property: Cable Available, Electricity Connected, Phone Available, Public, Sewer Connected, Water Connected
Community & HOA
Community
- Features: Community Mailbox, Deed Restrictions, Dog Park, Gated Community - No Guard, Irrigation-Reclaimed Water, Playground, Pool, Sidewalks
- Pet fee: $0 monthly
- Subdivision: WESBRIDGE PH 4
HOA
- Has HOA: Yes
- Services included: Common Area Taxes, Pool Maintenance, Private Road, Recreational Facilities
- HOA fee: $70 monthly
- HOA name: CMG Management Partners
- HOA phone: 727-381-1717
Location
- Region: Wesley Chapel
Financial & listing details
- Price per square foot: $190/sqft
- Annual tax amount: $9,994
- Date on market: 8/6/2026
- Cumulative days on market: 22 days
- Listing terms: Cash,Conventional,FHA,VA Loan
- Ownership: Fee Simple
- Total actual rent: 0
- Electric utility on property: Yes
- Road surface type: Asphalt, Paved
Estimated market value
Not available
Estimated sales range
Not available
Not available
Price history
| Date | Event | Price |
|---|---|---|
| 8/6/2026 | Listed for sale | $550,000+56.7%$190/sqft |
Source:  Stellar MLS #TB8533432 Report a problem Stellar MLS #TB8533432 Report a problem | ||
| 6/7/2023 | Listing removed | -- |
Source: Zillow Rentals Report a problem | ||
| 5/27/2023 | Price change | $3,375-2.2%$1/sqft |
Source: Zillow Rentals Report a problem | ||
| 5/21/2023 | Listed for rent | $3,450$1/sqft |
Source: Zillow Rentals Report a problem | ||
| 8/28/2021 | Listing removed | -- |
Source:  Centex Report a problem Centex Report a problem | ||
| 8/17/2021 | Price change | $350,990-3.3%$121/sqft |
Source: Centex Report a problem | ||
| 8/16/2021 | Listed for sale | $362,990$125/sqft |
Source: Centex Report a problem | ||
Public tax history
Tax history is unavailable.
Monthly payment
Est. payment
Payment breakdown
Explore the cost of this home by adjusting the details. Changes won't be saved.Climate risks
Neighborhood: 33545
Nearby schools
Schools provided by the listing agent
- Elementary: Wesley Chapel Elementary-PO
- Middle: Thomas E Weightman Middle-PO
- High: Wesley Chapel High-PO
Source: Stellar MLS. This data may not be complete. We recommend contacting the local school district to confirm school assignments for this home.
Similar homes
- $575,0003 bd3 ba2.9k sqft7430 POOL COMPASS LOOP, WESLEY CHAPEL, FL 33545For Sale
 MLS ID #TB8536111, Gail Beskid, BRG REAL ESTATE INC. Stellar MLS
 - $545,0004 bd3 ba2.5k sqft7756 YALE HARBOR DRIVE, WESLEY CHAPEL, FL 33545For Sale
 MLS ID #TB8537769, Veronica Baena, MARK SPAIN REAL ESTATE. Stellar MLS
 - $510,0005 bd3 ba3.4k sqft7860 ATWOOD DRIVE, WESLEY CHAPEL, FL 33545For Sale
 MLS ID #TB8538738, Chelsea Spence, COMPASS FLORIDA, LLC. Stellar MLS
 - $550,0005 bd4 ba3.5k sqft30068 SKYLARK DRIVE, WESLEY CHAPEL, FL 33545For Sale
 MLS ID #TB8490225, Melissa Longs, SIVEN PREMIER REAL ESTATE. Stellar MLS
 - $575,0005 bd3 ba3.4k sqft29719 CEDAR WAXWING DRIVE, WESLEY CHAPEL, FL 33545For SaleMLS ID #TB8538010, Edward Gibbs, REALTY ONE GROUP ADVANTAGE. Stellar MLS
- $518,4004 bd3 ba2.4k sqft5718 SPIVEY COURT, WESLEY CHAPEL, FL 33545For SaleMLS ID #O6437132, Alin Zdroba, PROPERTIO. Stellar MLS
- $525,0005 bd3 ba3.4k sqft6932 GRAY CATBIRD LOOP, WESLEY CHAPEL, FL 33545For SaleMLS ID #TB8509336, Johanna Navarro, KING & ASSOCIATES REAL ESTATE LLC. Stellar MLS
- $599,9004 bd3 ba2.4k sqft29894 CHAPEL CHASE DRIVE, WESLEY CHAPEL, FL 33545For SaleMLS ID #TB8515481, Seena Allen, RE/MAX ALLIANCE GROUP. Stellar MLS
- $560,0005 bd3 ba2.9k sqft8099 LAGO MIST WAY, WESLEY CHAPEL, FL 33545For SaleMLS ID #TB8492475, Angela Mora, BHHS FLORIDA PROPERTIES GROUP. Stellar MLS
- $465,0004 bd4 ba2.5k sqft30419 RANDALL MANOR STREET, WESLEY CHAPEL, FL 33545For SaleMLS ID #TB8538182, Olivia Gamziukas, EATON REALTY. Stellar MLS
- $485,0004 bd3 ba2.8k sqft7328 POOL COMPASS LOOP, WESLEY CHAPEL, FL 33545For SaleMLS ID #TB8540208, Geri Sanchez, FRANK ALBERT REALTY. Stellar MLS
- $525,0005 bd3 ba2.4k sqft7789 TUSCAN BAY CIRCLE, WESLEY CHAPEL, FL 33545For SaleMLS ID #TB8529031, Joseph Kipping, PA, KELLER WILLIAMS TAMPA PROPERTIES. Stellar MLS
- $450,0004 bd3 ba2.2k sqft6579 RYESTONE WAY, WESLEY CHAPEL, FL 33545For SaleMLS ID #TB8511269, Saul Garcia, ALIGN RIGHT REALTY CARROLLWOOD. Stellar MLS
- $455,0004 bd2 ba2.1k sqft30908 PARROT REEF COURT, WESLEY CHAPEL, FL 33545For SaleMLS ID #TB8541659, Geri Sanchez, FRANK ALBERT REALTY. Stellar MLS
- $395,0004 bd2 ba1.8k sqft30154 MARQUETTE AVENUE, WESLEY CHAPEL, FL 33545For SaleMLS ID #TB8541092, Olga Tobon, LLC, LA ROSA REALTY, LLC. Stellar MLS
- $489,0004 bd3 ba2.5k sqft30789 PARROT REEF COURT, WESLEY CHAPEL, FL 33545For SaleMLS ID #TB8489400, Juan Rodriguez, EXP REALTY LLC. Stellar MLS
- $649,9004 bd3 ba3.1k sqft7903 LAGO MIST WAY, WESLEY CHAPEL, FL 33545For SaleMLS ID #TB8534730, Tanjanikka Moore, PEOPLE'S CHOICE REALTY SVC LLC. Stellar MLS
- $499,9994 bd3 ba3.4k sqft7360 BRIDGEVIEW, WESLEY CHAPEL, FL 33545For SaleMLS ID #TB8526682, Ami Rivera, SMITH & ASSOCIATES REAL ESTATE. Stellar MLS
- $419,0004 bd3 ba2.2k sqft29908 MARQUETTE AVENUE, WESLEY CHAPEL, FL 33545For SaleMLS ID #OM730031, Raymond Horton, CITRUS HOME FINDERS. Stellar MLS
