Under contract-accepting backup offers. This three-bedroom home offers the luxury of a private pool and spa, making it a rare opportunity to enjoy your personal backyard retreat in this sought-after community. Designed for year-round enjoyment, the saltwater pool and spa can be heated or chilled to match the season, while the beautiful travertine pool deck stays comfortable underfoot even on warm Florida days. Indoor and outdoor living blend seamlessly through triple sliding glass doors that open the main living area to an impressive outdoor entertaining space. Whether you're hosting family and friends or enjoying a quiet evening at home, the fully equipped outdoor kitchen delivers everything you need, including a professional grill with electric and plumbing connections, a mini refrigerator, a marine-grade Bluetooth stereo system and customizable multi-color landscape and pool lighting. The tropical landscaping creates a Florida oasis. Inside, you'll find thoughtful upgrades and designer touches throughout, including decorative accent walls, a whole-home water filtration system and a dedicated laundry room. The spacious owner's suite features an elegant tray ceiling, while the luxurious owner's bath showcases a super shower with an upgraded rainfall showerhead and a walk-in closet. Built with today's connected lifestyle in mind, the home includes smart technology features such as a Nest thermostat and video doorbell, with the flexibility to expand your smart home system as desired. As part of Epperson's UltraFi fiber network, residents enjoy some of the fastest internet speeds available with advanced technology integrated throughout the community. Beyond the home itself, Epperson offers an exceptional lifestyle with a dog park, playgrounds, miles of trails and golf-cart-friendly streets. Residents also enjoy access to the community's world-famous 7.5-acre Crystal Lagoon, featuring crystal-clear waters, sandy beaches, a swim-up tiki bar and The Hub entertainment area for movies, events and community gatherings. Conveniently located near shopping, dining and everyday conveniences, Epperson is less than an hour from Florida's Gulf Coast beaches, approximately 40 minutes from downtown Tampa and Tampa International Airport and just over an hour from Orlando's world-renowned theme parks. Experience the perfect combination of luxury, technology, recreation and resort-style living, all from the comfort of your own private pool home. Furnishings are negotiable. Freezer and refrigerator in the garage also convey.
Under contract
$525,000
7930 OLIVE BROOK DRIVE, WESLEY CHAPEL, FL 33545
3beds
1,722sqft
:
Get pre-qualified$3,595/mo
Single Family Residence
Built in 2017
7,029 Square Feet Lot
$-- Zestimate®
$305/sqft
$125/mo HOA
What's special
Saltwater pool and spaPrivate pool and spaBeautiful travertine pool deckFully equipped outdoor kitchenElegant tray ceilingWhole-home water filtration systemDecorative accent walls
- 45 days |
- 477 |
- 31 |
Zillow last checked:
Listing updated:
Listed by:
Crystal Dukes PA 813-928-9795,
PREMIER SOTHEBYS INTL REALTY 813-217-5288
Source: Stellar MLS,MLS#: TB8522045 Originating MLS: Suncoast Tampa
Originating MLS: Suncoast Tampa
Facts & features
Interior
Bedrooms & bathrooms
- Bedrooms: 3
- Bathrooms: 2
- Full bathrooms: 2
Primary bedroom
- Features: Walk-In Closet(s)
- Level: First
Great room
- Level: First
Kitchen
- Level: First
Heating
- Central
Cooling
- Central Air
Appliances
- Included: Oven, Cooktop, Dishwasher, Disposal, Dryer, Microwave, Refrigerator, Washer, Water Softener, Wine Refrigerator
- Laundry: Inside, Laundry Room
Features
- Ceiling Fan(s), Split Bedroom, Stone Counters, Tray Ceiling(s), Walk-In Closet(s)
- Flooring: Luxury Vinyl, Tile
- Doors: Outdoor Kitchen, Sliding Doors
- Windows: Window Treatments
- Has fireplace: No
Interior area
- Total structure area: 2,338
- Total interior livable area: 1,722 sqft
Video & virtual tour
Property
Parking
- Total spaces: 2
- Parking features: Garage - Attached
- Attached garage spaces: 2
Features
- Levels: One
- Stories: 1
- Exterior features: Irrigation System, Lighting, Outdoor Kitchen, Sidewalk
- Has private pool: Yes
- Pool features: In Ground, Lighting, Salt Water
- Spa features: Heated, In Ground
- Fencing: Vinyl
Lot
- Size: 7,029 Square Feet
Details
- Parcel number: 2025340050017000050
- Zoning: MPUD
- Special conditions: None
Construction
Type & style
- Home type: SingleFamily
- Property subtype: Single Family Residence
Materials
- Block
- Foundation: Slab
- Roof: Shingle
Condition
- New construction: No
- Year built: 2017
Utilities & green energy
- Sewer: Public Sewer
- Water: Public
- Utilities for property: Cable Connected, Fiber Optics, Public
Community & HOA
Community
- Features: Deed Restrictions, Gated Community - No Guard, Golf Carts OK, Playground, Pool, Sidewalks
- Pet fee: $0 monthly
- Subdivision: EPPERSON RANCH SOUTH PH 1
HOA
- Has HOA: Yes
- Services included: Cable TV, Common Area Taxes, Community Pool, Internet, Manager
- HOA fee: $125 monthly
- HOA name: Castle Group/Colette Fuller
- HOA phone: 813-565-4663
- Second HOA name: Epperson
Location
- Region: Wesley Chapel
Financial & listing details
- Price per square foot: $305/sqft
- Tax assessed value: $332,798
- Annual tax amount: $8,187
- Date on market: 6/26/2026
- Cumulative days on market: 46 days
- Listing terms: Cash,Conventional
- Ownership: Fee Simple
- Total actual rent: 0
- Road surface type: Asphalt
Estimated market value
Not available
Estimated sales range
Not available
Not available
Price history
| Date | Event | Price |
|---|---|---|
| 8/10/2026 | Contingent | $525,000$305/sqft |
Source:  Stellar MLS #TB8522045 Report a problem Stellar MLS #TB8522045 Report a problem | ||
| 6/26/2026 | Listed for sale | $525,000+45.8%$305/sqft |
Source: Stellar MLS #TB8522045 Report a problem | ||
| 5/11/2021 | Listing removed | -- |
Source: Stellar MLS #T3279763 Report a problem | ||
| 2/4/2021 | Sold | $360,000-4%$209/sqft |
Source: Public Record Report a problem | ||
| 12/13/2020 | Pending sale | $375,000$218/sqft |
Source: KELLER WILLIAMS REALTY #T3279763 Report a problem | ||
| 12/10/2020 | Listed for sale | $375,000+26.9%$218/sqft |
Source: KELLER WILLIAMS REALTY #T3279763 Report a problem | ||
| 12/29/2017 | Sold | $295,600$172/sqft |
Source: Public Record Report a problem | ||
Public tax history
| Year | Property taxes | Tax assessment |
|---|---|---|
| 2024 | $8,011 +6.4% | $323,290 |
| 2023 | $7,532 +6.9% | $323,290 +8.3% |
| 2022 | $7,047 +26% | $298,533 +28% |
| 2021 | $5,594 +4.5% | $233,200 +7.1% |
| 2020 | $5,354 +0.7% | $217,785 +0.5% |
| 2019 | $5,317 | $216,632 +1.5% |
| 2018 | $5,317 +1% | $213,414 +574.7% |
| 2017 | $5,262 | $31,631 |
Find assessor info on the county website
Monthly payment
Est. payment
Payment breakdown
Explore the cost of this home by adjusting the details. Changes won't be saved.Climate risks
Neighborhood: 33545
Nearby schools
GreatSchools rating
- 7/10Wesley Chapel Elementary SchoolGrades: PK-5Distance: 1.5 mi
- 6/10Thomas E. Weightman Middle SchoolGrades: 6-8Distance: 1.3 mi
- 5/10Wesley Chapel High SchoolGrades: 9-12Distance: 1.4 mi
- $486,600-- bd3 ba2.6k sqft7942 Olive Brook Dr, Wesley Chapel, FL 33545Off Market
- $414,2003 bd2 ba2.1k sqft7924 Olive Brook Dr, Wesley Chapel, FL 33545Off Market

- $586,3005 bd3 ba3.2k sqft7880 Lago Mist Way, Wesley Chapel, FL 33545Off Market
- $414,1003 bd3 ba2.1k sqft7954 Olive Brook Dr, Wesley Chapel, FL 33545Off Market
- $407,7004 bd2 ba2k sqft7912 Olive Brook Dr, Wesley Chapel, FL 33545Off Market
- $533,600-- bd3 ba2.9k sqft7951 Lago Mist Way, Wesley Chapel, FL 33545Off Market
- $568,000-- bd3 ba3.3k sqft7939 Lago Mist Way, Wesley Chapel, FL 33545Off Market
- $507,5004 bd3 ba2.7k sqft7963 Lago Mist Way, Wesley Chapel, FL 33545Off Market
A local agent can set up tours, give advice and negotiate with sellers.
Similar homes
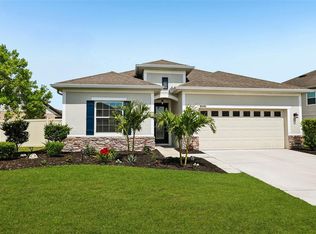
- $429,9004 bd2 ba2.1k sqft8245 OLIVE BROOK DRIVE, WESLEY CHAPEL, FL 33545For Sale
 MLS ID #TB8479836, Maria Hoffman, KELLER WILLIAMS RLTY NEW TAMPA. Stellar MLS
 - $515,0003 bd4 ba2.5k sqft5652 FISHER GLEN LOOP, WESLEY CHAPEL, FL 33545For Sale
 MLS ID #TB8523230, Nancy Cross, EXP REALTY LLC. Stellar MLS
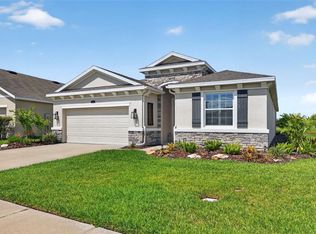
 - $459,0004 bd3 ba2k sqft8955 BOWER BASS CIRCLE, WESLEY CHAPEL, FL 33545For Sale
 MLS ID #TB8527232, Lori Lahart, CENTURY 21 BILL NYE REALTY. Stellar MLS
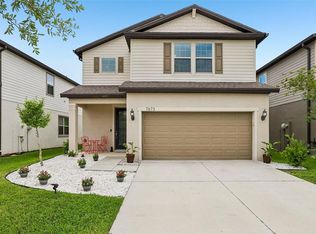
 - $464,9904 bd3 ba2.1k sqft7673 YALE HARBOR DRIVE, WESLEY CHAPEL, FL 33545For Sale
 MLS ID #O6412472, Steven Koleno, BEYCOME OF FLORIDA LLC. Stellar MLS
 - $519,0003 bd2 ba1.9k sqft4534 GAROFALO ROAD, WESLEY CHAPEL, FL 33543For SaleMLS ID #TB8511131, Karen Tillman-Gosselin, BHHS FLORIDA PROPERTIES GROUP. Stellar MLS
- $489,0003 bd3 ba2.5k sqft5453 SUNCATCHER DRIVE, WESLEY CHAPEL, FL 33545For SaleMLS ID #TB8508118, penghan Wang, PINEYWOODS REALTY LLC. Stellar MLS
- $479,9004 bd3 ba2.2k sqft5463 LITTLE STREAM LANE, WESLEY CHAPEL, FL 33545For SaleMLS ID #TB8523493, Adam Shorts, PREMIER REALTY OF TAMPA. Stellar MLS
- $599,9004 bd3 ba2.4k sqft29894 CHAPEL CHASE DRIVE, WESLEY CHAPEL, FL 33545For SaleMLS ID #TB8515481, Seena Allen, RE/MAX ALLIANCE GROUP. Stellar MLS
- $459,9996 bd3 ba2.5k sqft31440 BARREL WAVE WAY, WESLEY CHAPEL, FL 33545For SaleMLS ID #TB8458484, Jennifer Spinelli, THE AGENCY FL. Stellar MLS
- $490,0003 bd3 ba2k sqft30867 LINDENTREE DRIVE, WESLEY CHAPEL, FL 33543For SaleMLS ID #TB8521005, Marbin Antunes, MARK SPAIN REAL ESTATE. Stellar MLS
- $469,9004 bd2 ba2.1k sqft4501 ROLLING GREEN DRIVE, WESLEY CHAPEL, FL 33543For SaleMLS ID #TB8495928, Keriann Rodriguez, BHHS FLORIDA PROPERTIES GROUP. Stellar MLS
- $479,9003 bd3 ba2.3k sqft31516 CABANA RYE, SAN ANTONIO, FL 33576For SaleMLS ID #TB8532105, Matt Sienk-G Sienk, PARTNER AGENT REALTY INC. Stellar MLS
- $359,9003 bd2 ba1.5k sqft6312 ASHFIELD PLACE, WESLEY CHAPEL, FL 33545For SaleMLS ID #TB8522506, Brian Webb, FLORIDA EXECUTIVE REALTY. Stellar MLS
- $425,0004 bd2 ba2k sqft29609 EAGLE STATION DRIVE, WESLEY CHAPEL, FL 33543For SaleMLS ID #TB8536074, Sazan Powers, FRANK ALBERT REALTY. Stellar MLS
- $489,9004 bd3 ba2.2k sqft5805 WEDGEFIELD DRIVE, ZEPHYRHILLS, FL 33541For SaleMLS ID #TB8532439, Sarah Mehrab, CENTURY 21 BILL NYE REALTY. Stellar MLS
- $310,0003 bd2 ba1.5k sqft7852 TIMBERVIEW LOOP, WESLEY CHAPEL, FL 33545For SaleMLS ID #W7882725, Kristin Freeberg, MAYNARD PROPERTY GROUP LLC. Stellar MLS
- $539,9004 bd2 ba2k sqft19009 FALCONS PLACE, TAMPA, FL 33647For SaleMLS ID #TB8533442, Sylvia Haddad, REDFIN CORPORATION. Stellar MLS
- $520,0003 bd3 ba2.1k sqft19576 BREYNIA DRIVE, LUTZ, FL 33558For SaleMLS ID #TB8536787, Michael Dickey, MIHARA & ASSOCIATES INC.. Stellar MLS
- $489,9004 bd3 ba2.3k sqft6749 ABBYWOOD LANE, ZEPHYRHILLS, FL 33541For SaleMLS ID #TB8493372, Miguel Carrillo, LPT REALTY, LLC. Stellar MLS
- $494,0005 bd4 ba2.4k sqft1537 TALLULAH TERRACE, WESLEY CHAPEL, FL 33543For SaleMLS ID #TB8474900, Santy Kumar, HOMESMART. Stellar MLS
