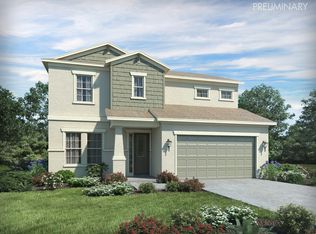
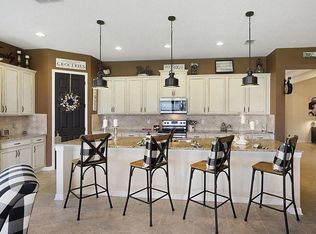
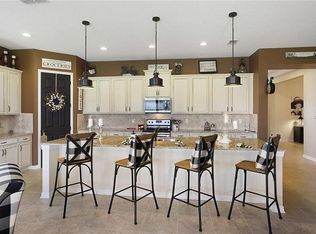
**REDUCED**Welcome to this beautiful single-story home located in the highly sought-after Country Walk community in Wesley Chapel! This spacious open-concept residence offers 4 bedrooms, 2 full bathrooms, and a 2-car garage, perfectly designed for both comfortable living and entertaining. You will love it from the first look at the upgraded Beach House elevation on this Meritage built beauty. Step inside to find a bright and airy layout with generous living spaces and a seamless flow between the kitchen, dining, and living areas. The large primary suite features a private ensuite bathroom and a walk-in closet, providing a relaxing retreat. The additional three bedrooms are all generously sized and offer ample closet space. This home has been impeccably maintained and features many upgrades. Enjoy Florida living at its best on the screened-in lanai overlooking an expansive backyard, all situated on a desirable corner lot with added privacy and curb appeal. Country Walk residents enjoy resort-style amenities including a clubhouse with fitness center and club rooms, two pools, sports courts, dog parks, and scenic walking paths—perfect for enjoying the Florida lifestyle year-round. Conveniently located near a wide array of Wesley Chapel shopping, dining, and hospitals with easy access to major roadways, this home offers the perfect combination of comfort, community, and convenience.
For sale
Price cut: $10.1K (7/5)
$469,900
4501 ROLLING GREEN DRIVE, WESLEY CHAPEL, FL 33543
4beds
2,105sqft
:
Get pre-qualified$3,172/mo
Single Family Residence
Built in 2016
6,078 Square Feet Lot
$460,200 Zestimate®
$223/sqft
$68/mo HOA
What's special
Upgraded beach house elevationScreened-in lanaiSingle-story homeBright and airy layoutLarge primary suiteDesirable corner lotSpacious open-concept residence
- 104 days |
- 959 |
- 75 |
Zillow last checked:
Listing updated:
Listed by:
Keriann Rodriguez 845-729-0573,
BHHS FLORIDA PROPERTIES GROUP 813-907-8200
Source: Stellar MLS,MLS#: TB8495928 Originating MLS: Suncoast Tampa
Originating MLS: Suncoast Tampa
Facts & features
Interior
Bedrooms & bathrooms
- Bedrooms: 4
- Bathrooms: 2
- Full bathrooms: 2
Primary bedroom
- Features: En Suite Bathroom, Walk-In Closet(s)
- Level: First
- Area: 246.28 Square Feet
- Dimensions: 13.1x18.8
Bedroom 2
- Features: Built-in Closet
- Level: First
- Area: 111.18 Square Feet
- Dimensions: 10.2x10.9
Bedroom 3
- Features: Built-in Closet
- Level: First
- Area: 178.12 Square Feet
- Dimensions: 14.6x12.2
Bedroom 4
- Features: Walk-In Closet(s)
- Level: First
- Area: 178.3 Square Feet
- Dimensions: 11.8x15.11
Dining room
- Level: First
- Area: 145.52 Square Feet
- Dimensions: 11.1x13.11
Great room
- Level: First
- Area: 273.28 Square Feet
- Dimensions: 12.2x22.4
Kitchen
- Level: First
- Area: 242.88 Square Feet
- Dimensions: 13.8x17.6
Heating
- Electric
Cooling
- Central Air
Appliances
- Included: Dishwasher, Disposal, Dryer, Microwave, Range, Refrigerator, Washer, Water Softener
- Laundry: Laundry Room
Features
- Open Floorplan
- Flooring: Carpet, Tile
- Doors: Sliding Doors
- Has fireplace: No
Interior area
- Total structure area: 2,903
- Total interior livable area: 2,105 sqft
Video & virtual tour
Property
Parking
- Total spaces: 2
- Parking features: Garage
- Garage spaces: 2
Features
- Levels: One
- Stories: 1
- Exterior features: Irrigation System, Lighting, Private Mailbox, Sidewalk
Lot
- Size: 6,078 Square Feet
Details
- Parcel number: 202616003.0000.00001
- Zoning: MPUD
- Special conditions: None
Construction
Type & style
- Home type: SingleFamily
- Property subtype: Single Family Residence
Materials
- Stucco
- Foundation: Slab
- Roof: Shingle
Condition
- New construction: No
- Year built: 2016
Utilities & green energy
- Sewer: Public Sewer
- Water: Public
- Utilities for property: Cable Connected, Electricity Connected, Sewer Connected, Sprinkler Recycled, Underground Utilities, Water Connected
Community & HOA
Community
- Pet fee: $0 monthly
- Subdivision: COUNTRY WALK INCREMENT C PH 01
HOA
- Has HOA: Yes
- Amenities included: Basketball Court, Fitness Center, Playground, Pool, Recreation Facilities
- Services included: Community Pool, Recreational Facilities
- HOA fee: $68 monthly
- HOA name: Rizzetta & Company
- HOA phone: 813-994-1001
Location
- Region: Wesley Chapel
Financial & listing details
- Price per square foot: $223/sqft
- Annual tax amount: $6,327
- Date on market: 4/15/2026
- Cumulative days on market: 105 days
- Listing terms: Cash,Conventional,FHA,VA Loan
- Ownership: Fee Simple
- Total actual rent: 0
- Electric utility on property: Yes
- Road surface type: Asphalt
Estimated market value
$460,200
$437,000 - $483,000
$2,770/mo
Price history
| Date | Event | Price |
|---|---|---|
| 7/5/2026 | Price change | $469,900-2.1%$223/sqft |
Source:  Stellar MLS #TB8495928 Report a problem Stellar MLS #TB8495928 Report a problem | ||
| 6/2/2026 | Price change | $479,999-3.8%$228/sqft |
Source: Stellar MLS #TB8495928 Report a problem | ||
| 4/27/2026 | Price change | $499,000-3.1%$237/sqft |
Source: Stellar MLS #TB8495928 Report a problem | ||
| 4/15/2026 | Listed for sale | $514,900$245/sqft |
Source: Stellar MLS #TB8495928 Report a problem | ||
Public tax history
Tax history is unavailable.
Monthly payment
Est. payment
Payment breakdown
Explore the cost of this home by adjusting the details. Changes won't be saved.Climate risks
Neighborhood: Country Walk
Nearby schools
GreatSchools rating
- 6/10Double Branch Elementary SchoolGrades: PK-5Distance: 1.5 mi
- 6/10Thomas E. Weightman Middle SchoolGrades: 6-8Distance: 2.4 mi
- 5/10Wesley Chapel High SchoolGrades: 9-12Distance: 2.5 mi
Schools provided by the listing agent
- Elementary: Double Branch Elementary
- Middle: Thomas E Weightman Middle-PO
- High: Wesley Chapel High-PO
Source: Stellar MLS. This data may not be complete. We recommend contacting the local school district to confirm school assignments for this home.
- $403,6004 bd2 ba2.2k sqft4501 Rolling Greene Dr, Wesley Chapel, FL 33543Off Market

- $507,0004 bd4 ba2.9k sqft4505 Rolling Greene Dr, Wesley Chapel, FL 33543Off Market
- $440,1003 bd3 ba2.2k sqft4511 Rolling Greene Dr, Wesley Chapel, FL 33543Off Market
- $429,6003 bd3 ba2.2k sqft4511 Rolling Green Dr, Wesley Chapel, FL 33543Off Market
- $540,0004 bd3 ba2.8k sqft4515 Rolling Green Dr, Wesley Chapel, FL 33543Sold
- $508,3005 bd3 ba2.8k sqft30424 Pecan Valley Loop, Wesley Chapel, FL 33543Off Market
- $500,0004 bd2 ba2.5k sqft4506 Pointe O Woods Dr, Wesley Chapel, FL 33543Sold
- $506,4004 bd2 ba2k sqft4521 Rolling Greene Dr, Wesley Chapel, FL 33543Off Market
A local agent can set up tours, give advice and negotiate with sellers.
A local lender can help you make sure your offer is ready when you are.
Similar homes
- $440,0004 bd2 ba2k sqft29454 CROSSLAND DRIVE, WESLEY CHAPEL, FL 33543For Sale
 MLS ID #TB8483222, Tyan Long, LLC, COLDWELL BANKER REALTY. Stellar MLS
 - $490,0003 bd3 ba2k sqft30867 LINDENTREE DRIVE, WESLEY CHAPEL, FL 33543For Sale
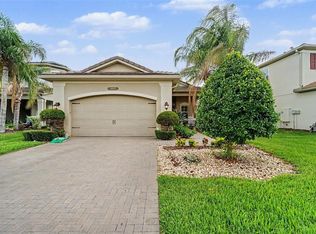 MLS ID #TB8521005, Marbin Antunes, MARK SPAIN REAL ESTATE. Stellar MLS
 - $464,9904 bd2 ba2k sqft31486 TANSY BEND, WESLEY CHAPEL, FL 33545For Sale
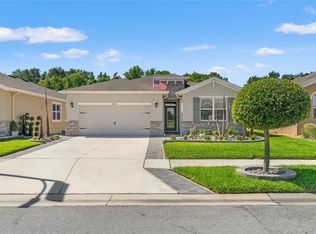 MLS ID #TB8495086, Geri Sanchez, FRANK ALBERT REALTY. Stellar MLS
 - $459,0004 bd3 ba2k sqft8955 BOWER BASS CIRCLE, WESLEY CHAPEL, FL 33545For Sale
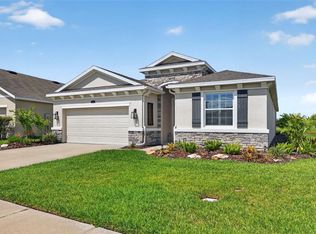 MLS ID #TB8527232, Lori Lahart, CENTURY 21 BILL NYE REALTY. Stellar MLS
 - $520,0004 bd3 ba2.4k sqft33410 CASTAWAY LOOP, WESLEY CHAPEL, FL 33543For SaleMLS ID #TB8500902, Tiia Cartwright, CARTWRIGHT REALTY. Stellar MLS
- $439,0004 bd3 ba2k sqft8382 BOWER BASS CIRCLE, WESLEY CHAPEL, FL 33545For SaleMLS ID #TB8529752, Carol Romeo, COLDWELL BANKER REALTY. Stellar MLS
- $519,0003 bd2 ba1.9k sqft4534 GAROFALO ROAD, WESLEY CHAPEL, FL 33543For SaleMLS ID #TB8511131, Karen Tillman-Gosselin, BHHS FLORIDA PROPERTIES GROUP. Stellar MLS
- $429,9004 bd2 ba2.1k sqft8245 OLIVE BROOK DRIVE, WESLEY CHAPEL, FL 33545For SaleMLS ID #TB8479836, Maria Hoffman, KELLER WILLIAMS RLTY NEW TAMPA. Stellar MLS
- $489,0005 bd3 ba2.4k sqft32756 ANSLEY BLOOM LANE, WESLEY CHAPEL, FL 33543For SaleMLS ID #TB8469113, Shujing Li, LPT REALTY, LLC. Stellar MLS
- $515,0003 bd4 ba2.5k sqft5652 FISHER GLEN LOOP, WESLEY CHAPEL, FL 33545For SaleMLS ID #TB8523230, Nancy Cross, EXP REALTY LLC. Stellar MLS
- $575,0005 bd3 ba2.9k sqft2905 HILLIARD DRIVE, WESLEY CHAPEL, FL 33543For SaleMLS ID #TB8508229, Michele Herndon, PA, KELLER WILLIAMS SOUTH TAMPA. Stellar MLS
- $499,0004 bd3 ba2.6k sqft31046 PARROT REEF COURT, WESLEY CHAPEL, FL 33545For SaleMLS ID #TB8455085, Ken Jones, EXP REALTY LLC. Stellar MLS
- $479,9003 bd3 ba2.3k sqft31516 CABANA RYE, SAN ANTONIO, FL 33576For SaleMLS ID #TB8532105, Matt Sienk-G Sienk, PARTNER AGENT REALTY INC. Stellar MLS
- $624,0004 bd3 ba2.4k sqft2415 OAKWOOD PRESERVE DRIVE, WESLEY CHAPEL, FL 33543For SaleMLS ID #TB8499674, Nancy Cross, EXP REALTY LLC. Stellar MLS
- $469,0004 bd3 ba2.1k sqft20122 NOB OAK AVENUE, TAMPA, FL 33647For SaleMLS ID #TB8499820, Neha Mehta, PEOPLE'S CHOICE REALTY SVC LLC. Stellar MLS
- $399,9004 bd2 ba1.9k sqft5234 TURTLE BAY DRIVE, WESLEY CHAPEL, FL 33545For SaleMLS ID #TB8516741, Jennifer Abreu, LOMBARDO TEAM REAL ESTATE LLC. Stellar MLS
- $525,0003 bd2 ba1.7k sqft7930 OLIVE BROOK DRIVE, WESLEY CHAPEL, FL 33545For SaleMLS ID #TB8522045, Crystal Dukes PA, PREMIER SOTHEBYS INTL REALTY. Stellar MLS
- $469,9004 bd2 ba1.8k sqft22633 MARSH WREN DRIVE, LAND O LAKES, FL 34639For SaleMLS ID #TB8518411, Keith Jamison, REAL BROKER, LLC. Stellar MLS
- $489,9004 bd3 ba2.3k sqft6749 ABBYWOOD LANE, ZEPHYRHILLS, FL 33541For SaleMLS ID #TB8493372, Miguel Carrillo, LPT REALTY, LLC. Stellar MLS
- $459,9996 bd3 ba2.5k sqft31440 BARREL WAVE WAY, WESLEY CHAPEL, FL 33545For SaleMLS ID #TB8458484, Jennifer Spinelli, THE AGENCY FL. Stellar MLS
