Welcome to 31486 Tansy Bend! You're going to want to see the full list of upgrades for this picturesque home. Located in a gated community, this home is meticulously maintained, features four bedrooms and two bathrooms with over 2,000 square feet of living space highlighted by an airy open floor plan and a spacious screened lanai. The gourmet kitchen serves as the heart of the home featuring granite countertops, stainless steel appliances, customized with a pot filler, walk-in pantry, and a striking tile backsplash that adds a touch of sophisticated sparkle to the room. Facing the dining area and living room, which is perfect for the host with the most. Relaxation awaits in the primary suite, which is located in the back of the house, separate from all other rooms, with an en-suite bathroom featuring dual sinks and two walk-in closets. Step outside to your expansive screened lanai, which is the perfect setting for alfresco dining or unwinding. This home is packed with over $45,000 in premium upgrades including a brand new HVAC system & water heater (2026), a water softener & water filtration system, brand new custom paint and LVP flooring in the bedrooms (no carpet anywhere in the house), exterior cameras, French drains, an extended lanai with screen, pre-installed electrical outlet for a Hot Tub of your choice, it a partially fenced lot with luxurious landscaping, sleek epoxy garage flooring, overhead storage racks and so much more! This home is located in the gated Epperson South Lagoon Community, with the Publix Plaza at Innovation Springs where you can ride your golf cart, plus Starbucks and Chick Fil A. HOA INFO: The Master HOA is $261 per quarter and includes cable and Ultra Fi high speed internet.The Liberty Commons HOA is $159 per month and includes exterior maintenance, a separate gated entry. The Crystal Lagoon Membership Fee is $113 quarterly. The closest elementary schools are Innovation Preparatory Academy, Watergrass Elementary School, and Wesley Chapel Elementary. Kirkland K 8 Charter School is just a few blocks away. The closest middle school is Thomas Weightman Middle School. Nearby high schools include Kirkland Academy of Innovation High School and Wesley Chapel High School. The community features Street Leaf solar streetlights and is home of the first Crystal Lagoon, where residents have access to Elam Park, the dock at King Lake, paddle boarding, kayaking, a Wibit obstacle course, cabanas, AquaBanas, sandy beaches, live music events, swim up bar, and resident only events. Holiday and seasonal events include Trivia Night, Family Night, Movies on the Lawn, Sounds of Summer, karaoke, Pumpkin Patch, golf cart parades, Cinco de Mayo celebration, Fourth of July celebration, and more. Community amenities also include Eagles Nest Park, a dog park, and golf cart paths. This home is about 10 minutes from KRATE, 35 minutes north of Downtown Tampa, 45 minutes from Tampa International Airport, and 90 minutes from Orlando and Walt Disney World theme parks. With its proximity to major highways, commuting to downtown Tampa or the surrounding areas is a breeze. This home is not just a place to live but a place to thrive. Do not miss your opportunity to own this exceptional piece of Wesley Chapel real estate. Schedule your private showing today and experience Life at the Lagoon! Video Tour available on YouTube, just search by address. Tours available 7 days a week!
For sale
$459,990
31486 TANSY BEND, WESLEY CHAPEL, FL 33545
4beds
2,057sqft
Single Family Residence
Built in 2018
5,800 Square Feet Lot
$451,200 Zestimate®
$224/sqft
$246/mo HOA
What's special
Four bedroomsGranite countertopsTwo bathroomsAiry open floor planOverhead storage racksGourmet kitchenSpacious screened lanai
- 14 days
- 501
- 19
Likely to sell faster than
Zillow last checked:
Listing updated:
Listed by:
Geri Sanchez 813-609-0966,
FRANK ALBERT REALTY 813-546-2503
Source: Stellar MLS,MLS#: TB8555341 Originating MLS: Suncoast Tampa
Originating MLS: Suncoast Tampa
Facts & features
Interior
Bedrooms & bathrooms
- Bedrooms: 4
- Bathrooms: 2
- Full bathrooms: 2
Primary bedroom
- Features: Built-in Closet
- Level: First
- Area: 255 Square Feet
- Dimensions: 17x15
Bedroom 2
- Features: Built-in Closet
- Level: First
- Area: 132 Square Feet
- Dimensions: 12x11
Bedroom 3
- Features: Built-in Closet
- Level: First
- Area: 132 Square Feet
- Dimensions: 12x11
Bedroom 4
- Features: Built-in Closet
- Level: First
- Area: 132 Square Feet
- Dimensions: 12x11
Kitchen
- Level: First
- Area: 180 Square Feet
- Dimensions: 15x12
Living room
- Level: First
- Area: 280 Square Feet
- Dimensions: 20x14
Heating
- Electric
Cooling
- Central Air
Appliances
- Included: Dishwasher, Disposal, Electric Water Heater, Microwave, Range, Refrigerator
- Laundry: Laundry Room
Features
- Ceiling Fan(s), Open Floorplan, Primary Bedroom Main Floor, Split Bedroom, Stone Counters, Thermostat, Walk-In Closet(s)
- Flooring: Luxury Vinyl, Tile
- Doors: Sliding Doors
- Has fireplace: No
Interior area
- Total structure area: 2,756
- Total interior livable area: 2,057 sqft
Video & virtual tour
Property
Parking
- Total spaces: 2
- Parking features: Garage - Attached
- Attached garage spaces: 2
Features
- Levels: One
- Stories: 1
- Patio & porch: Rear Porch, Screened
- Exterior features: Irrigation System, Lighting, Rain Gutters, Sidewalk
- Fencing: Vinyl
Lot
- Size: 5,800 Square Feet
- Features: Sidewalk
Details
- Parcel number: 3425200100006000190
- Zoning: MPUD
- Special conditions: None
Construction
Type & style
- Home type: SingleFamily
- Property subtype: Single Family Residence
Materials
- Block, Concrete, Stucco
- Foundation: Slab
- Roof: Shingle
Condition
- Completed
- New construction: No
- Year built: 2018
Details
- Builder model: DEL RAY
- Builder name: DR HORTON
Utilities & green energy
- Sewer: Public Sewer
- Water: Public
- Utilities for property: Electricity Connected, Water Connected
Community & HOA
Community
- Features: Dock, Dog Park, Gated Community - No Guard, Golf Carts OK, Park, Playground, Pool, Restaurant, Sidewalks
- Pet fee: $0 monthly
- Subdivision: EPPERSON RANCH SOUTH PH 1C-2
HOA
- Has HOA: Yes
- Services included: Cable TV, Internet, Maintenance Structure
- HOA fee: $246 monthly
- HOA name: KAI HOME
- Second HOA name: EPPERSON SOUTH HOA
Location
- Region: Wesley Chapel
Financial & listing details
- Price per square foot: $224/sqft
- Tax assessed value: $335,086
- Annual tax amount: $8,120
- Date on market: 10/11/2026
- Cumulative days on market: 15 days
- Listing terms: Cash,Conventional,FHA,VA Loan
- Ownership: Fee Simple
- Total actual rent: 0
- Electric utility on property: Yes
- Road surface type: Asphalt, Paved
Estimated market value
$451,200
$429,000 - $474,000
$2,731/mo
Price history
| Date | Event | Price |
|---|---|---|
| 10/11/2026 | Listed for sale | $459,990-1.1%$224/sqft |
Source:  Stellar MLS #TB8555341 Report a problem Stellar MLS #TB8555341 Report a problem | ||
| 8/10/2026 | Listing removed | $464,990$226/sqft |
Source: Stellar MLS #TB8495086 Report a problem | ||
| 6/15/2026 | Price change | $464,990-4.1%$226/sqft |
Source: Stellar MLS #TB8495086 Report a problem | ||
| 5/23/2026 | Listed for sale | $484,990+3.9%$236/sqft |
Source: Stellar MLS #TB8495086 Report a problem | ||
| 5/16/2023 | Sold | $467,000-5.7%$227/sqft |
Source: Public Record Report a problem | ||
| 4/17/2023 | Pending sale | $495,000$241/sqft |
Source: Stellar MLS #O6100339 Report a problem | ||
| 3/30/2023 | Listed for sale | $495,000+76.5%$241/sqft |
Source: Stellar MLS #O6100339 Report a problem | ||
| 7/23/2018 | Sold | $280,490$136/sqft |
Source: Public Record Report a problem | ||
Public tax history
| Year | Property taxes | Tax assessment |
|---|---|---|
| 2025 | $8,120 -1.2% | $335,086 -2.1% |
| 2024 | $8,223 +31.8% | $342,154 +1.6% |
| 2023 | $6,240 +6.3% | $336,608 +38.1% |
| 2022 | $5,870 +8.1% | $243,710 +6.1% |
| 2021 | $5,430 +0.8% | $229,730 +1.4% |
| 2020 | $5,388 +3.6% | $226,560 +4.8% |
| 2019 | $5,202 | $216,148 +307.3% |
| 2018 | $5,202 +70.4% | $53,070 +66.4% |
| 2017 | $3,053 | $31,900 |
Find assessor info on the county website
Monthly payment
Est. payment
Payment breakdown
Explore the cost of this home by adjusting the details. Changes won't be saved.Climate risks
Neighborhood: 33545
Nearby schools
Schools provided by the listing agent
- Elementary: Wesley Chapel Elementary-PO
- Middle: Thomas E Weightman Middle-PO
- High: Wesley Chapel High-PO
Source: Stellar MLS. This data may not be complete. We recommend contacting the local school district to confirm school assignments for this home.
- $348,900-- bd2 ba1.7k sqft31478 Tansy Bnd, Wesley Chapel, FL 33545Off Market
- $369,5003 bd2 ba1.8k sqft31494 Tansy Bnd, Wesley Chapel, FL 33545Off Market

- $359,000-- bd2 ba1.8k sqft31470 Tansy Bnd, Wesley Chapel, FL 33545Off Market
- $372,1004 bd2 ba2k sqft31510 Tansy Bnd, Wesley Chapel, FL 33545Off Market
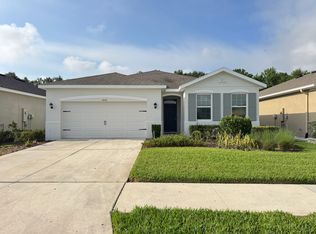
Similar homes
- $449,9904 bd3 ba2.6k sqft8296 OLIVE BROOK DRIVE, WESLEY CHAPEL, FL 33545For Sale
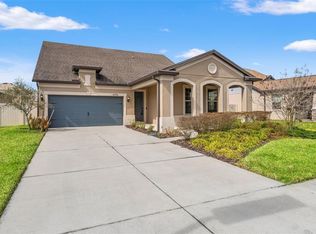
 MLS ID #TB8552972, Geri Sanchez, FRANK ALBERT REALTY. Stellar MLS
 - $440,0004 bd2 ba2.1k sqft30908 PARROT REEF COURT, WESLEY CHAPEL, FL 33545For Sale
 MLS ID #TB8541659, Geri Sanchez, FRANK ALBERT REALTY. Stellar MLS
 - $525,0003 bd2 ba1.7k sqft7930 OLIVE BROOK DRIVE, WESLEY CHAPEL, FL 33545For Sale
 MLS ID #TB8522045, Crystal Dukes, P.A., PREMIER SOTHEBYS INTL REALTY. Stellar MLS
 - $455,0006 bd3 ba2.5k sqft31440 BARREL WAVE WAY, WESLEY CHAPEL, FL 33545For Sale
 MLS ID #TB8458484, Jennifer Spinelli, THE AGENCY FL. Stellar MLS
 - $429,9005 bd3 ba2.4k sqft9319 FORGE BREEZE LOOP, WESLEY CHAPEL, FL 33545For SaleMLS ID #TB8450383, Vioma Lorenzo, DALTON WADE INC. Stellar MLS
- $424,9004 bd3 ba2.2k sqft9744 CRESCENT RAY DRIVE, WESLEY CHAPEL, FL 33545For SaleMLS ID #TB8532029, Chad Leonberg, EXP REALTY LLC. Stellar MLS
- $515,0004 bd4 ba2.8k sqft32337 CONCHSHELL SAIL STREET, WESLEY CHAPEL, FL 33545For SaleMLS ID #TB8556458, Kevin Krueger, KELLER WILLIAMS TAMPA PROPERTIES. Stellar MLS
- $414,9003 bd2 ba2k sqft34014 ASTORIA CIRCLE, WESLEY CHAPEL, FL 33545For SaleMLS ID #TB8531553, Harshal Patel, H. PATEL REAL ESTATE LLC. Stellar MLS
- $490,0004 bd3 ba2.6k sqft31840 SAPNA CHIME DRIVE, WESLEY CHAPEL, FL 33545For SaleMLS ID #TB8543431, Anjali Gill, KELLER WILLIAMS TAMPA PROPERTIES. Stellar MLS
- $580,0004 bd3 ba2.4k sqft29894 CHAPEL CHASE DRIVE, WESLEY CHAPEL, FL 33545For SaleMLS ID #TB8515481, Seena Allen, RE/MAX ALLIANCE GROUP. Stellar MLS
- $459,9003 bd3 ba2.3k sqft31516 CABANA RYE, SAN ANTONIO, FL 33576For SaleMLS ID #TB8532105, Matt Sienk-G Sienk, PARTNER AGENT REALTY INC. Stellar MLS
- $490,0003 bd2 ba1.9k sqft4333 CAIROLI COURT, WESLEY CHAPEL, FL 33543For SaleMLS ID #TB8535274, Karen Tillman-Gosselin, BHHS FLORIDA PROPERTIES GROUP. Stellar MLS
- $476,9004 bd3 ba2.3k sqft6749 ABBYWOOD LANE, ZEPHYRHILLS, FL 33541For SaleMLS ID #TB8493372, Miguel Carrillo, LPT REALTY, LLC. Stellar MLS
- $450,0005 bd3 ba2.3k sqft20443 AUTUMN FERN AVENUE, TAMPA, FL 33647For SaleMLS ID #TB8556401, Eric West, MARK SPAIN REAL ESTATE. Stellar MLS
- $435,9904 bd3 ba2.2k sqft10675 TALLY FAWN LOOP, SAN ANTONIO, FL 33576For SaleMLS ID #TB8538924, Dammy Sanchez, FLORIDA'S 1ST CHOICE RLTY LLC. Stellar MLS
- $399,9004 bd3 ba2.2k sqft37868 BEACON BRICK DRIVE, ZEPHYRHILLS, FL 33540For SaleMLS ID #TB8560825, Tina Nash, SET YOUR RATE REAL ESTATE. Stellar MLS
- $439,9002 bd2 ba1.9k sqft31493 CANNON RUSH DRIVE, SAN ANTONIO, FL 33576For SaleMLS ID #TB8553616, Natosha Jones, CENTURY 21 BILL NYE REALTY. Stellar MLS
- $394,9004 bd3 ba1.9k sqft35683 BUTTONWEED TRAIL, ZEPHYRHILLS, FL 33541For SaleMLS ID #TB8558362, Erica Shireman, KELLER WILLIAMS TAMPA CENTRAL. Stellar MLS
- $435,0002 bd2 ba1.6k sqft4618 ROSATTI ROAD, WESLEY CHAPEL, FL 33543For SaleMLS ID #TB8535751, Karen Tillman-Gosselin, BHHS FLORIDA PROPERTIES GROUP. Stellar MLS
- $310,0003 bd2 ba1.5k sqft7852 TIMBERVIEW LOOP, WESLEY CHAPEL, FL 33545For SaleMLS ID #W7882725, Kristin Freeberg, MAYNARD PROPERTY GROUP LLC. Stellar MLS
