Why wait to build when you can have it all now with this beautifully upgraded Roma model home on serene water in Esplanade at Wiregrass. This 2-bedroom, 2-bath, plus office/flex, 2-car, 1,694 SF home has an extended garage on a rare waterfront lot is all you have been looking for in a home. The kitchen features custom cabinets, quartz counters, upgraded stainless steel appliances including an induction dual oven stove, pantry, and a deep SS sink. The kitchen has ample counterspace for entertaining overlooking an inviting great room with tray ceiling, and crown molding with a large sliding glass door leading to the expanded lanai with lake views. The expanded primary suite features a tray ceiling, walk-in closets, quartz counter, dual sinks and a large shower with frameless doors. A large dining room with tray ceiling has room for a large table. The extended screened lanai has pavers, pre-plumbed for outdoor kitchen and a great pond view. The upgrades and features of this home include, but are not limited to, an office with pocket doors, luxury large format vinyl floor throughout, 8’ doors, tray ceilings, extensive crown molding, laundry room with upper and lower cabinets and a sink, sprinkler system using recycled water, designer toilets, and an upgraded garage door opener. Esplanade of Wiregrass Ranch is a 55+ community that has a luxurious upscale club house with full-time lifestyle and fitness directors. The Venue includes a resort style pool, hot tub, cabanas, dog park, state-of-the-art 24-hour fitness center, billiard/card room, and spa room. For active outdoor entertainment there is a firepit, tennis, pickleball, bocci, and a large meeting/gathering area. Esplanade also includes worry free yard maintenance, reclaimed water and Spectrum TV and internet package included in fees. This home is located only minutes from shopping, I-75, hospitals, restaurants, recreation, and entertainment. Come see for yourself this exquisite residence, sit down, relax, call it home, and live the lifestyle! Please see Zillow 3D tour.
For sale
$435,000
4618 ROSATTI ROAD, WESLEY CHAPEL, FL 33543
2beds
1,694sqft
Single Family Residence
Built in 2024
6,102 Square Feet Lot
$-- Zestimate®
$257/sqft
$510/mo HOA
What's special
- 42 days
- 191
- 14
Zillow last checked:
Listing updated:
Listed by:
Karen Tillman-Gosselin 813-629-1502,
BHHS FLORIDA PROPERTIES GROUP 813-907-8200
Source: Stellar MLS,MLS#: TB8535751 Originating MLS: Suncoast Tampa
Originating MLS: Suncoast Tampa
Facts & features
Interior
Bedrooms & bathrooms
- Bedrooms: 2
- Bathrooms: 2
- Full bathrooms: 2
Primary bedroom
- Features: Walk-In Closet(s)
- Level: First
- Area: 216 Square Feet
- Dimensions: 18x12
Bedroom 2
- Features: Built-in Closet
- Level: First
- Area: 168 Square Feet
- Dimensions: 14x12
Den
- Level: First
- Area: 121 Square Feet
- Dimensions: 11x11
Dining room
- Level: First
- Area: 165 Square Feet
- Dimensions: 15x11
Great room
- Level: Second
- Area: 240 Square Feet
- Dimensions: 16x15
Kitchen
- Features: Breakfast Bar, Pantry
- Level: First
- Area: 224 Square Feet
- Dimensions: 16x14
Laundry
- Level: First
- Area: 40 Square Feet
- Dimensions: 8x5
Heating
- Central
Cooling
- Central Air
Appliances
- Included: Dishwasher, Disposal, Dryer, Microwave, Range, Refrigerator, Washer, Water Filtration System
- Laundry: Laundry Room
Features
- Crown Molding, Open Floorplan, Primary Bedroom Main Floor
- Flooring: Tile
- Has fireplace: No
Interior area
- Total structure area: 2,722
- Total interior livable area: 1,694 sqft
Video & virtual tour
Property
Parking
- Total spaces: 2
- Parking features: Driveway, Garage Door Opener
- Attached garage spaces: 2
- Has uncovered spaces: Yes
Features
- Levels: One
- Stories: 1
- Patio & porch: Covered, Patio
- Exterior features: Irrigation System, Rain Gutters, Sidewalk
- Fencing: Vinyl
Lot
- Size: 6,102 Square Feet
- Residential vegetation: Mature Landscaping
Details
- Parcel number: 202617009.0000.00167.0
- Zoning: MPUD
- Special conditions: None
Construction
Type & style
- Home type: SingleFamily
- Architectural style: Mediterranean
- Property subtype: Single Family Residence
Materials
- Block, Concrete, Stucco
- Foundation: Slab
- Roof: Tile
Condition
- New construction: No
- Year built: 2024
Utilities & green energy
- Sewer: Public Sewer
- Water: Public
- Utilities for property: Cable Available, Electricity Connected, Natural Gas Available, Phone Available, Public, Sewer Connected, Sprinkler Meter, Sprinkler Recycled, Street Lights, Underground Utilities, Water Connected
Community & HOA
Community
- Features: Association Recreation - Owned, Clubhouse, Community Mailbox, Deed Restrictions, Dog Park, Fitness Center, Gated Community - No Guard, Golf Carts OK, Irrigation-Reclaimed Water, Park, Playground, Pool, Restaurant, Sidewalks, Tennis Court(s)
- Pet fee: $0 monthly
- Senior community: Yes
- Subdivision: ESPLANADE/WIREGRASS RANCH PH
HOA
- Has HOA: Yes
- Services included: 24-Hour Guard, Cable TV, Common Area Taxes, Community Pool, Gas, Internet, Maintenance Grounds, Manager, Pool Maintenance, Private Road, Recreational Facilities, Security, Sewer, Water
- HOA fee: $510 monthly
- HOA name: Esplanade at Wiregrass HOA/Nikki Carroll
- HOA phone: 813-708-5005
Location
- Region: Wesley Chapel
Financial & listing details
- Price per square foot: $257/sqft
- Annual tax amount: $8,074
- Date on market: 8/22/2026
- Cumulative days on market: 37 days
- Listing terms: Cash,Conventional,FHA,VA Loan
- Ownership: Fee Simple
- Total actual rent: 0
- Electric utility on property: Yes
- Road surface type: Asphalt, Paved
Estimated market value
Not available
Estimated sales range
Not available
Not available
Price history
| Date | Event | Price |
|---|---|---|
| 8/22/2026 | Listed for sale | $435,000-20.6%$257/sqft |
Source:  Stellar MLS #TB8535751 Report a problem Stellar MLS #TB8535751 Report a problem | ||
| 6/28/2024 | Sold | $547,648$323/sqft |
Source: Stellar MLS #J978721 Report a problem | ||
Public tax history
Tax history is unavailable.
Monthly payment
Est. payment
Payment breakdown
Explore the cost of this home by adjusting the details. Changes won't be saved.Climate risks
Neighborhood: 33545
Nearby schools
Schools provided by the listing agent
- Elementary: Sand Pine Elementary-PO
- Middle: John Long Middle-PO
- High: Wiregrass Ranch High-PO
Source: Stellar MLS. This data may not be complete. We recommend contacting the local school district to confirm school assignments for this home.


Similar homes
- $440,0004 bd2 ba2.1k sqft30908 PARROT REEF COURT, WESLEY CHAPEL, FL 33545For Sale

 MLS ID #TB8541659, Geri Sanchez, FRANK ALBERT REALTY. Stellar MLS
 - $490,0003 bd2 ba1.9k sqft4333 CAIROLI COURT, WESLEY CHAPEL, FL 33543For Sale
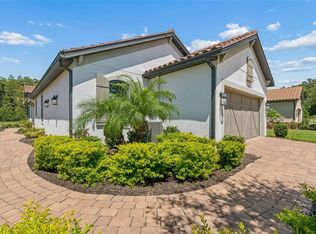 MLS ID #TB8535274, Karen Tillman-Gosselin, BHHS FLORIDA PROPERTIES GROUP. Stellar MLS
 - $414,9003 bd2 ba2k sqft34014 ASTORIA CIRCLE, WESLEY CHAPEL, FL 33545For Sale
 MLS ID #TB8531553, Harshal Patel, H. PATEL REAL ESTATE LLC. Stellar MLS
 - $464,9904 bd3 ba2.1k sqft7673 YALE HARBOR DRIVE, WESLEY CHAPEL, FL 33545For Sale
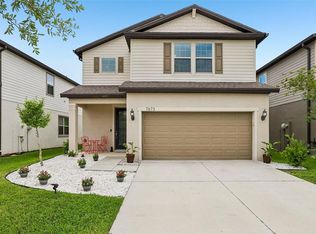 MLS ID #O6412472, Steven Koleno, BEYCOME OF FLORIDA LLC. Stellar MLS
 - $525,0003 bd2 ba1.7k sqft7930 OLIVE BROOK DRIVE, WESLEY CHAPEL, FL 33545For SaleMLS ID #TB8522045, Crystal Dukes PA, PREMIER SOTHEBYS INTL REALTY. Stellar MLS
- $584,0003 bd3 ba2.3k sqft4567 TIVOLI DRIVE, WESLEY CHAPEL, FL 33543For SaleMLS ID #TB8546667, Francisco Silva Gonzalez, FUTURE HOME REALTY INC. Stellar MLS
- $422,5003 bd3 ba1.9k sqft18928 HAMPSTEAD HEATH COURT, LAND O LAKES, FL 34638For SaleMLS ID #TB8551915, Sarah Stone, COASTAL PROPERTIES GROUP INTERNATIONAL. Stellar MLS
- $524,9004 bd3 ba1.7k sqft31848 HEDGEROW DRIVE, WESLEY CHAPEL, FL 33543For SaleMLS ID #TB8518838, Dailin Rodriguez Culley, AVENUE HOMES LLC. Stellar MLS
- $409,0003 bd3 ba2.2k sqft5401 LOOKOUT PASS, WESLEY CHAPEL, FL 33544For SaleMLS ID #TB8507880, Maureen Wrage, BONOMO REALTY LLC. Stellar MLS
- $515,0003 bd3 ba1.9k sqft32565 VENETO PLACE, WESLEY CHAPEL, FL 33543New ConstructionMLS ID #TB8548483, Jennifer Grandjean, EXP REALTY LLC. Stellar MLS
- $435,9904 bd3 ba2.2k sqft10675 TALLY FAWN LOOP, SAN ANTONIO, FL 33576For SaleMLS ID #TB8538924, Dammy Sanchez, FLORIDA'S 1ST CHOICE RLTY LLC. Stellar MLS
- $440,0003 bd2 ba2k sqft2812 DEVONOAK BOULEVARD, LAND O LAKES, FL 34638For SaleMLS ID #TB8547263, Maria Hoffman, KELLER WILLIAMS RLTY NEW TAMPA. Stellar MLS
- $309,9993 bd2 ba1.5k sqft7460 STONEBROOK CIRCLE, WESLEY CHAPEL, FL 33545For SaleMLS ID #TB8537605, Ami Rivera, SMITH & ASSOCIATES REAL ESTATE. Stellar MLS
- $599,9004 bd3 ba2.4k sqft29894 CHAPEL CHASE DRIVE, WESLEY CHAPEL, FL 33545For SaleMLS ID #TB8515481, Seena Allen, RE/MAX ALLIANCE GROUP. Stellar MLS
- $439,0003 bd2 ba1.7k sqft8412 ALBERATA VISTA DRIVE, TAMPA, FL 33647For SaleMLS ID #TB8512449, Elena Jung, PLL, COMPASS FLORIDA LLC. Stellar MLS
- $469,9903 bd3 ba2.1k sqft31887 ANCHOR POINT DRIVE, WESLEY CHAPEL, FL 33545For SaleMLS ID #TB8521772, Lida Pernett, BHHS FLORIDA PROPERTIES GROUP. Stellar MLS
- $339,0003 bd3 ba1.8k sqft29913 SOUTHWELL LANE, WESLEY CHAPEL, FL 33543For SaleMLS ID #TB8475399, Monique Holston-Greene, PA, COLDWELL BANKER REALTY. Stellar MLS
- $350,0003 bd3 ba1.8k sqft5022 AVALON PARK BOULEVARD, WESLEY CHAPEL, FL 33545For SaleMLS ID #TB8523092, Leeann Sack, FUTURE HOME REALTY INC. Stellar MLS
- $590,0004 bd3 ba2.5k sqft4588 SAN MARTINO DRIVE, WESLEY CHAPEL, FL 33543For SaleMLS ID #TB8502246, Elizaveta Stoma, GULF SHORES REALTY ERA POWERED LLC. Stellar MLS
- $415,0004 bd2 ba2.1k sqft11225 JUNE BRIAR LOOP, SAN ANTONIO, FL 33576For SaleMLS ID #TB8508297, Maria Hoffman, KELLER WILLIAMS RLTY NEW TAMPA. Stellar MLS
