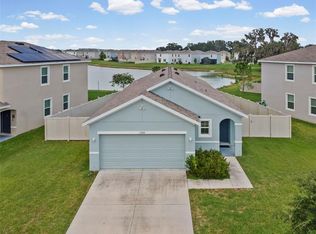
LIVE WHERE EVERY DAY FEELS LIKE A VACATION! Welcome to resort-style living in the highly sought-after Mirada Lagoon Community! This beautifully maintained 4-bedroom, 2.5-bath home offers an open-concept design, 9'4" ceilings, abundant natural light, and a chef-inspired kitchen featuring granite countertops, stainless steel appliances, staggered cabinetry with crown molding, a spacious island, and plenty of storage. A standout feature is the professionally added sunroom, providing valuable additional living space perfect for a family room, home office, game room, fitness area, or entertainment space. Enjoy the incredible Mirada Lagoon lifestyle, featuring sandy beaches, swimming, kayaking, paddleboarding, cabanas, a swim-up bar, floating obstacle course, walking trails, community events, and year-round recreation. Located within the innovative Connected City and convenient to shopping, dining, schools, healthcare, and Tampa Bay. Why wait to build? Move in and start living where you vacation! Schedule your private showing today.
For sale
$435,990
10675 TALLY FAWN LOOP, SAN ANTONIO, FL 33576
4beds
2,262sqft
Single Family Residence
Built in 2022
6,316 Square Feet Lot
$423,500 Zestimate®
$193/sqft
$125/mo HOA
What's special
Spacious islandGranite countertopsAbundant natural lightValuable additional living spaceProfessionally added sunroomPlenty of storageSwim-up bar
- 23 days
- 329
- 26
Likely to sell faster than
Zillow last checked:
Listing updated:
Listed by:
Dammy Sanchez 813-838-2507,
FLORIDA'S 1ST CHOICE RLTY LLC 813-566-2434
Source: Stellar MLS,MLS#: TB8538924 Originating MLS: Suncoast Tampa
Originating MLS: Suncoast Tampa
Facts & features
Interior
Bedrooms & bathrooms
- Bedrooms: 4
- Bathrooms: 3
- Full bathrooms: 2
- 1/2 bathrooms: 1
Primary bedroom
- Features: Walk-In Closet(s)
- Level: First
Bedroom 2
- Features: Built-in Closet
- Level: First
Bedroom 3
- Features: Built-in Closet
- Level: First
Bedroom 4
- Features: Built-in Closet
- Level: First
Dinette
- Level: First
Dining room
- Level: First
Great room
- Level: First
Kitchen
- Level: First
Heating
- Central
Cooling
- Central Air
Appliances
- Included: Dishwasher, Disposal, Microwave, Range, Refrigerator
- Laundry: Laundry Room
Features
- Eating Space In Kitchen, Kitchen/Family Room Combo, Living Room/Dining Room Combo, Open Floorplan, Smart Home, Solid Surface Counters, Solid Wood Cabinets, Split Bedroom, Stone Counters, Thermostat, Walk-In Closet(s)
- Flooring: Ceramic Tile
- Has fireplace: No
Interior area
- Total structure area: 2,751
- Total interior livable area: 2,262 sqft
Video & virtual tour
Property
Parking
- Total spaces: 2
- Parking features: Garage - Attached
- Attached garage spaces: 2
Features
- Levels: One
- Stories: 1
- Exterior features: Irrigation System, Lighting, Sidewalk
Lot
- Size: 6,316 Square Feet
Details
- Parcel number: 2025100050020000220
- Zoning: MPUD
- Special conditions: None
Construction
Type & style
- Home type: SingleFamily
- Property subtype: Single Family Residence
Materials
- Block, Concrete, Stucco
- Foundation: Slab
- Roof: Shingle
Condition
- New construction: No
- Year built: 2022
Utilities & green energy
- Sewer: Public Sewer
- Water: Public
- Utilities for property: Cable Connected, Electricity Connected, Sewer Connected, Street Lights, Water Connected
Community & HOA
Community
- Pet fee: $0 monthly
- Subdivision: MIRADA PRCL 19-2
HOA
- Has HOA: Yes
- HOA fee: $125 monthly
- HOA name: Vantaca LLC
Location
- Region: San Antonio
Financial & listing details
- Price per square foot: $193/sqft
- Tax assessed value: $351,150
- Annual tax amount: $8,966
- Date on market: 8/15/2026
- Listing terms: Cash,Conventional,FHA,VA Loan
- Ownership: Fee Simple
- Total actual rent: 0
- Electric utility on property: Yes
- Road surface type: Asphalt
Estimated market value
$423,500
$402,000 - $445,000
$2,878/mo
Price history
| Date | Event | Price |
|---|---|---|
| 8/15/2026 | Listed for sale | $435,990-3.2%$193/sqft |
Source:  Stellar MLS #TB8538924 Report a problem Stellar MLS #TB8538924 Report a problem | ||
| 7/9/2026 | Listed for rent | $3,200$1/sqft |
Source: Stellar MLS #TB8527716 Report a problem | ||
| 7/13/2022 | Sold | $450,270$199/sqft |
Source: Public Record Report a problem | ||
| 1/15/2022 | Pending sale | $450,270$199/sqft |
Source: Stellar MLS #T3348553 Report a problem | ||
| 1/6/2022 | Listed for sale | $450,270$199/sqft |
Source: Stellar MLS #T3348553 Report a problem | ||
Public tax history
| Year | Property taxes | Tax assessment |
|---|---|---|
| 2025 | $8,967 -0.6% | $351,150 -0.3% |
| 2024 | $9,019 +3.8% | $352,051 +5.4% |
| 2023 | $8,689 +147.8% | $334,062 +17.8% |
| 2022 | $3,507 +7.1% | $283,548 +518.8% |
| 2021 | $3,275 | $45,821 |
Find assessor info on the county website
Monthly payment
Est. payment
Payment breakdown
Explore the cost of this home by adjusting the details. Changes won't be saved.Climate risks
Neighborhood: 33576
- $377,900-- bd2 ba2k sqft10683 Tally Fawn Loop, San Antonio, FL 33576Off Market
- $380,0004 bd3 ba2k sqft10653 Tally Fawn Loop, San Antonio, FL 33576Sold
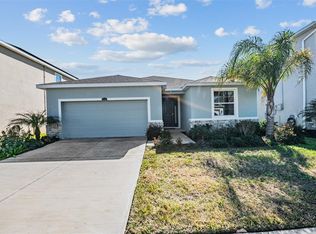
- $450,6004 bd3 ba2.7k sqft10691 Tally Fawn Loop, San Antonio, FL 33576Off Market
- $583,400-- bd-- ba-- sqft10699 Tally Fawn Loop, San Antonio, FL 33576Off Market
Similar homes
- $434,9004 bd2 ba1.9k sqft31041 JAZZ LEAF PLACE, SAN ANTONIO, FL 33576For Sale
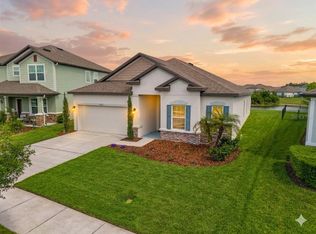
 MLS ID #S5147136, Ian Rinehart, ROYAL REALTY REAL ESTATE, LLC. Stellar MLS
 - $519,9004 bd4 ba2.8k sqft10403 LAXER CAY LOOP, SAN ANTONIO, FL 33576For Sale
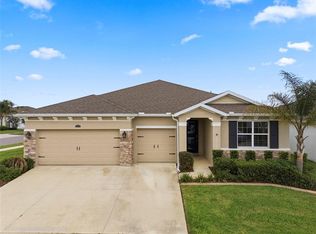 MLS ID #TB8510498, Krystin Lee, FUTURE HOME REALTY INC. Stellar MLS
 - $425,0004 bd3 ba2k sqft11316 SPOONBILL FLOCK WAY, SAN ANTONIO, FL 33576For Sale
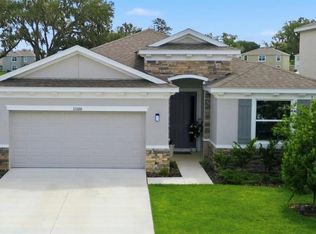 MLS ID #TB8517214, Victoria Pagan, DREAM HOME REALTY GROUP, LLC. Stellar MLS
 - $325,0003 bd2 ba1.5k sqft10914 PENNY GALE LOOP, SAN ANTONIO, FL 33576For Sale
 MLS ID #W7888014, Carla Card, CENTURY 21 BE3. Stellar MLS
 - $438,5004 bd3 ba2.2k sqft9744 CRESCENT RAY DRIVE, WESLEY CHAPEL, FL 33545For SaleMLS ID #TB8532029, Chad Leonberg, EXP REALTY LLC. Stellar MLS
- $435,0004 bd3 ba2k sqft8382 BOWER BASS CIRCLE, WESLEY CHAPEL, FL 33545For SaleMLS ID #TB8529752, Carol Romeo, COLDWELL BANKER REALTY. Stellar MLS
- $424,9994 bd2 ba1.9k sqft31664 SUN KETTLE LOOP, WESLEY CHAPEL, FL 33545For SaleMLS ID #TB8529646, Sonny Glover, KING & ASSOCIATES REAL ESTATE LLC. Stellar MLS
- $395,0003 bd2 ba1.6k sqft10792 QUAIL GROVE WAY, SAN ANTONIO, FL 33576For SaleMLS ID #TB8535219, Zikiu Arzuza, MY REALTY GROUP, LLC.. Stellar MLS
- $414,9955 bd3 ba2.3k sqft31814 BARREL WAVE WAY, WESLEY CHAPEL, FL 33545For SaleMLS ID #TB8533818, Jose Gutierrez Quinones, 27NORTH REALTY. Stellar MLS
- $460,0005 bd3 ba2.6k sqft8210 DOLPHIN BLUFF BOULEVARD, WESLEY CHAPEL, FL 33545For SaleMLS ID #TB8540652, Randys Oliva, GOLD REAL ESTATE SOLUTIONS. Stellar MLS
- $459,9996 bd3 ba2.5k sqft31440 BARREL WAVE WAY, WESLEY CHAPEL, FL 33545For SaleMLS ID #TB8458484, Jennifer Spinelli, THE AGENCY FL. Stellar MLS
- $379,9004 bd3 ba2.2k sqft8354 HARDY BAY LOOP, WESLEY CHAPEL, FL 33545For SaleMLS ID #TB8497334, Harshal Patel, H. PATEL REAL ESTATE LLC. Stellar MLS
- $429,9005 bd3 ba2.6k sqft13878 WINEBERRY DRIVE, DADE CITY, FL 33525For SaleMLS ID #TB8516292, Margot Toomey, COASTAL PROPERTIES GROUP INTERNATIONAL. Stellar MLS
- $599,9005 bd3 ba3k sqft10308 FIELDSTONE MYRTLE WAY, SAN ANTONIO, FL 33576For SaleMLS ID #O6401006, Elijah Lewis, FLORIDA IN MOTION REALTY INC. Stellar MLS
- $439,0005 bd4 ba2.4k sqft9807 WILD BEGONIA LOOP, LAND O LAKES, FL 34637For SaleMLS ID #TB8535252, Susan Najar, CHARLES RUTENBERG REALTY INC. Stellar MLS
- $554,9004 bd3 ba2.7k sqft8673 BOWER BASS CIRCLE, WESLEY CHAPEL, FL 33545For SaleMLS ID #TB8534297, Erica Machado, DALTON WADE INC. Stellar MLS
- $435,0004 bd3 ba2.5k sqft8960 SHADYSIDE LANE, LAND O LAKES, FL 34637For SaleMLS ID #TB8487011, Susan Najar, CHARLES RUTENBERG REALTY INC. Stellar MLS
- $445,0005 bd3 ba2.9k sqft13793 WINEBERRY DRIVE, DADE CITY, FL 33525For SaleMLS ID #TB8511304, Erica Shireman, KELLER WILLIAMS RLTY NEW TAMPA. Stellar MLS
- $420,0004 bd2 ba1.9k sqft4145 MEDBURY DRIVE, WESLEY CHAPEL, FL 33543For SaleMLS ID #TB8464306, Mariamny Aguilar, AVENUE HOMES LLC. Stellar MLS
- $440,0004 bd2 ba2k sqft29454 CROSSLAND DRIVE, WESLEY CHAPEL, FL 33543For SaleMLS ID #TB8483222, Tyan Long, LLC, COLDWELL BANKER REALTY. Stellar MLS
