LIVE WHERE EVERY DAY FEELS LIKE A VACATION in Mirada, home to the iconic 15-acre crystal lagoon, the largest of its kind in the country and the centerpiece of this one-of-a-kind resort-style community. Owners paid extra $30,000 for this lot that offers extraordinary sunset views! Spend your weekends swimming, kayaking, paddle-boarding, relaxing in the Florida sunshine, and enjoying golf-cart-friendly streets, scenic walking paths, parks, playgrounds, a private dog park, and low HOA fees. Welcome to 10308 Fieldstone Myrtle Way, a move-in-ready 2024-built Anna Maria floor plan offering over 3,000 square feet of beautifully designed living space with peaceful water and conservation views and no rear neighbors. This like-new home features 5 bedrooms, 3 full bathrooms, a flexible layout, and elevated finishes throughout. The heart of the home is the stunning open-concept kitchen showcasing quartz countertops, stainless steel appliances, elegant 42” cabinetry, luxury vinyl plank flooring, and seamless flow into spacious living and dining areas designed for entertaining. The first floor offers a private in-law suite plus a versatile flex room perfect for a home office, playroom, media room, or guest space. Upstairs, enjoy a large bonus room, additional bedrooms, and a spacious owner’s retreat with beautiful sunrise views, a spa-inspired bath featuring dual vanities, a freestanding soaking tub, floor-to-ceiling tiled walk-in shower, oversized walk-in closet, and convenient upstairs laundry. The covered lanai creates the perfect place to unwind and take in the tranquil backdrop. Located minutes from Publix, Starbucks, Chick-fil-A, Swig, and everyday conveniences, with Downtown Tampa approximately 30 minutes away and Walt Disney World about 80 minutes away, this home delivers the rare combination of luxury, space, lifestyle, and location. Be sure to watch the video tour.
For sale
Price cut: $11K (6/15)
$609,000
10308 FIELDSTONE MYRTLE WAY, SAN ANTONIO, FL 33576
5beds
3,041sqft
:
Get pre-qualified$4,286/mo
Single Family Residence
Built in 2024
6,422 Square Feet Lot
$594,600 Zestimate®
$200/sqft
$219/mo HOA
What's special
Quartz countertopsElevated finishes throughoutFlexible layoutFreestanding soaking tubStunning open-concept kitchenLuxury vinyl plank flooringStainless steel appliances
- 92 days |
- 134 |
- 3 |
Zillow last checked:
Listing updated:
Listed by:
Elijah Lewis 407-922-0587,
FLORIDA IN MOTION REALTY INC 407-947-2757,
Ashlee Hawk 407-341-3628,
FLORIDA IN MOTION REALTY INC
Source: Stellar MLS,MLS#: O6401006 Originating MLS: Osceola
Originating MLS: Osceola
Facts & features
Interior
Bedrooms & bathrooms
- Bedrooms: 5
- Bathrooms: 3
- Full bathrooms: 3
Primary bedroom
- Features: Walk-In Closet(s)
- Level: Second
Kitchen
- Level: First
Living room
- Level: First
Heating
- Central
Cooling
- Central Air
Appliances
- Included: Dishwasher, Dryer, Microwave, Range, Refrigerator, Washer
- Laundry: Laundry Room
Features
- Walk-In Closet(s)
- Flooring: Carpet, Luxury Vinyl, Tile
- Doors: Sliding Doors
- Has fireplace: No
Interior area
- Total structure area: 3,813
- Total interior livable area: 3,041 sqft
Video & virtual tour
Property
Parking
- Total spaces: 2
- Parking features: Garage - Attached
- Attached garage spaces: 2
Features
- Levels: Two
- Stories: 2
- Exterior features: Sidewalk
Lot
- Size: 6,422 Square Feet
Details
- Parcel number: 202516021.0027.00009.0
- Zoning: MPUD
- Special conditions: None
Construction
Type & style
- Home type: SingleFamily
- Property subtype: Single Family Residence
Materials
- Block, Stucco
- Foundation: Slab
- Roof: Tile
Condition
- New construction: No
- Year built: 2024
Details
- Builder model: Anna Maria
- Builder name: Casa Fresca Homes
Utilities & green energy
- Sewer: Public Sewer
- Water: Public
- Utilities for property: Electricity Connected
Community & HOA
Community
- Pet fee: $0 monthly
- Subdivision: MIRADA
HOA
- Has HOA: Yes
- HOA fee: $219 monthly
- HOA name: Kai
- HOA phone: 813-565-4663
- Second HOA name: Breeze
Location
- Region: San Antonio
Financial & listing details
- Price per square foot: $200/sqft
- Tax assessed value: $30,312
- Annual tax amount: $4,179
- Date on market: 5/7/2026
- Cumulative days on market: 93 days
- Listing terms: Cash,Conventional
- Ownership: Fee Simple
- Total actual rent: 0
- Electric utility on property: Yes
- Road surface type: Asphalt
Estimated market value
$594,600
$565,000 - $624,000
$3,772/mo
Price history
| Date | Event | Price |
|---|---|---|
| 6/15/2026 | Price change | $609,000-1.8%$200/sqft |
Source:  Stellar MLS #O6401006 Report a problem Stellar MLS #O6401006 Report a problem | ||
| 6/4/2026 | Price change | $620,000-0.8%$204/sqft |
Source: Stellar MLS #O6401006 Report a problem | ||
| 5/7/2026 | Listed for sale | $625,000+5.9%$206/sqft |
Source: Stellar MLS #O6401006 Report a problem | ||
| 2/27/2025 | Sold | $590,000-1.7%$194/sqft |
Source: Public Record Report a problem | ||
| 1/19/2025 | Price change | $599,990-3.8%$197/sqft |
Source:  Nexus MLS #N120000000524 Report a problem Nexus MLS #N120000000524 Report a problem | ||
| 1/15/2025 | Price change | $623,990-0.2%$205/sqft |
Source: Nexus MLS #N120000000524 Report a problem | ||
| 12/16/2024 | Price change | $624,990-0.3%$206/sqft |
Source: Nexus MLS #N120000000524 Report a problem | ||
| 9/10/2024 | Listed for sale | $626,740$206/sqft |
Source: Nexus MLS #N120000000524 Report a problem | ||
Public tax history
| Year | Property taxes | Tax assessment |
|---|---|---|
| 2024 | $3,616 | $30,312 |
Find assessor info on the county website
Monthly payment
Est. payment
Payment breakdown
Explore the cost of this home by adjusting the details. Changes won't be saved.Climate risks
Neighborhood: 33576
Nearby schools
GreatSchools rating
- 3/10San Antonio Elementary SchoolGrades: PK-5Distance: 3.5 mi
- 3/10Pasco Middle SchoolGrades: 6-8Distance: 7.5 mi
- 3/10Pasco High SchoolGrades: PK,9-12Distance: 4.7 mi
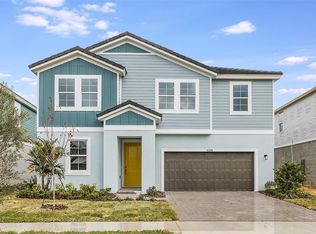
- $589,9905 bd3 ba3k sqft10308 Fieldstone Mrytle Way, San Antonio, FL 33576Sold
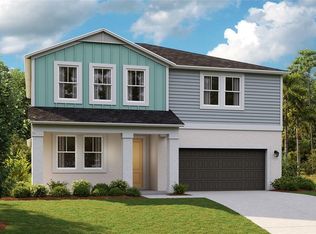
- $674,4416 bd4 ba3.3k sqft10316 Fieldstone Myrtle Way, San Antonio, FL 33576Sold
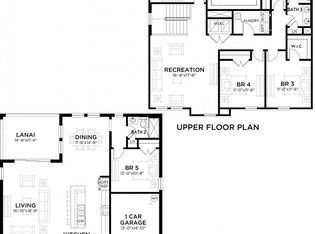
- $599,9905 bd3 ba3.1k sqft10330 Fieldstone Myrtle Way, San Antonio, FL 33576Sold
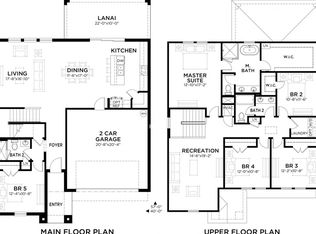
- $559,9905 bd3 ba2.7k sqft10300 Fieldstone Myrtle Way, San Antonio, FL 33576Sold
- $654,9906 bd4 ba3.3k sqft10338 Fieldstone Myrtle Way, San Antonio, FL 33576Sold
- $614,9906 bd4 ba3.3k sqft10293 Fieldstone Myrtle Way, San Antonio, FL 33576Sold
- $434,9904 bd3 ba1.9k sqft10317 Fieldstone Myrtle Way, San Antonio, FL 33576Sold
- $611,5085 bd3 ba3.1k sqft10292 Fieldstone Myrtle Way, San Antonio, FL 33576Sold
A local agent can set up tours, give advice and negotiate with sellers.
Similar homes
- $519,9004 bd4 ba2.8k sqft10403 LAXER CAY LOOP, SAN ANTONIO, FL 33576For Sale
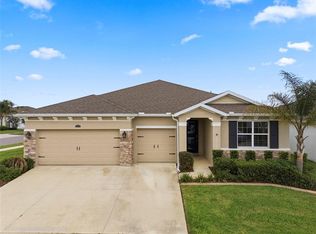
 MLS ID #TB8510498, Krystin Lee, FUTURE HOME REALTY INC. Stellar MLS
 - $565,0004 bd3 ba2.7k sqft8673 BOWER BASS CIRCLE, WESLEY CHAPEL, FL 33545For Sale
 MLS ID #TB8534297, Erica Machado, DALTON WADE INC. Stellar MLS
 - $429,9004 bd2 ba2.1k sqft11225 JUNE BRIAR LOOP, SAN ANTONIO, FL 33576For Sale
 MLS ID #TB8508297, Maria Hoffman, KELLER WILLIAMS RLTY NEW TAMPA. Stellar MLS
 - $599,9004 bd3 ba2.4k sqft29894 CHAPEL CHASE DRIVE, WESLEY CHAPEL, FL 33545For Sale
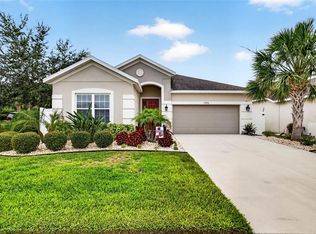 MLS ID #TB8515481, Seena Allen, RE/MAX ALLIANCE GROUP. Stellar MLS
 - $559,9004 bd4 ba2.7k sqft32337 CONCHSHELL SAIL STREET, WESLEY CHAPEL, FL 33545For SaleMLS ID #TB8514700, Shelly Sidhu, RE/MAX PREMIER GROUP. Stellar MLS
- $779,9005 bd4 ba3.1k sqft11263 RUSTIC TIMBER LOOP, SAN ANTONIO, FL 33576For SaleMLS ID #TB8470385, Cristina Montoya, KELLER WILLIAMS RLTY NEW TAMPA. Stellar MLS
- $459,9996 bd3 ba3.3k sqft11307 LINDEN DEPOT ROAD, SAN ANTONIO, FL 33576For SaleMLS ID #TB8487367, Ashley Delguidice, CHARLES RUTENBERG REALTY INC. Stellar MLS
- $525,0005 bd3 ba3k sqft7878 GREENWAY AVENUE, WESLEY CHAPEL, FL 33544For SaleMLS ID #TB8516797, Joseph Kipping, PA, KELLER WILLIAMS TAMPA PROPERTIES. Stellar MLS
- $899,0005 bd4 ba3.3k sqft12862 CARMELA CIRCLE W, SAN ANTONIO, FL 33576For SaleMLS ID #TB8517583, Joelle Gjelaj, LPT REALTY, LLC. Stellar MLS
- $605,0004 bd3 ba2.5k sqft4588 SAN MARTINO DRIVE, WESLEY CHAPEL, FL 33543For SaleMLS ID #TB8502246, Elizaveta Stoma, GULF SHORES REALTY ERA POWERED LLC. Stellar MLS
- $595,0005 bd4 ba3.7k sqft3138 HILLIARD DRIVE, WESLEY CHAPEL, FL 33543For SaleMLS ID #TB8461289, Summerna Khan, KELLER WILLIAMS TAMPA PROPERTIES. Stellar MLS
- $609,9004 bd3 ba2.4k sqft28692 COZY CREEK DRIVE, WESLEY CHAPEL, FL 33543For SaleMLS ID #TB8525242, Richard Solkin, PA, FUTURE HOME REALTY INC. Stellar MLS
- $699,9995 bd4 ba3.1k sqft7109 BAY LAUREL COURT, WESLEY CHAPEL, FL 33545For SaleMLS ID #TB8516314, Ami Rivera, SMITH & ASSOCIATES REAL ESTATE. Stellar MLS
- $625,0004 bd4 ba2.9k sqft3326 ACACIA BAY AVENUE, WESLEY CHAPEL, FL 33543For SaleMLS ID #TB8485507, Maria Hoffman, KELLER WILLIAMS RLTY NEW TAMPA. Stellar MLS
- $395,0003 bd2 ba1.6k sqft10792 QUAIL GROVE WAY, SAN ANTONIO, FL 33576For SaleMLS ID #TB8535219, Zikiu Arzuza, MY REALTY GROUP, LLC.. Stellar MLS
- $438,5004 bd3 ba2.2k sqft9744 CRESCENT RAY DRIVE, WESLEY CHAPEL, FL 33545For SaleMLS ID #TB8532029, Chad Leonberg, EXP REALTY LLC. Stellar MLS
- $655,0004 bd4 ba2.8k sqft33287 SYCAMORE LEAF DRIVE, WESLEY CHAPEL, FL 33545For SaleMLS ID #TB8477200, Christina Barone, SIGNATURE REALTY ASSOCIATES. Stellar MLS
- $660,4904 bd3 ba3k sqft33433 BARNEBROOK DRIVE, WESLEY CHAPEL, FL 33545New ConstructionStellar MLS
- $347,0002 bd2 ba1.7k sqft31735 GRIFFIN SANDS LANE, SAN ANTONIO, FL 33576For SaleMLS ID #TB8525041, Carolina Cognetta, LLC, MIHARA & ASSOCIATES INC.. Stellar MLS
- $539,9005 bd3 ba3.1k sqft1297 BERING ROAD, WESLEY CHAPEL, FL 33543For SaleMLS ID #TB8530335, Maria Hoffman, KELLER WILLIAMS RLTY NEW TAMPA. Stellar MLS
