Positioned on an oversized corner lot within Carmela, a community of just 41 homes, this exceptional 5-bedroom residence combines generous living space, quality upgrades, and a versatile floor plan designed to accommodate a variety of lifestyle needs. Featuring 10-foot ceilings, elevated finishes throughout, and a thoughtfully designed layout, this home offers both sophistication and functionality. With NO CDD and a low HOA. With more than 3,378 sq ft of living space, this home offers a flexible floor plan with 4 bedrooms downstairs, and an office/flex space. Upstairs has a large loft and an additional bedroom with its own closet and private bathroom. This separate upper-level living space offers numerous possibilities for guests, multi-generational living, extended stays, a private retreat, or a secondary work-from-home setup. The open-concept main living area is filled with natural light and flows seamlessly into the kitchen and dining spaces, creating an ideal setting for everyday living and entertaining. The gourmet kitchen features ample cabinetry, generous counter space, and a large island overlooking the main gathering area. The primary suite offers a spacious retreat with an en-suite bath, oversize shower, and walk-in closet. At the same time, the additional bedrooms and office provide flexibility to accommodate a variety of lifestyle needs. Outside, the oversized corner lot offers added outdoor space and curb appeal. This home is conveniently located near Mirada Lagoon, St. Leo University, and offers easy access to SR-52, minutes from I-75, providing convenient access to shopping, dining, recreation, and surrounding areas. Schedule your private tour today!
For sale
Price cut: $20K (7/6)
$899,000
12862 CARMELA CIRCLE W, SAN ANTONIO, FL 33576
5beds
3,378sqft
Single Family Residence
Built in 2024
0.33 Acres Lot
$869,800 Zestimate®
$266/sqft
$165/mo HOA
What's special
Large loftSeparate upper-level living spaceElevated finishes throughoutFlexible floor planVersatile floor planEn-suite bathGenerous living space
- 75 days |
- 230 |
- 9 |
Zillow last checked:
Listing updated:
Listed by:
Joelle Gjelaj 813-802-4152,
LPT REALTY, LLC 877-366-2213
Source: Stellar MLS,MLS#: TB8517583 Originating MLS: Orlando Regional
Originating MLS: Orlando Regional
Facts & features
Interior
Bedrooms & bathrooms
- Bedrooms: 5
- Bathrooms: 4
- Full bathrooms: 4
Rooms
- Room types: Bonus Room, Den/Library/Office, Family Room, Utility Room, Loft, Media Room, Storage Rooms
Primary bedroom
- Features: Walk-In Closet(s)
- Level: First
- Area: 252 Square Feet
- Dimensions: 18x14
Kitchen
- Level: First
- Area: 192 Square Feet
- Dimensions: 16x12
Living room
- Features: No Closet
- Level: First
- Area: 320 Square Feet
- Dimensions: 20x16
Heating
- Electric
Cooling
- Central Air
Appliances
- Included: Oven, Cooktop, Dishwasher, Disposal, Dryer, Exhaust Fan, Microwave, Refrigerator, Washer, Wine Refrigerator
- Laundry: Laundry Room
Features
- Ceiling Fan(s), High Ceilings, In Wall Pest System, Kitchen/Family Room Combo, Living Room/Dining Room Combo, Open Floorplan, Primary Bedroom Main Floor, Solid Wood Cabinets, Thermostat, Walk-In Closet(s)
- Flooring: Ceramic Tile, Laminate
- Doors: Sliding Doors
- Windows: Window Treatments
- Has fireplace: No
Interior area
- Total structure area: 3,378
- Total interior livable area: 3,378 sqft
Video & virtual tour
Property
Parking
- Total spaces: 3
- Parking features: Garage - Attached
- Attached garage spaces: 3
Features
- Levels: Two
- Stories: 2
- Patio & porch: Covered, Front Porch, Rear Porch
- Exterior features: Irrigation System, Lighting, Rain Gutters, Sidewalk
Lot
- Size: 0.33 Acres
- Features: Corner Lot, Cul-De-Sac, Landscaped, Oversized Lot, Sidewalk
Details
- Parcel number: 2025020290000000370
- Zoning: PUD
- Special conditions: None
Construction
Type & style
- Home type: SingleFamily
- Property subtype: Single Family Residence
Materials
- Block, Cement Siding, Stone, Stucco, Wood Frame
- Foundation: Slab
- Roof: Shingle
Condition
- New construction: No
- Year built: 2024
Utilities & green energy
- Sewer: Aerobic Septic, Septic Tank
- Water: Public
- Utilities for property: Cable Available, Electricity Connected, Street Lights, Water Connected
Green energy
- Energy efficient items: Appliances, HVAC, Windows
- Water conservation: Drip Irrigation
Community & HOA
Community
- Pet fee: $0 monthly
- Subdivision: CARMELA SUB
HOA
- Has HOA: Yes
- HOA fee: $165 monthly
- HOA name: Carmela HOA c/o West Coast Management Processing
- HOA phone: 813-908-0766
Location
- Region: San Antonio
Financial & listing details
- Price per square foot: $266/sqft
- Annual tax amount: $11,633
- Date on market: 6/10/2026
- Cumulative days on market: 76 days
- Ownership: Fee Simple
- Total actual rent: 0
- Electric utility on property: Yes
- Road surface type: Paved
Estimated market value
$869,800
$826,000 - $913,000
$4,089/mo
Price history
| Date | Event | Price |
|---|---|---|
| 7/6/2026 | Price change | $899,000-2.2%$266/sqft |
Source:  Stellar MLS #TB8517583 Report a problem Stellar MLS #TB8517583 Report a problem | ||
| 6/11/2026 | Listed for sale | $919,000+16%$272/sqft |
Source: Stellar MLS #TB8517583 Report a problem | ||
| 9/5/2024 | Sold | $792,000$234/sqft |
Source: Stellar MLS #J980447 Report a problem | ||
Public tax history
Tax history is unavailable.
Monthly payment
Est. payment
Payment breakdown
Explore the cost of this home by adjusting the details. Changes won't be saved.Climate risks
Neighborhood: 33576
Nearby schools
GreatSchools rating
- 3/10San Antonio Elementary SchoolGrades: PK-5Distance: 0.6 mi
- 3/10Pasco Middle SchoolGrades: 6-8Distance: 5.2 mi
- 3/10Pasco High SchoolGrades: PK,9-12Distance: 6.2 mi
Schools provided by the listing agent
- Elementary: San Antonio-PO
- Middle: Pasco Middle-PO
- High: Pasco High-PO
Source: Stellar MLS. This data may not be complete. We recommend contacting the local school district to confirm school assignments for this home.
- $614,9904 bd3 ba2.6k sqft32334 Carmela Cir S, San Antonio, FL 33576Sold

- $93,467-- bd1 ba980 sqft12951 Oak St, San Antonio, FL 33576Off Market
- $591,5504 bd3 ba2.6k sqft32381 Carmela Cir S, San Antonio, FL 33576Sold

- $525,0003 bd2 ba2.2k sqft32382 Carmela Cir S, San Antonio, FL 33576Sold
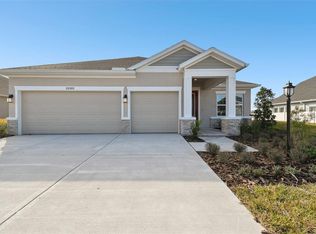
- $505,5703 bd2 ba2.2k sqft12923 Carmela Cir W, San Antonio, FL 33576Sold
- $598,6104 bd3 ba2.5k sqft32398 Carmela Cir S, San Antonio, FL 33576Sold
- $603,2504 bd3 ba2.5k sqft12939 Carmela Cir W, San Antonio, FL 33576Sold
- $669,9904 bd4 ba3.1k sqft12957 Carmela Cir N, San Antonio, FL 33576Sold
A local agent can set up tours, give advice and negotiate with sellers.
Similar homes
- $900,0005 bd4 ba3.5k sqft8761 DRUMMER PLANK DRIVE, WESLEY CHAPEL, FL 33545For Sale

 MLS ID #TB8518026, Geri Sanchez, FRANK ALBERT REALTY. Stellar MLS
 - $875,0004 bd4 ba3.5k sqft8346 IVY STARK BOULEVARD, WESLEY CHAPEL, FL 33545For Sale
 MLS ID #TB8510322, Lori Lahart, CENTURY 21 BILL NYE REALTY. Stellar MLS
 - $774,9005 bd3 ba3.5k sqft32306 GARDEN ALCOVE LOOP, WESLEY CHAPEL, FL 33545For Sale
 MLS ID #TB8530292, Giselle Gartzke, TOP FLORIDA HOMES. Stellar MLS
 - $519,9004 bd4 ba2.8k sqft10403 LAXER CAY LOOP, SAN ANTONIO, FL 33576For Sale
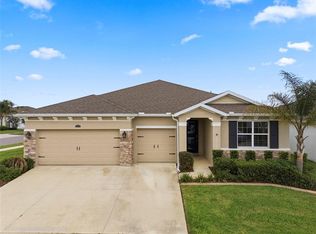 MLS ID #TB8510498, Krystin Lee, FUTURE HOME REALTY INC. Stellar MLS
 - $739,9004 bd3 ba2.6k sqft13444 TRAILING MOSS DRIVE, DADE CITY, FL 33525For SaleMLS ID #TB8499043, Matt Johnson, RE/MAX ALLIANCE GROUP. Stellar MLS
- $599,9005 bd3 ba3k sqft10308 FIELDSTONE MYRTLE WAY, SAN ANTONIO, FL 33576For SaleMLS ID #O6401006, Elijah Lewis, FLORIDA IN MOTION REALTY INC. Stellar MLS
- $965,0006 bd5 ba4.4k sqft7697 ROMA DUNE DRIVE, WESLEY CHAPEL, FL 33545For SaleMLS ID #TB8530997, Maria Pasotti, AGILE GROUP REALTY. Stellar MLS
- $795,0005 bd5 ba3.8k sqft6870 TALAMORE DRIVE, WESLEY CHAPEL, FL 33545For SaleMLS ID #TB8502894, Sam Corson, CORSON REALTY GROUP,INC.. Stellar MLS
- $674,9004 bd4 ba3.5k sqft13049 THOROUGHBRED DRIVE, DADE CITY, FL 33525For SaleMLS ID #TB8449268, Robert Zoller, Jr, BRAINARD REALTY. Stellar MLS
- $915,0004 bd4 ba3.5k sqft8310 SUMMER GROVE ROAD, TAMPA, FL 33647For SaleMLS ID #TB8539445, Jalisa Wilson, FLORIDA HOMES REALTY & MORTGAGE. Stellar MLS
- $774,9005 bd5 ba3.4k sqft6967 TALAMORE DR, WESLEY CHAPEL, FL 33545For SaleMLS ID #TB8513741, Margarita Solis, RE/MAX COLLECTIVE. Stellar MLS
- $869,0005 bd4 ba4.2k sqft19304 YELLOW CLOVER DRIVE, TAMPA, FL 33647For SaleMLS ID #TB8528808, Kristy Darragh, FLORIDA EXECUTIVE REALTY. Stellar MLS
- $749,0005 bd4 ba3.7k sqft32455 SAPNA CHIME DRIVE, WESLEY CHAPEL, FL 33545For SaleMLS ID #TB8508690, Jesse Neagles, AGILE GROUP REALTY. Stellar MLS
- $1,190,0006 bd4 ba4.3k sqft12716 TRADITION DRIVE, DADE CITY, FL 33525For SaleMLS ID #W7887544, Ralph Harvey, LISTWITHFREEDOM.COM. Stellar MLS
- $699,9995 bd4 ba3.1k sqft7109 BAY LAUREL COURT, WESLEY CHAPEL, FL 33545For SaleMLS ID #TB8516314, Ami Rivera, SMITH & ASSOCIATES REAL ESTATE. Stellar MLS
- $893,0004 bd3 ba3.5k sqft3264 STATION BOULEVARD, BROOKSVILLE, FL 34604New ConstructionMLS ID #G5111377, Mel Burich, WORTH CLARK REALTY. Stellar MLS
- $770,0005 bd5 ba3.4k sqft7201 TALAMORE DRIVE, WESLEY CHAPEL, FL 33545For SaleMLS ID #TB8496180, Rainy Senia, EXP REALTY LLC. Stellar MLS
- $999,9905 bd4 ba3.3k sqft37904 TRILBY ROAD, DADE CITY, FL 33523For SaleMLS ID #TB8516201, Mercy Bassey, DALTON WADE INC. Stellar MLS
- $750,0004 bd5 ba2.9k sqft6946 TALAMORE DRIVE, WESLEY CHAPEL, FL 33545For SaleMLS ID #TB8514314, Ami Rivera, SMITH & ASSOCIATES REAL ESTATE. Stellar MLS
- $895,0005 bd5 ba4.2k sqft1657 FEATHER GRASS LOOP, LUTZ, FL 33558For SaleMLS ID #TB8534872, Daneel Tatum, BAY NATIONAL REALTY, INC.. Stellar MLS
