Welcome to 1657 Feather Grass Loop, an exceptional former MI model home in the highly sought after Long Lake Ranch community! Beautifully designed with sophistication, comfort, and timeless appeal, this home offers an elevated living experience with 5 bedrooms, 2 primary suites, 4 full bathrooms, a half bath, and a spacious 3 car garage. From the moment you enter, the home delivers a grand first impression with soaring ceilings, rich wood flooring, an elegant foyer, and a striking custom designer accent wall that immediately sets the tone. Every detail has been thoughtfully curated, from the architectural ceiling and refined trim work to the designer lighting, custom window treatments and beautifully layered finishes throughout. The formal dining room offers an elegant setting for hosting, while the open living spaces create a seamless balance of sophistication and everyday comfort. The gourmet kitchen is the centerpiece of the home, designed for both beauty and function. It features granite countertops, large center island, glass accent cabinetry, decorative tile backsplash, stainless steel appliances, double oven, microwave, induction cooktop, butler’s pantry, and abundant storage. The kitchen flows effortlessly into the main living and breakfast areas, creating a warm and impressive gathering space for entertaining, family living, and special occasions. The first floor primary suite is a private retreat with rich wood flooring, tray ceiling detail, plantation shutters, custom closet system, and a beautifully appointed ensuite bath with dual vanities, soaking tub, separate shower, and upgraded finishes. The primary closet is enhanced with a secured fingerprint lock, offering an added sense of privacy and convenience. A second primary suite upstairs provides exceptional flexibility for multigenerational living, extended guests, or a luxurious private retreat. Upstairs, the generous loft and game room create an impressive secondary living space ideal for a media room, lounge, home office, playroom, or private gathering area. Surround sound in family room enhances the home’s entertainment experience, creating the perfect setting for movie nights, music, and relaxed evenings at home. Secondary bedrooms are well sized and feature walk in closets, lush carpet and blackout shades for comfort and privacy. Recent updates include new windows, a new roof in 2023, fresh interior paint 2025, exterior paint in 2020, new water heater in 2026, new washing machine in 2024, two nest thermostats, ring doorbell, hurricane shutters, privacy shades downstairs, ambient night lighting throughout and thoughtful smart home and comfort upgrades. The newly designed backyard courtyard creates a beautiful luxury extension of the home, offering an intimate outdoor retreat for dining, entertaining, morning coffee, or quiet evenings in a private setting. The covered lanai and outdoor living areas provide an effortless connection between indoor comfort and Florida outdoor living. Located in Long Lake Ranch, where residents enjoy a beautifully lifestyle centered around a scenic 40 acre lake with dock, walking trails, picnic areas, a gazebo, resort style pool with splash zone, playgrounds, dog park, basketball courts, and tennis courts. Conveniently located near the Suncoast Expressway, shopping, dining, schools, and golf. This former model home offers a rare blend of elevated design, thoughtful upgrades, refined finishes, and an exceptional lifestyle. Welcome home...
For sale
Price cut: $15K (9/30)
$860,000
1657 FEATHER GRASS LOOP, LUTZ, FL 33558
5beds
4,247sqft
Single Family Residence
Built in 2014
9,214 Square Feet Lot
$-- Zestimate®
$202/sqft
$31/mo HOA
What's special
Large center islandCovered lanaiGenerous loftNewly designed backyard courtyardHalf bathGranite countertopsSecond primary suite upstairs
- 64 days
- 1,506
- 87
Zillow last checked:
Listing updated:
Listed by:
Daneel Tatum 813-786-6280,
BAY NATIONAL REALTY, INC. 813-944-8939
Source: Stellar MLS,MLS#: TB8534872 Originating MLS: Suncoast Tampa
Originating MLS: Suncoast Tampa
Facts & features
Interior
Bedrooms & bathrooms
- Bedrooms: 5
- Bathrooms: 5
- Full bathrooms: 4
- 1/2 bathrooms: 1
Rooms
- Room types: Attic, Bonus Room, Breakfast Room Separate, Family Room, Dining Room, Living Room, Utility Room, Media Room, Storage Rooms
Primary bedroom
- Features: Walk-In Closet(s)
- Level: First
Kitchen
- Level: First
Living room
- Features: No Closet
- Level: First
Heating
- Central
Cooling
- Central Air
Appliances
- Included: Oven, Cooktop, Dishwasher, Disposal, Dryer, Electric Water Heater, Microwave, Range, Refrigerator, Washer
- Laundry: Inside, Laundry Room
Features
- Built-in Features, Ceiling Fan(s), Coffered Ceiling(s), High Ceilings, Primary Bedroom Main Floor, Solid Surface Counters, Split Bedroom, Stone Counters, Thermostat, Tray Ceiling(s), Walk-In Closet(s)
- Flooring: Carpet, Tile, Hardwood
- Doors: Sliding Doors
- Windows: Window Treatments, Hurricane Shutters, Shutters
- Has fireplace: No
Interior area
- Total structure area: 5,329
- Total interior livable area: 4,247 sqft
Video & virtual tour
Property
Parking
- Total spaces: 3
- Parking features: Driveway, Garage Door Opener, Oversized
- Attached garage spaces: 3
- Has uncovered spaces: Yes
Features
- Levels: Two
- Stories: 2
- Patio & porch: Covered, Front Porch, Patio, Porch, Rear Porch
- Exterior features: Courtyard, Private Yard, Rain Gutters, Sidewalk
- Fencing: Vinyl
- Waterfront features: Lake, Lake Privileges, Fishing Pier
Lot
- Size: 9,214 Square Feet
- Features: Corner Lot, Sidewalk
- Residential vegetation: Trees/Landscaped
Details
- Parcel number: 3326180020006000010
- Zoning: MPUD
- Special conditions: None
Construction
Type & style
- Home type: SingleFamily
- Architectural style: Florida
- Property subtype: Single Family Residence
Materials
- Stucco
- Foundation: Slab
- Roof: Shingle
Condition
- New construction: No
- Year built: 2014
Details
- Builder model: Windsor Elevation C
- Builder name: MI HOMES
Utilities & green energy
- Sewer: Public Sewer
- Water: Public
- Utilities for property: Public, Street Lights
Community & HOA
Community
- Features: Dock, Lake, Clubhouse, Deed Restrictions, Park, Playground, Pool, Sidewalks, Tennis Court(s)
- Security: Security System, Smoke Detector(s)
- Pet fee: $0 monthly
- Subdivision: LONG LAKE RANCH MASTER ASSOCIATION
HOA
- Has HOA: Yes
- Amenities included: Basketball Court, Playground, Pool, Tennis Court(s), Trail(s)
- Services included: Community Pool
- HOA fee: $31 monthly
- HOA name: Greenacre MGMT-Laura Coleman
- HOA phone: 813-936-4113
Location
- Region: Lutz
Financial & listing details
- Price per square foot: $202/sqft
- Tax assessed value: $733,377
- Annual tax amount: $11,556
- Date on market: 7/31/2026
- Cumulative days on market: 65 days
- Listing terms: Cash,Conventional,FHA,VA Loan
- Ownership: Fee Simple
- Total actual rent: 0
- Road surface type: Paved, Asphalt
Estimated market value
Not available
Estimated sales range
Not available
Not available
Price history
| Date | Event | Price |
|---|---|---|
| 9/30/2026 | Price change | $860,000-1.7%$202/sqft |
Source:  Stellar MLS #TB8534872 Report a problem Stellar MLS #TB8534872 Report a problem | ||
| 8/27/2026 | Price change | $875,000-2.2%$206/sqft |
Source: Stellar MLS #TB8534872 Report a problem | ||
| 8/1/2026 | Listed for sale | $895,000+76.5%$211/sqft |
Source: Stellar MLS #TB8534872 Report a problem | ||
| 3/25/2015 | Sold | $507,000-7%$119/sqft |
Source: Stellar MLS #T2748516 Report a problem | ||
| 11/27/2014 | Listed for sale | $544,990$128/sqft |
Source: M/I Homes Report a problem | ||
Public tax history
| Year | Property taxes | Tax assessment |
|---|---|---|
| 2025 | $11,536 +2.2% | $520,340 +2.9% |
| 2024 | $11,293 +2.6% | $505,680 |
| 2023 | $11,008 +9.5% | $505,680 +3% |
| 2022 | $10,055 +2.7% | $490,960 +6.2% |
| 2021 | $9,794 +3.3% | $462,160 +1.4% |
| 2020 | $9,479 +1% | $455,780 +2.3% |
| 2019 | $9,382 | $445,540 +1.9% |
| 2018 | $9,382 +1.2% | $437,240 |
| 2017 | $9,270 +1% | $437,240 +4.2% |
| 2016 | $9,174 +2.4% | $419,439 +5.1% |
| 2015 | $8,955 +558.7% | $399,020 +3426.8% |
| 2014 | $1,359 | $11,314 |
Find assessor info on the county website
Monthly payment
Est. payment
Payment breakdown
Explore the cost of this home by adjusting the details. Changes won't be saved.Climate risks
Neighborhood: 33558
Similar homes
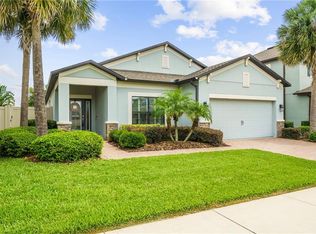
- $739,0005 bd3 ba3.3k sqft1806 NATURE VIEW DRIVE, LUTZ, FL 33558For Sale

 MLS ID #L4963381, YiShin Wiggs, KELLER WILLIAMS REALTY. Stellar MLS
 - $725,0004 bd3 ba2.5k sqft19742 ROSEATE DRIVE, LUTZ, FL 33558For Sale
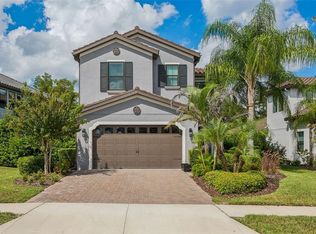 MLS ID #TB8553978, Christina Barone, SIGNATURE REALTY ASSOCIATES. Stellar MLS
 - $800,0004 bd4 ba3.3k sqft12299 LAKE BLANCHE DRIVE, ODESSA, FL 33556For Sale
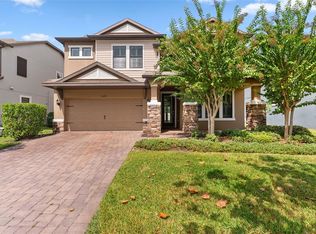 MLS ID #TB8554518, Ginger Gillette, CENTURY 21 CIRCLE. Stellar MLS
 - $700,0004 bd4 ba3.3k sqft3335 STONEGATE FALLS DRIVE, LAND O LAKES, FL 34638For Sale
 MLS ID #TB8529623, Pete Radeka, FLORIDA EXECUTIVE REALTY. Stellar MLS
 - $760,0006 bd4 ba3.6k sqft8542 EAGLE BROOK DRIVE, LAND O LAKES, FL 34638For SaleMLS ID #TB8547141, Raquel Zapata, 1 STEP AHEAD REALTY GROUP LLC. Stellar MLS
- $920,0004 bd5 ba3.6k sqft4000 BLUE LANTANA LANE, LAND O LAKES, FL 34638For SaleMLS ID #TB8521959, Nicole Pierce, CIGAR CITY REAL ESTATE. Stellar MLS
- $888,0005 bd5 ba3.9k sqft12754 SERONERA VALLEY COURT, SPRING HILL, FL 34610For SaleMLS ID #TB8541639, Kristiin Sabey, FORGE REALTY LLC. Stellar MLS
- $814,4004 bd4 ba3.1k sqft16429 FREHLEY RUN, LAND O LAKES, FL 34638For SaleMLS ID #TB8515693, Steven Santucci, LLC, COASTAL PROPERTIES GROUP INTERNATIONAL. Stellar MLS
- $799,9005 bd5 ba4k sqft2495 OAKWOOD PRESERVE DRIVE, WESLEY CHAPEL, FL 33543For SaleMLS ID #TB8545342, Maria Hoffman, KELLER WILLIAMS RLTY NEW TAMPA. Stellar MLS
- $899,0004 bd4 ba3.5k sqft8310 SUMMER GROVE ROAD, TAMPA, FL 33647For SaleMLS ID #TB8539445, Jalisa Wilson, FLORIDA HOMES REALTY & MORTGAGE. Stellar MLS
- $1,150,0005 bd4 ba4.4k sqft3225 CORDOBA RANCH BOULEVARD, LUTZ, FL 33559For SaleMLS ID #TB8530200, Lisa Kirkpatrick, CENTURY 21 LIST WITH BEGGINS. Stellar MLS
- $1,100,0005 bd4 ba3.5k sqft9244 RHEA DRIVE, ODESSA, FL 33556For SaleMLS ID #TB8545789, Channin Medina, REAL BROKER, LLC. Stellar MLS
- $899,0005 bd3 ba3k sqft16214 MUIRFIELD DRIVE, ODESSA, FL 33556For SaleMLS ID #TB8549552, Ken Kwoka, KELLER WILLIAMS TAMPA PROPERTIES. Stellar MLS
- $975,0005 bd5 ba3.7k sqft2112 CARROLL LANDING DRIVE, TAMPA, FL 33612For SaleMLS ID #TB8531128, Cristan Fadal, FADAL & CO. Stellar MLS
- $887,0005 bd3 ba2.8k sqft4586 GRAND LAKESIDE DRIVE, PALM HARBOR, FL 34684For SaleMLS ID #W7887963, Matthew Abbott, RE/MAX ALLIANCE GROUP. Stellar MLS
- $699,9004 bd3 ba3.1k sqft4801 BALLANTRAE BOULEVARD, LAND O LAKES, FL 34638For SaleMLS ID #TB8531114, Allen Reynolds, EPIQUE REALTY INC.. Stellar MLS
- $799,9006 bd4 ba4.2k sqft3449 LOGGERHEAD WAY, WESLEY CHAPEL, FL 33544For SaleMLS ID #TB8523085, Stella Sheridan, COMPASS FLORIDA LLC. Stellar MLS
- $1,197,0007 bd4 ba4.7k sqft19711 WELLINGTON MANOR BOULEVARD, LUTZ, FL 33549For SaleMLS ID #TB8539664, Shannon Saleh, REDFIN CORPORATION. Stellar MLS
- $679,9005 bd3 ba3.3k sqft4124 CADENCE LOOP, LAND O LAKES, FL 34638For SaleMLS ID #W7883614, Selinda Moore, PA, EXP REALTY LLC. Stellar MLS
- $1,099,9005 bd5 ba4.4k sqft2719 CALVANO DRIVE, LAND O LAKES, FL 34639For SaleMLS ID #TB8534547, Susan Najar, CHARLES RUTENBERG REALTY INC. Stellar MLS
