Experience the best of the BEXLEY COMMUNITY, where a LUXURIOUS, ACTIVE LIFESTYLE meets a breathtaking NATURAL SETTING. Residents enjoy access to the Bexley Club featuring THREE RESORT-STYLE POOLS with a WATERPARK, FITNESS CENTER, game room, and the popular TWISTED SPROCKET CAFE. Relax along scenic BOARDWALKS, or explore over 1,200 ACRES of open space with miles of trails, parks, and pristine lakes designed for outdoor living. Situated on a PREMIUM WATERFRONT CONSERVATION LOT, This extensively upgraded home offers privacy, serene views, and exceptional indoor-outdoor living. Enjoy the one of a kind oversized FULLY SCREENED-IN COVERED PATIO, complete with a Natural gas connection—perfect for outdoor entertaining while taking in peaceful surroundings. This captivating home features 4 BEDROOMS, 3.5 BATHROOMS, a TANDEM 3-CAR GARAGE, and a dedicated OFFICE/BONUS ROOM. One of the bedrooms featuring an LARDE ensuite bathroom. The spacious primary suite offers peaceful water views and convenient direct access to the laundry room through the oversized walk-in closet. At the heart of the home is the beautifully upgraded GOURMET KITCHEN, showcasing an oversized center island, expansive deep WALK-IN PANTRY, built-in WINE NICHE, elegant cabinetry, QUARTZ countertops, designer backsplash, and an oversized NATURAL GAS COOKTOP. Additional thoughtful upgrades include a premium SURROUND SOUND system, a FULL-HOUSE SECURITY SYSTEM, ATTIC FLOORING for extra storage, an upgraded IRRIGATION SYSTEM, and professionally enhanced LANDSCAPING that elevates curb appeal. With access to eight themed parks, fitness stations, nature trails, dining, and shopping at the Bexley Hub, this home offers the perfect blend of comfort, convenience, and community. This is your opportunity to enjoy the ultimate Florida lifestyle in one of Land O’ Lakes’ most sought-after communities.
For sale
Price cut: $10K (7/15)
$814,900
16429 FREHLEY RUN, LAND O LAKES, FL 34638
4beds
3,100sqft
:
Get pre-qualified$5,514/mo
Single Family Residence
Built in 2021
7,622 Square Feet Lot
$794,700 Zestimate®
$263/sqft
$72/mo HOA
What's special
Premium waterfront conservation lotOversized center islandQuartz countertopsBeautifully upgraded gourmet kitchenPremium surround sound systemScenic boardwalksExpansive deep walk-in pantry
- 58 days |
- 498 |
- 22 |
Zillow last checked:
Listing updated:
Listed by:
Steven Santucci, LLC 727-459-9013,
COASTAL PROPERTIES GROUP INTERNATIONAL 727-493-1555,
Steven Ingram 727-804-0134,
COASTAL PROPERTIES GROUP INTERNATIONAL
Source: Stellar MLS,MLS#: TB8515693 Originating MLS: Suncoast Tampa
Originating MLS: Suncoast Tampa
Facts & features
Interior
Bedrooms & bathrooms
- Bedrooms: 4
- Bathrooms: 4
- Full bathrooms: 3
- 1/2 bathrooms: 1
Rooms
- Room types: Bonus Room, Den/Library/Office
Primary bedroom
- Features: Ceiling Fan(s), Dual Sinks, En Suite Bathroom, Granite Counters, Walk-In Closet(s)
- Level: First
Kitchen
- Features: Breakfast Bar, Kitchen Island, Pantry
- Level: First
Living room
- Features: Ceiling Fan(s)
- Level: First
Heating
- Central
Cooling
- Central Air
Appliances
- Included: Dishwasher, Disposal, Range Hood, Refrigerator
- Laundry: Corridor Access, Inside, Laundry Room
Features
- Built-in Features, Ceiling Fan(s), Coffered Ceiling(s), High Ceilings, Kitchen/Family Room Combo, Living Room/Dining Room Combo, Open Floorplan, Primary Bedroom Main Floor, Split Bedroom, Walk-In Closet(s)
- Flooring: Carpet, Ceramic Tile, Tile
- Doors: Sliding Doors
- Windows: Hurricane Shutters
- Has fireplace: No
Interior area
- Total structure area: 4,505
- Total interior livable area: 3,100 sqft
Video & virtual tour
Property
Parking
- Total spaces: 3
- Parking features: Garage - Attached
- Attached garage spaces: 3
Features
- Levels: One
- Stories: 1
- Patio & porch: Covered, Enclosed, Front Porch, Patio, Rear Porch
- Exterior features: Irrigation System, Rain Gutters, Sidewalk
- Has view: Yes
- View description: Trees/Woods, Water
- Water view: Water
Lot
- Size: 7,622 Square Feet
Details
- Parcel number: 18261800100AA000100
- Zoning: MPUD
- Special conditions: None
Construction
Type & style
- Home type: SingleFamily
- Property subtype: Single Family Residence
Materials
- Block
- Foundation: Block, Slab
- Roof: Shingle
Condition
- New construction: No
- Year built: 2021
Utilities & green energy
- Sewer: Public Sewer
- Water: Public
- Utilities for property: Electricity Connected, Natural Gas Connected, Sprinkler Meter, Water Connected
Community & HOA
Community
- Features: Clubhouse, Community Mailbox, Dog Park, Fitness Center, Golf Carts OK, Irrigation-Reclaimed Water, Park, Playground, Pool, Sidewalks
- Security: Closed Circuit Camera(s), Security System, Smoke Detector(s)
- Pet fee: $0 monthly
- Subdivision: BEXLEY SOUTH PRCL 4 PH 3A
HOA
- Has HOA: Yes
- Amenities included: Clubhouse, Fitness Center, Park, Playground, Pool, Recreation Facilities, Trail(s)
- Services included: Trash
- HOA fee: $72 monthly
- HOA name: Jessica Rosa Melendez
- HOA phone: 813-944-1001
Location
- Region: Land O Lakes
Financial & listing details
- Price per square foot: $263/sqft
- Tax assessed value: $680,381
- Annual tax amount: $11,524
- Date on market: 6/4/2026
- Cumulative days on market: 59 days
- Listing terms: Cash,Conventional,FHA,VA Loan
- Ownership: Fee Simple
- Total actual rent: 0
- Electric utility on property: Yes
- Road surface type: Asphalt
Estimated market value
$794,700
$755,000 - $834,000
$3,631/mo
Price history
| Date | Event | Price |
|---|---|---|
| 7/15/2026 | Price change | $814,900-1.2%$263/sqft |
Source:  Stellar MLS #TB8515693 Report a problem Stellar MLS #TB8515693 Report a problem | ||
| 6/4/2026 | Listed for sale | $824,900+50.9%$266/sqft |
Source: Stellar MLS #TB8515693 Report a problem | ||
| 4/15/2021 | Sold | $546,500$176/sqft |
Source: Public Record Report a problem | ||
Public tax history
| Year | Property taxes | Tax assessment |
|---|---|---|
| 2024 | $11,787 +5.1% | $556,560 |
| 2023 | $11,213 +12.3% | $556,560 +6.3% |
| 2022 | $9,986 +144.5% | $523,570 +494.6% |
| 2021 | $4,085 +626.9% | $88,055 +150% |
| 2020 | $562 | $35,222 |
Find assessor info on the county website
Monthly payment
Est. payment
Payment breakdown
Explore the cost of this home by adjusting the details. Changes won't be saved.Climate risks
Neighborhood: 34638
Nearby schools
GreatSchools rating
- 6/10Bexley Elementary SchoolGrades: PK-5Distance: 1.4 mi
- 7/10Charles S. Rushe Middle SchoolGrades: 6-8Distance: 2.7 mi
- 7/10Sunlake High SchoolGrades: 9-12Distance: 2.7 mi
Schools provided by the listing agent
- Elementary: Bexley Elementary School
- Middle: Charles S. Rushe Middle-PO
- High: Sunlake High School-PO
Source: Stellar MLS. This data may not be complete. We recommend contacting the local school district to confirm school assignments for this home.
- $751,2005 bd4 ba3.5k sqft16413 Frehley Run, Land O Lakes, FL 34638Off Market
- $738,100-- bd3 ba3k sqft16441 Frehley Run, Land O Lakes, FL 34638Off Market
- $815,0005 bd4 ba3.1k sqft16407 Frehley Run, Land O Lakes, FL 34638Sold

- $790,0005 bd4 ba3.5k sqft16455 Frehley Run, Land O Lakes, FL 34638Sold
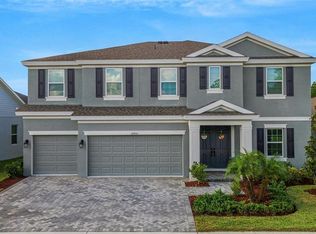
- $873,200-- bd4 ba3.1k sqft16428 Frehley Run, Land O Lakes, FL 34638Off Market
- $793,600-- bd3 ba3k sqft16420 Frehley Run, Land O Lakes, FL 34638Off Market
- $825,600-- bd4 ba3.3k sqft16395 Frehley Run, Land O Lakes, FL 34638Off Market
- $668,900-- bd3 ba2.5k sqft16469 Frehley Run, Land O Lakes, FL 34638Off Market
A local agent can set up tours, give advice and negotiate with sellers.
Similar homes
- $825,0004 bd4 ba3.1k sqft4374 TUNER BEND, LAND O LAKES, FL 34638For Sale
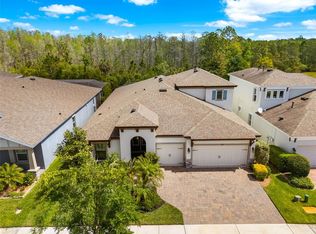
 MLS ID #TB8534184, Jimmy Flint-Smith, MCBRIDE KELLY & ASSOCIATES. Stellar MLS
 - $935,0004 bd5 ba3.6k sqft4000 BLUE LANTANA LANE, LAND O LAKES, FL 34638For Sale
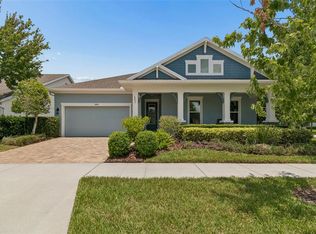 MLS ID #TB8521959, Nicole Pierce, CIGAR CITY REAL ESTATE. Stellar MLS
 - $684,0004 bd4 ba3.1k sqft17268 BRIGHTON LAKE ROAD, LAND O LAKES, FL 34638For Sale
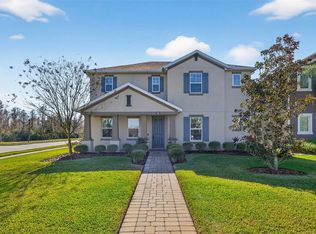 MLS ID #TB8464170, Anne Brown, CIRCUITOUS REALTY. Stellar MLS
 - $849,0003 bd4 ba2.8k sqft18752 HORIZON VIEW POINT, LAND O LAKES, FL 34638For Sale
 MLS ID #S5148585, Kathy Deabenderfer, CHARLES RUTENBERG REALTY ORLANDO. Stellar MLS
 - $714,9905 bd3 ba3.3k sqft17842 EVERLONG DRIVE, LAND O LAKES, FL 34638For SaleMLS ID #TB8525399, Holton Irwin, SMITH & ASSOCIATES REAL ESTATE. Stellar MLS
- $749,9005 bd3 ba3.7k sqft3103 ASHMONTE DRIVE, LAND O LAKES, FL 34638For SaleMLS ID #TB8512512, Nouhad Cheaib, CHARLES RUTENBERG REALTY INC. Stellar MLS
- $708,0005 bd3 ba3.3k sqft4124 CADENCE LOOP, LAND O LAKES, FL 34638For SaleMLS ID #W7883614, Selinda Moore, PA, EXP REALTY LLC. Stellar MLS
- $625,0004 bd3 ba2.7k sqft17576 TERRAZZO WAY, LAND O LAKES, FL 34638For SaleMLS ID #TB8521605, Austin Holmes, COASTAL PROPERTIES GROUP INTER. Stellar MLS
- $775,0006 bd4 ba3.3k sqft4726 LAGO VISTA CIRCLE, LAND O LAKES, FL 34639For SaleMLS ID #TB8520859, Jennifer Hernandez, KELLER WILLIAMS TAMPA PROPERTIES. Stellar MLS
- $829,9004 bd4 ba3.2k sqft29657 PICANA LANE, WESLEY CHAPEL, FL 33543For SaleMLS ID #TB8533690, Sazan Powers, FRANK ALBERT REALTY. Stellar MLS
- $589,0005 bd4 ba2.4k sqft4345 CADENCE LOOP, LAND O LAKES, FL 34638For SaleMLS ID #TB8490799, Walkis Cruz, FIRST FLA. RLTY. OF TAMPA BAY. Stellar MLS
- $832,6004 bd4 ba3.3k sqft12299 LAKE BLANCHE DRIVE, ODESSA, FL 33556For SaleMLS ID #W7886400, Cecilia Cantwell, BHHS FLORIDA PROPERTIES GROUP. Stellar MLS
- $775,9995 bd4 ba3.6k sqft21914 BUTTERFLY KISS DRIVE, LAND O LAKES, FL 34637For SaleMLS ID #TB8491027, Nicole Salter, LIVE FLORIDA REALTY. Stellar MLS
- $724,9004 bd3 ba2.9k sqft12476 TIBBETTS STREET, ODESSA, FL 33556For SaleMLS ID #TB8525085, Heather Viviano, RE/MAX REALTEC GROUP INC. Stellar MLS
- $759,0005 bd3 ba3.3k sqft1806 NATURE VIEW DRIVE, LUTZ, FL 33558For SaleMLS ID #L4963381, YiShin Wiggs, KELLER WILLIAMS REALTY. Stellar MLS
- $649,9004 bd3 ba2.8k sqft14722 CARAVAN AVENUE, ODESSA, FL 33556For SaleMLS ID #TB8515266, Keith Jamison, REAL BROKER, LLC. Stellar MLS
- $675,0004 bd4 ba3.2k sqft9323 BELLA VITA CIRCLE, LAND O LAKES, FL 34637For SaleMLS ID #TB8518732, Susan Najar, CHARLES RUTENBERG REALTY INC. Stellar MLS
- $535,0003 bd3 ba2.2k sqft3834 MAPLE BAY LANE, LAND O LAKES, FL 34638For SaleMLS ID #TB8517076, Marissa Verbel, LPT REALTY, LLC. Stellar MLS
- $749,0004 bd3 ba2.4k sqft11414 JUGLANS DRIVE, ODESSA, FL 33556For SaleMLS ID #TB8483288, Nick Janovsky, SERHANT. Stellar MLS
- $650,0004 bd3 ba2.8k sqft4020 EMPOLI COURT, WESLEY CHAPEL, FL 33543For SaleMLS ID #TB8533691, Sazan Powers, FRANK ALBERT REALTY. Stellar MLS
