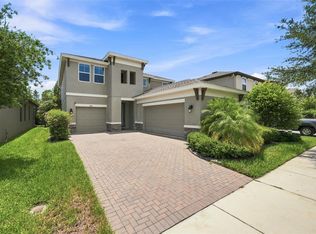
Welcome home to this gorgeous Homes by WestBay Avocet II masterpiece located in the highly sought after award winning community of Bexley! This expansive two story home features the curated Coastal White design collection, highlighting Sonoma Linen cabinetry, sleek Calacatta Novello quartz countertops, and upgraded luxury vinyl plank flooring throughout. The brilliant open concept downstairs flows seamlessly from the grand room into a chef's dream island kitchen featuring a stunning custom pantry. Enjoy the absolute peace of mind that comes with recent premium updates including fresh exterior and downstairs interior paint, a whole home water softener, and a beautifully customized laundry room. The main level also offers a secluded lower level guest suite, providing maximum privacy for friends or family. Upstairs, you will discover a massive flexible bonus room, three additional spacious bedrooms, and a luxurious owners retreat designed for ultimate relaxation. The 3 car tandem garage is a standout with its sleek new epoxy flooring. Step outside to your private outdoor oasis featuring a massive, brand new 30x20 sealed paver patio, a fully enclosed backyard with elegant new iron fencing, and a relaxing covered lanai. This exceptional home gives you total access to the resort style amenities at the Bexley Club, including two sparkling pools, a state of the art fitness center, and a community café, all surrounded by 1200 acres of preserved wilderness trails perfect for hiking and biking!
For sale
Price cut: $10K (8/3)
$704,990
17842 EVERLONG DRIVE, LAND O LAKES, FL 34638
5beds
3,336sqft
:
Get pre-qualified$4,733/mo
Single Family Residence
Built in 2023
6,000 Square Feet Lot
$-- Zestimate®
$211/sqft
$77/mo HOA
What's special
Three additional spacious bedroomsBeautifully customized laundry roomSonoma linen cabinetryRelaxing covered lanaiMassive flexible bonus roomStunning custom pantryGrand room
- 30 days |
- 1,676 |
- 58 |
Likely to sell faster than
Zillow last checked:
Listing updated:
Listed by:
Holton Irwin 941-504-9519,
SMITH & ASSOCIATES REAL ESTATE 813-839-3800
Source: Stellar MLS,MLS#: TB8525399 Originating MLS: Suncoast Tampa
Originating MLS: Suncoast Tampa
Facts & features
Interior
Bedrooms & bathrooms
- Bedrooms: 5
- Bathrooms: 3
- Full bathrooms: 3
Primary bedroom
- Features: Walk-In Closet(s)
- Level: Second
- Area: 330 Square Feet
- Dimensions: 15x22
Great room
- Level: First
- Area: 288 Square Feet
- Dimensions: 16x18
Kitchen
- Level: First
- Area: 132 Square Feet
- Dimensions: 12x11
Heating
- Central
Cooling
- Central Air
Appliances
- Included: Dishwasher, Disposal, Dryer, Ice Maker, Microwave, Range, Washer
- Laundry: Laundry Room
Features
- High Ceilings, In Wall Pest System, Open Floorplan, Stone Counters, Walk-In Closet(s)
- Flooring: Carpet, Vinyl
- Has fireplace: No
Interior area
- Total structure area: 4,336
- Total interior livable area: 3,336 sqft
Video & virtual tour
Property
Parking
- Total spaces: 3
- Parking features: Driveway
- Attached garage spaces: 3
- Has uncovered spaces: Yes
Features
- Levels: Two
- Stories: 2
- Exterior features: Irrigation System, Lighting
- Fencing: Fenced,Other
- Has view: Yes
- View description: Pond
- Has water view: Yes
- Water view: Pond
Lot
- Size: 6,000 Square Feet
- Features: Cul-De-Sac, Sidewalk
Details
- Parcel number: 182617005.0065.00020.0
- Zoning: MPUD
- Special conditions: None
Construction
Type & style
- Home type: SingleFamily
- Property subtype: Single Family Residence
Materials
- Block, Stone, Stucco
- Foundation: Slab
- Roof: Shingle
Condition
- New construction: No
- Year built: 2023
Utilities & green energy
- Sewer: Public Sewer
- Water: Public
- Utilities for property: Electricity Connected, Natural Gas Connected
Community & HOA
Community
- Features: Clubhouse, Deed Restrictions, Dog Park, Fitness Center, Park, Playground, Pool, Restaurant
- Pet fee: $0 monthly
- Subdivision: BEXLEY SOUTH 4-4 & NORTH 3-1 P
HOA
- Has HOA: Yes
- HOA fee: $77 monthly
- HOA name: Rizzetta & Company
- HOA phone: 813-533-2950
Location
- Region: Land O Lakes
Financial & listing details
- Price per square foot: $211/sqft
- Tax assessed value: $633,844
- Annual tax amount: $12,068
- Date on market: 7/9/2026
- Cumulative days on market: 30 days
- Ownership: Fee Simple
- Total actual rent: 0
- Electric utility on property: Yes
- Road surface type: Asphalt
Estimated market value
Not available
Estimated sales range
Not available
Not available
Price history
| Date | Event | Price |
|---|---|---|
| 8/3/2026 | Price change | $704,990-1.4%$211/sqft |
Source:  Stellar MLS #TB8525399 Report a problem Stellar MLS #TB8525399 Report a problem | ||
| 7/9/2026 | Listed for sale | $714,990+4.4%$214/sqft |
Source: Stellar MLS #TB8525399 Report a problem | ||
| 5/16/2023 | Sold | $685,000-3.9%$205/sqft |
Source: Public Record Report a problem | ||
| 12/5/2022 | Pending sale | $712,805$214/sqft |
Source: Stellar MLS #T3399756 Report a problem | ||
| 10/11/2022 | Price change | $712,805+0.3%$214/sqft |
Source: Stellar MLS #T3399756 Report a problem | ||
| 10/4/2022 | Listed for sale | $710,502$213/sqft |
Source: Stellar MLS #T3399756 Report a problem | ||
| 9/14/2022 | Pending sale | $710,502$213/sqft |
Source: Stellar MLS #T3399756 Report a problem | ||
| 8/31/2022 | Listed for sale | $710,502$213/sqft |
Source: Stellar MLS #T3399756 Report a problem | ||
Public tax history
| Year | Property taxes | Tax assessment |
|---|---|---|
| 2024 | $11,845 +215.5% | $568,564 +0.7% |
| 2023 | $3,754 +9.6% | $564,455 +704.1% |
| 2022 | $3,426 +34.8% | $70,200 +225% |
| 2021 | $2,542 | $21,600 |
Find assessor info on the county website
Monthly payment
Est. payment
Payment breakdown
Explore the cost of this home by adjusting the details. Changes won't be saved.Climate risks
Neighborhood: 34638
Nearby schools
GreatSchools rating
- 6/10Bexley Elementary SchoolGrades: PK-5Distance: 0.4 mi
- 7/10Charles S. Rushe Middle SchoolGrades: 6-8Distance: 1.6 mi
- 7/10Sunlake High SchoolGrades: 9-12Distance: 1.8 mi
Schools provided by the listing agent
- Elementary: Bexley Elementary School
- Middle: Charles S. Rushe Middle-PO
- High: Sunlake High School-PO
Source: Stellar MLS. This data may not be complete. We recommend contacting the local school district to confirm school assignments for this home.
- $679,0004 bd3 ba2.7k sqft17834 Everlong Dr, Land O Lakes, FL 34638For Sale

- $567,2003 bd2 ba2.8k sqft17850 Everlong Dr, Land O Lakes, FL 34638Off Market

- $703,100-- bd3 ba3.1k sqft17862 Everlong Dr, Land O Lakes, FL 34638Off Market
- $572,8003 bd2 ba2.8k sqft17822 Everlong Dr, Land O Lakes, FL 34638Off Market

- $577,7003 bd3 ba2.1k sqft17810 Everlong Dr, Land O Lakes, FL 34638Off Market
- $570,8003 bd2 ba2.8k sqft17868 Everlong Dr, Land O Lakes, FL 34638Off Market
- $538,900-- bd3 ba2.6k sqft17841 Everlong Dr, Land O Lakes, FL 34638Off Market
- $483,900-- bd3 ba2.2k sqft17849 Everlong Dr, Land O Lakes, FL 34638Off Market
A local agent can set up tours, give advice and negotiate with sellers.
Similar homes
- $725,0004 bd3 ba3.1k sqft4801 BALLANTRAE BOULEVARD, LAND O LAKES, FL 34638For Sale
 MLS ID #TB8531114, Allen Reynolds, EPIQUE REALTY INC.. Stellar MLS
 - $699,9005 bd3 ba3.3k sqft4124 CADENCE LOOP, LAND O LAKES, FL 34638For Sale
 MLS ID #W7883614, Selinda Moore, PA, EXP REALTY LLC. Stellar MLS
 - $729,9005 bd3 ba3.3k sqft17674 EVERLONG DRIVE, LAND O LAKES, FL 34638For Sale
 MLS ID #TB8479118, Stacy Wolfson, EXP REALTY LLC. Stellar MLS
 - $750,0004 bd3 ba3.2k sqft3004 MARBLE CREST DRIVE, LAND O LAKES, FL 34638For Sale
 MLS ID #TB8536356, Leeann Sack, FUTURE HOME REALTY INC. Stellar MLS
 - $684,0004 bd4 ba3.1k sqft17268 BRIGHTON LAKE ROAD, LAND O LAKES, FL 34638For SaleMLS ID #TB8464170, Anne Brown, CIRCUITOUS REALTY. Stellar MLS
- $625,0004 bd3 ba2.7k sqft17576 TERRAZZO WAY, LAND O LAKES, FL 34638For SaleMLS ID #TB8521605, Austin Holmes, COASTAL PROPERTIES GROUP INTER. Stellar MLS
- $825,0004 bd4 ba3.1k sqft4374 TUNER BEND, LAND O LAKES, FL 34638For SaleMLS ID #TB8534184, Jimmy Flint-Smith, MCBRIDE KELLY & ASSOCIATES. Stellar MLS
- $589,0005 bd4 ba2.4k sqft4345 CADENCE LOOP, LAND O LAKES, FL 34638For SaleMLS ID #TB8490799, Walkis Cruz, FIRST FLA. RLTY. OF TAMPA BAY. Stellar MLS
- $750,0005 bd4 ba3.4k sqft19350 BLUE POND DRIVE, LUTZ, FL 33558For SaleMLS ID #TB8536406, Nadine Maldonado, EXP REALTY LLC. Stellar MLS
- $814,9004 bd4 ba3.1k sqft16429 FREHLEY RUN, LAND O LAKES, FL 34638For SaleMLS ID #TB8515693, Steven Santucci, LLC, COASTAL PROPERTIES GROUP INTERNATIONAL. Stellar MLS
- $689,9005 bd4 ba3.3k sqft1741 CHERRY WALK ROAD, LUTZ, FL 33558For SaleMLS ID #TB8517084, Kristine Hunter, PA, MIHARA & ASSOCIATES INC.. Stellar MLS
- $935,0004 bd5 ba3.6k sqft4000 BLUE LANTANA LANE, LAND O LAKES, FL 34638For SaleMLS ID #TB8521959, Nicole Pierce, CIGAR CITY REAL ESTATE. Stellar MLS
- $740,0005 bd5 ba3.4k sqft8908 BELLA VITA CIRCLE, LAND O LAKES, FL 34637For SaleMLS ID #TB8518048, Cynthia Fannan, HOMESMART. Stellar MLS
- $639,0005 bd4 ba3.3k sqft7321 GULF CYPRESS AVENUE, LAND O LAKES, FL 34637For SaleMLS ID #TB8532370, Santosh Guduru, FUTURE HOME REALTY INC. Stellar MLS
- $749,9005 bd4 ba3.4k sqft13709 STANSIL AVENUE, ODESSA, FL 33556For SaleMLS ID #W7888022, Donald Smith, ll, RE/MAX CHAMPIONS. Stellar MLS
- $670,0004 bd3 ba2.6k sqft5701 CAMILA SONG LANE, TAMPA, FL 33625For SaleMLS ID #TB8536416, Karina Grajcarek, EXP REALTY LLC. Stellar MLS
- $565,0005 bd3 ba2.9k sqft10196 AGAVE COURT, LAND O LAKES, FL 34638For SaleMLS ID #TB8448746, Koki Arshad, COASTAL PROPERTIES GROUP INTERNATIONAL. Stellar MLS
- $675,0004 bd4 ba3.2k sqft9323 BELLA VITA CIRCLE, LAND O LAKES, FL 34637For SaleMLS ID #TB8518732, Susan Najar, CHARLES RUTENBERG REALTY INC. Stellar MLS
- $724,9004 bd3 ba2.9k sqft12476 TIBBETTS STREET, ODESSA, FL 33556For SaleMLS ID #TB8525085, Heather Viviano, RE/MAX REALTEC GROUP INC. Stellar MLS
- $775,9995 bd4 ba3.6k sqft21914 BUTTERFLY KISS DRIVE, LAND O LAKES, FL 34637For SaleMLS ID #TB8491027, Nicole Salter, LIVE FLORIDA REALTY. Stellar MLS
