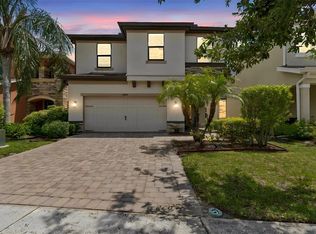
Welcome to this stunning five-bedroom, three-bathroom home located in the highly desirable Cypress Preserve community in Land O’ Lakes. Built in 2022 and tucked away in a quiet cul-de-sac, this two-story residence offers modern comfort, thoughtful design, and plenty of space for today’s lifestyle. Step inside to discover an inviting open floor plan where the kitchen, complete with a spacious island and breakfast bar, flows seamlessly into the living area. Large sliders lead to a small covered patio, creating a perfect spot for morning coffee or outdoor relaxation. A dedicated office on the first floor provides an ideal space for remote work or study. Upstairs, you’ll find cozy carpeting throughout the second floor along with a generous bonus room that can serve as a media space, playroom, or additional living area. The primary suite offers a peaceful retreat with a well-organized walk-in closet and plenty of room to unwind. With its modern construction, prime location, and flexible layout, this Cypress Preserve home offers the perfect blend of style, space, and convenience in the heart of Land O’ Lakes.
For sale
$565,000
10196 Agave Ct, Land O Lakes, FL 34638
5beds
2,945sqft
:
Get pre-qualified$3,783/mo
Single Family Residence
Built in 2022
8,163 Square Feet Lot
$555,800 Zestimate®
$192/sqft
$10/mo HOA
What's special
Five-bedroom three-bathroom homeTwo-story residenceGenerous bonus roomFlexible layoutInviting open floor planQuiet cul-de-sacSmall covered patio
- 246 days |
- 91 |
- 4 |
Zillow last checked:
Listing updated:
Listed by:
Koki Arshad 813-298-5654,
COASTAL PROPERTIES GROUP INTERNATIONAL 727-493-1555
Source: Stellar MLS,MLS#: TB8448746 Originating MLS: Suncoast Tampa
Originating MLS: Suncoast Tampa
Facts & features
Interior
Bedrooms & bathrooms
- Bedrooms: 5
- Bathrooms: 3
- Full bathrooms: 3
Rooms
- Room types: Utility Room
Primary bedroom
- Features: Built-in Closet
- Level: Second
Bedroom 2
- Features: Built-in Closet
- Level: Second
Bedroom 3
- Features: Built-in Closet
- Level: Second
Bedroom 4
- Features: Built-in Closet
- Level: Second
Kitchen
- Features: Built-in Closet
- Level: First
Living room
- Level: First
Heating
- Central, Electric
Cooling
- Central Air
Appliances
- Included: Oven, Cooktop, Dishwasher, Dryer, Microwave, Refrigerator, Washer
- Laundry: Inside, Laundry Room, Upper Level
Features
- Ceiling Fan(s), Open Floorplan, PrimaryBedroom Upstairs, Solid Wood Cabinets, Stone Counters, Thermostat, Walk-In Closet(s)
- Flooring: Carpet, Ceramic Tile, Luxury Vinyl
- Has fireplace: No
Interior area
- Total structure area: 3,407
- Total interior livable area: 2,945 sqft
Video & virtual tour
Property
Parking
- Total spaces: 2
- Parking features: Driveway, Garage Door Opener
- Attached garage spaces: 2
- Has uncovered spaces: Yes
- Details: Garage Dimensions: 22x22
Features
- Levels: Two
- Stories: 2
- Exterior features: Sidewalk
Lot
- Size: 8,163 Square Feet
- Features: Cul-De-Sac
Details
- Parcel number: 1625180140001000370
- Zoning: MPUD
- Special conditions: None
Construction
Type & style
- Home type: SingleFamily
- Property subtype: Single Family Residence
Materials
- Stucco
- Foundation: Slab
- Roof: Shingle
Condition
- Completed
- New construction: No
- Year built: 2022
Utilities & green energy
- Sewer: Public Sewer
- Water: Public
- Utilities for property: Cable Available, Public, Sewer Connected, Water Connected
Community & HOA
Community
- Pet fee: $0 monthly
- Subdivision: CYPRESS PRESERVE PH 3A & 4A
HOA
- Has HOA: Yes
- HOA fee: $10 monthly
- HOA name: Lisa Castoria
- HOA phone: 656-223-7011
Location
- Region: Land O Lakes
Financial & listing details
- Price per square foot: $192/sqft
- Tax assessed value: $464,959
- Annual tax amount: $9,827
- Date on market: 11/20/2025
- Cumulative days on market: 247 days
- Listing terms: Cash,Conventional,FHA,VA Loan
- Ownership: Fee Simple
- Total actual rent: 0
- Road surface type: Paved
Estimated market value
$555,800
$528,000 - $584,000
$3,237/mo
Price history
| Date | Event | Price |
|---|---|---|
| 1/8/2026 | Price change | $565,000-1.7%$192/sqft |
Source:  Stellar MLS #TB8448746 Report a problem Stellar MLS #TB8448746 Report a problem | ||
| 11/20/2025 | Listed for sale | $575,000+14%$195/sqft |
Source: Stellar MLS #TB8448746 Report a problem | ||
| 11/28/2022 | Sold | $504,500$171/sqft |
Source: Public Record Report a problem | ||
Public tax history
| Year | Property taxes | Tax assessment |
|---|---|---|
| 2024 | $9,788 +3.7% | $459,890 +3.2% |
| 2023 | $9,437 +187% | $445,508 +770.7% |
| 2022 | $3,288 +2101.6% | $51,166 +446% |
| 2021 | $149 | $9,371 |
Find assessor info on the county website
Monthly payment
Est. payment
Payment breakdown
Explore the cost of this home by adjusting the details. Changes won't be saved.Climate risks
Neighborhood: 34638
Nearby schools
GreatSchools rating
- 6/10Connerton Elementary SchoolGrades: PK-5Distance: 3.7 mi
- 6/10Pine View Middle SchoolGrades: 6-8Distance: 7.2 mi
- 6/10Land O' Lakes High SchoolGrades: 9-12Distance: 3.6 mi
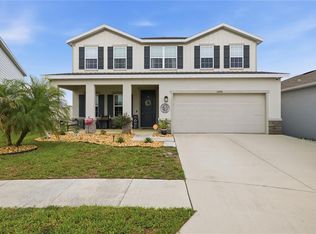
- $499,0004 bd4 ba2.7k sqft10188 Agave Ct, Land O Lakes, FL 34638For Sale
- $349,100-- bd2 ba1.5k sqft10202 Agave Ct, Land O Lakes, FL 34638Off Market
- $516,6005 bd4 ba3k sqft10225 Gliding Eagle Way, Land O Lakes, FL 34638Off Market
- $350,0003 bd2 ba1.5k sqft10193 Gliding Eagle Way, Land O Lakes, FL 34638Sold
- $396,900-- bd2 ba2k sqft10180 Agave Ct, Land O Lakes, FL 34638Off Market
- $388,700-- bd2 ba1.8k sqft10208 Agave Ct, Land O Lakes, FL 34638Off Market
- $394,4003 bd2 ba2.3k sqft10179 Gliding Eagle Way, Land O Lakes, FL 34638Off Market
- $373,5003 bd2 ba1.8k sqft10211 Gliding Eagle Way, Land O Lakes, FL 34638Off Market
A local agent can set up tours, give advice and negotiate with sellers.
Similar homes
- $499,0004 bd4 ba2.7k sqft10188 Agave Ct, Land O Lakes, FL 34638For Sale
 MLS ID #TB8529784, Stacie Garcia, HOME TEAM LUXURY REALTY FL, LLC. Stellar MLS
 - $550,0006 bd3 ba3.7k sqft10065 Gentle Rain Dr, Land O Lakes, FL 34638For Sale
 MLS ID #TB8492658, Laurie Dykeman, PA, KELLER WILLIAMS TAMPA PROPERTIES. Stellar MLS
 - $615,0005 bd3 ba3.3k sqft22166 Woodmen Hall Dr, Land O Lakes, FL 34639For Sale
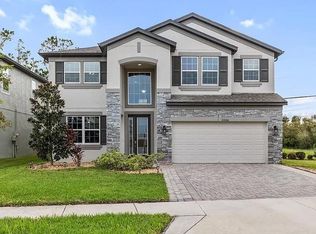 MLS ID #TB8531663, Alexandra Muneton, AXEN REALTY, LLC. Stellar MLS
 - $625,0005 bd3 ba2.7k sqft17576 Terrazzo Way, Land O Lakes, FL 34638For Sale
 MLS ID #TB8521605, Austin Holmes, COASTAL PROPERTIES GROUP INTER. Stellar MLS
 - $525,0004 bd3 ba2.5k sqft7629 Broad River Ave, Land O Lakes, FL 34638For SaleMLS ID #TB8517740, Dee Strom, FLORIDA EXECUTIVE REALTY. Stellar MLS
- $539,9005 bd4 ba3.1k sqft18565 Obregan Dr, Spring Hill, FL 34610For SaleMLS ID #TB8479719, Cedric Rogers, RE/MAX REALTY UNLIMITED. Stellar MLS
- $499,9994 bd3 ba2.1k sqft18056 Aero Ave, Land O Lakes, FL 34638For SaleMLS ID #TB8479436, Chad Leonberg, EXP REALTY LLC. Stellar MLS
- $714,9905 bd3 ba3.3k sqft17842 Everlong Dr, Land O Lakes, FL 34638For SaleMLS ID #TB8525399, Holton Irwin, SMITH & ASSOCIATES REAL ESTATE. Stellar MLS
- $708,0005 bd3 ba3.3k sqft4124 Cadence Loop, Land O Lakes, FL 34638For SaleMLS ID #W7883614, Selinda Moore, PA, EXP REALTY LLC. Stellar MLS
- $439,9003 bd2 ba2.1k sqft8328 Auburn Rise Ct, Land O Lakes, FL 34638For SaleMLS ID #TB8470249, Andzelika Duraj, FUTURE HOME REALTY INC. Stellar MLS
- $535,0003 bd3 ba2.2k sqft3834 Maple Bay Ln, Land O Lakes, FL 34638For SaleMLS ID #TB8517076, Marissa Verbel, LPT REALTY, LLC. Stellar MLS
- $550,0004 bd4 ba2.9k sqft13470 Newport Shores Dr, Hudson, FL 34669For SaleMLS ID #TB8527341, Joelle Gjelaj, LPT REALTY, LLC. Stellar MLS
- $649,0005 bd4 ba3.1k sqft12000 Nouveau Ave, Spring Hill, FL 34610For SaleMLS ID #TB8526198, Nicholas Raimo, FUTURE HOME REALTY INC. Stellar MLS
- $375,0002 bd2 ba1.9k sqft17135 Shell Bay Dr, Land O Lakes, FL 34638For SaleMLS ID #TB8509761, Lori West, RE/MAX MARKETING SPECIALISTS. Stellar MLS
- $639,9985 bd4 ba3.1k sqft20958 Drake Elm Dr, Land O Lakes, FL 34638For SaleMLS ID #TB8524663, Erika Nunez, THE SOMERDAY GROUP PL. Stellar MLS
- $729,9005 bd3 ba3.3k sqft17674 Everlong Dr, Land O Lakes, FL 34638For SaleMLS ID #TB8479118, Stacy Wolfson, EXP REALTY LLC. Stellar MLS
- $454,0004 bd3 ba2.8k sqft18576 Obregan Dr, Spring Hill, FL 34610For SaleMLS ID #TB8518632, Carsten Prause, CHARLES RUTENBERG REALTY INC. Stellar MLS
- $455,0004 bd3 ba2.5k sqft8960 Shadyside Ln, Land O Lakes, FL 34637For SaleMLS ID #TB8487011, Susan Najar, CHARLES RUTENBERG REALTY INC. Stellar MLS
- $699,0004 bd4 ba3.2k sqft9323 Bella Vita Cir, Land O Lakes, FL 34637For SaleMLS ID #TB8518732, Susan Najar, CHARLES RUTENBERG REALTY INC. Stellar MLS
- $840,0004 bd4 ba3.1k sqft4374 Tuner Bnd, Land O Lakes, FL 34638For SaleMLS ID #TB8493551, Jimmy Flint-Smith, LPT REALTY, LLC. Stellar MLS
