Virtually Staged. NEVER LIVED IN—FORMER MODEL HOME, built in 2024, and situated on a CONSERVATION HOMESITE within the Angeline community, this TRENTON floorplan offers 6 BEDROOMS, 3 FULL BATHS, and a spacious, flexible design. The first floor features LIGHT-TONED WOOD-LOOK TILE FLOORING throughout the main living areas, a PRIVATE PRIMARY SUITE with DUAL-SINK VANITY, WALK-IN SHOWER, and LARGE WALK-IN CLOSET, along with an ADDITIONAL BEDROOM AND FULL BATH, a dining or flex space off the foyer, a laundry room, and a SPACIOUS KITCHEN with QUARTZ COUNTERTOPS, LARGE CENTER ISLAND, STAINLESS STEEL APPLIANCES, and UPDATED LIGHT FIXTURES, all opening to the GREAT ROOM and DINING AREA with SLIDER ACCESS to the COVERED LANAI overlooking PEACEFUL POND AND CONSERVATION VIEWS. The second floor includes a GENEROUS LOFT/BONUS ROOM, four bedrooms and a FULL BATH, providing ample space for guests, work, or play. Throughout the home, you will find CUSTOM WALL TREATMENTS, DECORATIVE ACCENT WALLS, CEILING FANS, and COHESIVE DESIGN FINISHES that reflect its model home quality. Angeline residents enjoy access to SCENIC TRAILS, OPEN GREEN SPACE, and a forward-thinking community design focused on wellness, connectivity, and future growth, all conveniently located near major roadways, shopping, dining, and medical facilities.
For sale
$550,000
10065 GENTLE RAIN DRIVE, LAND O LAKES, FL 34638
6beds
3,774sqft
:
Get pre-qualified$3,781/mo
Single Family Residence
Built in 2024
6,000 Square Feet Lot
$-- Zestimate®
$146/sqft
$108/mo HOA
What's special
Large center islandUpdated light fixturesQuartz countertopsCustom wall treatmentsCeiling fansLaundry roomSpacious kitchen
- 104 days |
- 300 |
- 22 |
Zillow last checked:
Listing updated:
Listed by:
Laurie Dykeman, PA 813-263-2211,
KELLER WILLIAMS TAMPA PROPERTIES 813-264-7754
Source: Stellar MLS,MLS#: TB8492658 Originating MLS: Suncoast Tampa
Originating MLS: Suncoast Tampa
Facts & features
Interior
Bedrooms & bathrooms
- Bedrooms: 6
- Bathrooms: 3
- Full bathrooms: 3
Primary bedroom
- Features: Walk-In Closet(s)
- Level: First
- Area: 234 Square Feet
- Dimensions: 13x18
Other
- Features: Built-in Closet
- Level: Second
- Area: 132 Square Feet
- Dimensions: 12x11
Bedroom 2
- Features: Built-in Closet
- Level: First
- Area: 121 Square Feet
- Dimensions: 11x11
Bedroom 3
- Features: Built-in Closet
- Level: Second
- Area: 154 Square Feet
- Dimensions: 14x11
Bedroom 4
- Features: Built-in Closet
- Level: Second
- Area: 154 Square Feet
- Dimensions: 14x11
Bedroom 5
- Features: Built-in Closet
- Level: Second
- Area: 144 Square Feet
- Dimensions: 12x12
Balcony porch lanai
- Level: First
- Area: 64 Square Feet
- Dimensions: 8x8
Den
- Level: First
- Area: 288 Square Feet
- Dimensions: 16x18
Dining room
- Level: First
- Area: 144 Square Feet
- Dimensions: 8x18
Kitchen
- Level: First
- Area: 154 Square Feet
- Dimensions: 14x11
Living room
- Level: First
- Area: 120 Square Feet
- Dimensions: 12x10
Loft
- Level: Second
- Area: 400 Square Feet
- Dimensions: 20x20
Heating
- Electric
Cooling
- Central Air
Appliances
- Included: Dishwasher, Disposal, Dryer, Microwave, Refrigerator, Washer
- Laundry: Inside
Features
- Kitchen/Family Room Combo, Open Floorplan, Primary Bedroom Main Floor, Walk-In Closet(s)
- Flooring: Carpet, Tile
- Doors: Sliding Doors
- Has fireplace: No
Interior area
- Total structure area: 3,872
- Total interior livable area: 3,774 sqft
Video & virtual tour
Property
Parking
- Total spaces: 2
- Parking features: Garage - Attached
- Attached garage spaces: 2
- Details: Garage Dimensions: 20x20
Features
- Levels: Two
- Stories: 2
- Patio & porch: Porch
- Exterior features: Irrigation System
Lot
- Size: 6,000 Square Feet
Details
- Parcel number: 1725180190000003890
- Zoning: MPUD
- Special conditions: None
Construction
Type & style
- Home type: SingleFamily
- Property subtype: Single Family Residence
- Attached to another structure: Yes
Materials
- Block, Concrete, Stucco
- Foundation: Slab
- Roof: Shingle
Condition
- New construction: No
- Year built: 2024
Details
- Builder model: TRENTON
- Builder name: LENNAR
Utilities & green energy
- Sewer: Public Sewer
- Water: Public
- Utilities for property: Cable Available, Electricity Connected
Community & HOA
Community
- Features: Golf Carts OK, Park
- Pet fee: $0 monthly
- Subdivision: ANGELINE PH 4B
HOA
- Has HOA: Yes
- Services included: Internet
- HOA fee: $108 monthly
- HOA name: Breeze Home - Angeline
Location
- Region: Land O Lakes
Financial & listing details
- Price per square foot: $146/sqft
- Tax assessed value: $28,560
- Annual tax amount: $12,212
- Date on market: 4/21/2026
- Cumulative days on market: 105 days
- Listing terms: Cash,Conventional,FHA,VA Loan
- Ownership: Fee Simple
- Total actual rent: 0
- Electric utility on property: Yes
- Road surface type: Asphalt
Estimated market value
Not available
Estimated sales range
Not available
Not available
Price history
| Date | Event | Price |
|---|---|---|
| 4/21/2026 | Listed for sale | $550,000+15.2%$146/sqft |
Source:  Stellar MLS #TB8492658 Report a problem Stellar MLS #TB8492658 Report a problem | ||
| 3/3/2025 | Sold | $477,300$126/sqft |
Source: Public Record Report a problem | ||
Public tax history
| Year | Property taxes | Tax assessment |
|---|---|---|
| 2024 | $423 | $28,560 |
Find assessor info on the county website
Monthly payment
Est. payment
Payment breakdown
Explore the cost of this home by adjusting the details. Changes won't be saved.Climate risks
Neighborhood: 34638
Nearby schools
GreatSchools rating
- 3/10Dr. Mary Giella Elementary SchoolGrades: PK-5Distance: 4.8 mi
- 4/10Crews Lake K-8 SchoolGrades: 6-8Distance: 5 mi
- 4/10Hudson High SchoolGrades: 6,9-12Distance: 8.2 mi
Schools provided by the listing agent
- Elementary: Mary Giella Elementary-PO
- Middle: Crews Lake Middle-PO
- High: Hudson High-PO
Source: Stellar MLS. This data may not be complete. We recommend contacting the local school district to confirm school assignments for this home.
- $345,0003 bd2 ba1.4k sqft10077 Gentle Rain Dr, Land O Lakes, FL 34638Sold

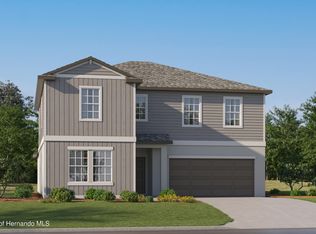
- $501,9006 bd3 ba3.3k sqft10050 Gentle Rain Dr, Land O Lakes, FL 34638Sold
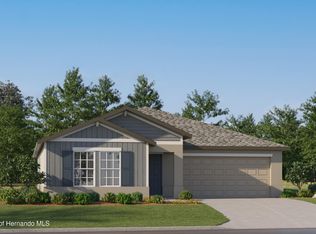
- $354,9003 bd2 ba1.5k sqft10083 Gentle Rain Dr, Land O Lakes, FL 34638Sold
- $479,9006 bd2 ba3k sqft10058 Gentle Rain Dr, Land O Lakes, FL 34638Sold

- $469,9006 bd3 ba3.3k sqft10078 Gentle Rain Dr, Land O Lakes, FL 34638Sold
- $361,9003 bd2 ba1.5k sqft10038 Gentle Rain Dr, Land O Lakes, FL 34638Sold
- $490,0006 bd3 ba3.3k sqft10010 Gentle Rain Dr, Land O Lakes, FL 34638Sold
- $485,0006 bd3 ba3k sqft10090 Gentle Rain Dr, Land O Lakes, FL 34638Sold
A local agent can set up tours, give advice and negotiate with sellers.
Similar homes
- $565,0005 bd3 ba2.9k sqft10196 AGAVE COURT, LAND O LAKES, FL 34638For Sale
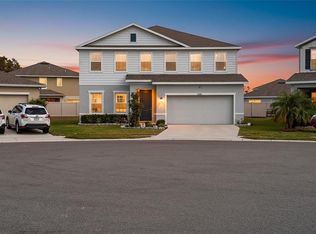
 MLS ID #TB8448746, Koki Arshad, COASTAL PROPERTIES GROUP INTERNATIONAL. Stellar MLS
 - $549,9904 bd3 ba2.6k sqft17441 VALLEYWOOD PARKWAY, LAND O LAKES, FL 34638New Construction
 Stellar MLS
 - $495,0003 bd3 ba2.3k sqft11040 BANYAN BREEZE BOULEVARD, LAND O LAKES, FL 34638For Sale
 MLS ID #W7886324, Melissa Merriott, WEICHERT REALTORS FL TROPICS. Stellar MLS
 - $539,9005 bd3 ba3.2k sqft17647 CORTES CREEK BOULEVARD, SPRING HILL, FL 34610For Sale
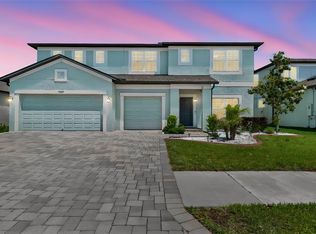 MLS ID #TB8501068, Vickie Mitchell, REALTY ONE GROUP ADVANTAGE. Stellar MLS
 - $510,0004 bd3 ba3.3k sqft6764 BROAD RIVER AVENUE, LAND O LAKES, FL 34638For SaleMLS ID #O6427522, Sanjeev Malik, EXP REALTY LLC. Stellar MLS
- $614,9904 bd4 ba3k sqft17527 VALLEYWOOD PARKWAY, LAND O LAKES, FL 34638New ConstructionStellar MLS
- $629,9904 bd4 ba3k sqft17546 VALLEYWOOD PARKWAY, LAND O LAKES, FL 34638New ConstructionStellar MLS
- $525,0004 bd3 ba2.5k sqft7629 BROAD RIVER AVENUE, LAND O LAKES, FL 34638For SaleMLS ID #TB8517740, Dee Strom, FLORIDA EXECUTIVE REALTY. Stellar MLS
- $639,0005 bd4 ba3.3k sqft7321 GULF CYPRESS AVENUE, LAND O LAKES, FL 34637For SaleMLS ID #TB8532370, Santosh Guduru, FUTURE HOME REALTY INC. Stellar MLS
- $549,0004 bd3 ba2.5k sqft21744 WAVERLY SHORES LANE, LAND O LAKES, FL 34637For SaleMLS ID #TB8521323, Paula Meyers, CHARLES RUTENBERG REALTY INC. Stellar MLS
- $509,9005 bd3 ba2.5k sqft6384 BURNING OPAL BEND, LAND O LAKES, FL 34638For SaleMLS ID #O6356724, Lauren Senf, COLDWELL BANKER REALTY. Stellar MLS
- $615,0005 bd3 ba3.3k sqft22166 WOODMEN HALL, LAND O LAKES, FL 34637For SaleMLS ID #TB8531663, Alexandra Muneton, AXEN REALTY, LLC. Stellar MLS
- $825,0004 bd4 ba3.1k sqft4374 TUNER BEND, LAND O LAKES, FL 34638For SaleMLS ID #TB8534184, Jimmy Flint-Smith, MCBRIDE KELLY & ASSOCIATES. Stellar MLS
- $704,9905 bd3 ba3.3k sqft17842 EVERLONG DRIVE, LAND O LAKES, FL 34638For SaleMLS ID #TB8525399, Holton Irwin, SMITH & ASSOCIATES REAL ESTATE. Stellar MLS
- $699,9005 bd3 ba3.3k sqft4124 CADENCE LOOP, LAND O LAKES, FL 34638For SaleMLS ID #W7883614, Selinda Moore, PA, EXP REALTY LLC. Stellar MLS
- $535,0003 bd3 ba2.2k sqft3834 MAPLE BAY LANE, LAND O LAKES, FL 34638For SaleMLS ID #TB8517076, Marissa Verbel, LPT REALTY, LLC. Stellar MLS
- $629,0005 bd4 ba3.1k sqft12000 NOUVEAU AVENUE, SPRING HILL, FL 34610For SaleMLS ID #TB8526198, Nicholas Raimo, FUTURE HOME REALTY INC. Stellar MLS
- $729,9005 bd3 ba3.3k sqft17674 EVERLONG DRIVE, LAND O LAKES, FL 34638For SaleMLS ID #TB8479118, Stacy Wolfson, EXP REALTY LLC. Stellar MLS
- $514,9005 bd3 ba2.4k sqft15990 TUSCANY HILLSIDE ROAD, ODESSA, FL 33556For SaleMLS ID #W7887789, Nicholas Vavoulis, RE/MAX MARKETING SPECIALISTS. Stellar MLS
- $438,9003 bd2 ba2.1k sqft8328 AUBURN RISE COURT, LAND O LAKES, FL 34638For SaleMLS ID #TB8470249, Andzelika Duraj, FUTURE HOME REALTY INC. Stellar MLS
