Virtually Staged. Renovated, Extensively updated and Tastefully upgraded with modern finishes. Move-in Ready. 4-Bedroom, 3-Bath POOL Home with BONUS ROOM is located in the highly desirable Wilderness Lake Preserve community. Situated on an oversized conservation lot with no rear neighbors for optimal privacy. A completely updated kitchen featuring a plethora of new shaker-style cabinetry, quartz countertops, and luxury vinyl plank flooring. All three bathrooms have been renovated with shaker cabinets, quartz countertops, updated mirrors, and new hardware and more. Additional improvements include new interior paint throughout, new stair treads and landings, new luxury vinyl plank flooring, and new carpet and padding in the owner's suite and secondary downstairs bedrooms. New roof 2020, rescreen pool enclosure 2022 and newer stove and dishwasher and exterior paint. The flexible floor plan features a split-bedroom layout with the owner's suite and two secondary bedrooms on the main level. Upstairs, you'll find a private fourth bedroom, full bathroom, and bonus room, making an ideal guest suite, home office, media room, or multi-generational living space. Outdoor backyard oasis includes screened enclosure encompassing generous sized sparkling pool with waterfall and extended lanai area not to mention picture perfect.. peaceful.. conservation views. Residents of Wilderness Lake Preserve enjoy access to resort-style amenities including multiple pools, fitness center, spa, nature center, theater, playgrounds, tennis courts, basketball courts, and community dock. Combining all the extensive updates, a versatile functional floor plan, and a premium home site this home is ready for its next owner.
For sale
$549,000
21744 WAVERLY SHORES LANE, LAND O LAKES, FL 34637
4beds
2,556sqft
:
Get pre-qualified$3,650/mo
Single Family Residence
Built in 2005
9,626 Square Feet Lot
$533,800 Zestimate®
$215/sqft
$21/mo HOA
What's special
New shaker-style cabinetryExtended lanai areaCompletely updated kitchenNew interior paint throughoutBonus roomQuartz countertopsVersatile functional floor plan
- 46 days |
- 1,484 |
- 123 |
Likely to sell faster than
Zillow last checked:
Listing updated:
Listed by:
Paula Meyers 813-967-1942,
CHARLES RUTENBERG REALTY INC 727-538-9200,
Kristin Gilley 813-817-1841,
CHARLES RUTENBERG REALTY INC
Source: Stellar MLS,MLS#: TB8521323 Originating MLS: Suncoast Tampa
Originating MLS: Suncoast Tampa
Facts & features
Interior
Bedrooms & bathrooms
- Bedrooms: 4
- Bathrooms: 3
- Full bathrooms: 3
Primary bedroom
- Features: Walk-In Closet(s)
- Level: First
Kitchen
- Level: First
Living room
- Level: First
Heating
- Central
Cooling
- Central Air
Appliances
- Included: Dishwasher, Disposal, Microwave, Range, Refrigerator
- Laundry: Laundry Closet
Features
- Ceiling Fan(s), Eating Space In Kitchen, Open Floorplan, Primary Bedroom Main Floor, Solid Surface Counters, Split Bedroom, Stone Counters, Walk-In Closet(s)
- Flooring: Carpet, Luxury Vinyl, Tile
- Doors: Sliding Doors
- Windows: Window Treatments
- Has fireplace: Yes
- Fireplace features: Living Room
Interior area
- Total structure area: 3,032
- Total interior livable area: 2,556 sqft
Video & virtual tour
Property
Parking
- Total spaces: 2
- Parking features: Garage - Attached
- Attached garage spaces: 2
Features
- Levels: Two
- Stories: 2
- Patio & porch: Screened
- Exterior features: Irrigation System
- Has private pool: Yes
- Pool features: In Ground
- Has view: Yes
- View description: Trees/Woods
Lot
- Size: 9,626 Square Feet
- Features: Conservation Area, Landscaped, Oversized Lot
- Residential vegetation: Mature Landscaping, Trees/Landscaped
Details
- Parcel number: 182536002.000P.00021.0
- Zoning: MPUD
- Special conditions: None
Construction
Type & style
- Home type: SingleFamily
- Architectural style: Contemporary
- Property subtype: Single Family Residence
Materials
- Block
- Foundation: Block, Slab
- Roof: Shingle
Condition
- New construction: No
- Year built: 2005
Utilities & green energy
- Sewer: Public Sewer
- Water: Public
- Utilities for property: Electricity Available
Community & HOA
Community
- Features: Dock, Clubhouse, Deed Restrictions, Dog Park, Park, Playground, Pool
- Pet fee: $0 monthly
- Subdivision: WILDERNESS LAKE PRESERVE PH 02
HOA
- Has HOA: Yes
- Amenities included: Basketball Court, Fitness Center, Park, Playground, Pool, Recreation Facilities, Tennis Court(s)
- HOA fee: $21 monthly
- HOA name: Greenacre Properties
- HOA phone: 813-936-4114
Location
- Region: Land O Lakes
Financial & listing details
- Price per square foot: $215/sqft
- Tax assessed value: $414,751
- Annual tax amount: $6,499
- Date on market: 6/25/2026
- Cumulative days on market: 46 days
- Listing terms: Cash,Conventional,FHA,VA Loan
- Ownership: Fee Simple
- Total actual rent: 0
- Electric utility on property: Yes
- Road surface type: Paved
Estimated market value
$533,800
$507,000 - $560,000
$3,152/mo
Price history
| Date | Event | Price |
|---|---|---|
| 6/25/2026 | Listed for sale | $549,000+14.6%$215/sqft |
Source:  Stellar MLS #TB8521323 Report a problem Stellar MLS #TB8521323 Report a problem | ||
| 12/21/2025 | Listing removed | $479,000$187/sqft |
Source: Stellar MLS #TB8369302 Report a problem | ||
| 12/2/2025 | Price change | $479,000-2%$187/sqft |
Source: Stellar MLS #TB8369302 Report a problem | ||
| 11/3/2025 | Price change | $489,000-1%$191/sqft |
Source: Stellar MLS #TB8369302 Report a problem | ||
| 8/20/2025 | Price change | $494,000-1%$193/sqft |
Source: Stellar MLS #TB8369302 Report a problem | ||
| 7/26/2025 | Price change | $499,000-1.2%$195/sqft |
Source: Stellar MLS #TB8369302 Report a problem | ||
| 7/15/2025 | Price change | $505,000-1%$198/sqft |
Source: Stellar MLS #TB8369302 Report a problem | ||
| 6/5/2025 | Price change | $510,000-1%$200/sqft |
Source: Stellar MLS #TB8369302 Report a problem | ||
| 4/8/2025 | Listed for sale | $515,000+191%$201/sqft |
Source: Stellar MLS #TB8369302 Report a problem | ||
| 9/23/2009 | Sold | $177,000+1.5%$69/sqft |
Source: Public Record Report a problem | ||
| 8/16/2009 | Listed for sale | $174,450-41.1%$68/sqft |
Source: Re/Max 1st Class #7423938 Report a problem | ||
| 7/19/2005 | Sold | $296,089$116/sqft |
Source: Public Record Report a problem | ||
Public tax history
| Year | Property taxes | Tax assessment |
|---|---|---|
| 2024 | $6,290 +3.6% | $249,950 |
| 2023 | $6,069 +8.7% | $249,950 +3% |
| 2022 | $5,584 +2.6% | $242,670 +6.1% |
| 2021 | $5,442 +1.9% | $228,750 +1.4% |
| 2020 | $5,340 +1% | $225,600 +2.3% |
| 2019 | $5,286 | $220,530 +1.9% |
| 2018 | $5,286 +3% | $216,422 |
| 2017 | $5,133 +0.3% | $216,422 +4.2% |
| 2016 | $5,120 -7.8% | $207,611 +5.2% |
| 2015 | $5,554 +7.2% | $197,433 +11.1% |
| 2014 | $5,181 | $177,711 +12.5% |
| 2013 | -- | $157,910 -0.8% |
| 2012 | -- | $159,203 -9.9% |
| 2011 | -- | $176,625 -2.4% |
| 2010 | -- | $181,020 -22.4% |
| 2009 | -- | $233,423 -16.1% |
| 2008 | -- | $278,344 -8.6% |
| 2007 | -- | $304,442 +18.6% |
| 2006 | -- | $256,628 +12.8% |
| 2005 | -- | $227,446 +4091.8% |
| 2004 | -- | $5,426 |
Find assessor info on the county website
Monthly payment
Est. payment
Payment breakdown
Explore the cost of this home by adjusting the details. Changes won't be saved.Climate risks
Neighborhood: Wilderness Lake Preserve
Nearby schools
GreatSchools rating
- 6/10Connerton Elementary SchoolGrades: PK-5Distance: 2.3 mi
- 6/10Pine View Middle SchoolGrades: 6-8Distance: 2.5 mi
- 6/10Land O' Lakes High SchoolGrades: 9-12Distance: 1.5 mi
- $392,1004 bd2 ba2.3k sqft21750 Waverly Shores Ln, Land O Lakes, FL 34637Off Market

- $360,0004 bd3 ba2.4k sqft7031 Moss Ledge Run, Land O Lakes, FL 34637Sold

- $379,0003 bd2 ba2.3k sqft21754 Waverly Shores Ln, Land O Lakes, FL 34637Off Market

- $397,1004 bd2 ba2.3k sqft7035 Moss Ledge Run, Land O Lakes, FL 34637Off Market
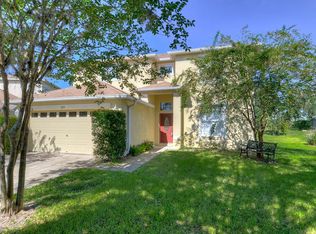
- $459,5004 bd3 ba2.6k sqft7036 Moss Ledge Run, Land O Lakes, FL 34637Off Market
- $369,000-- bd2 ba1.8k sqft21800 Waverly Shores Ln, Land O Lakes, FL 34637Off Market
- $388,4003 bd2 ba1.8k sqft7039 Moss Ledge Run, Land O Lakes, FL 34637Off Market
- $349,8003 bd2 ba1.8k sqft7043 Moss Ledge Run, Land O Lakes, FL 34637Off Market
A local agent can set up tours, give advice and negotiate with sellers.
A local lender can help you make sure your offer is ready when you are.
Similar homes
- $639,0005 bd4 ba3.3k sqft7321 GULF CYPRESS AVENUE, LAND O LAKES, FL 34637For Sale

 MLS ID #TB8532370, Santosh Guduru, FUTURE HOME REALTY INC. Stellar MLS
 - $589,9004 bd3 ba2.5k sqft5849 RIVA RIDGE DRIVE, WESLEY CHAPEL, FL 33544For Sale
 MLS ID #TB8536461, Emily Colamarino, CIRCUITOUS REALTY. Stellar MLS
 - $449,9003 bd2 ba1.7k sqft7832 BLUE SPRING DRIVE, LAND O LAKES, FL 34637For Sale
 MLS ID #TB8523972, Shirley Elmore, RE/MAX REALTEC GROUP INC. Stellar MLS
 - $499,9004 bd3 ba2.6k sqft19714 LONESOME PINE DRIVE, LAND O LAKES, FL 34638For Sale
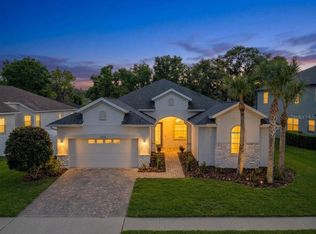 MLS ID #TB8471097, Ruth Primeau, P.A, CHARLES RUTENBERG REALTY INC. Stellar MLS
 - $675,0004 bd4 ba3.2k sqft9323 BELLA VITA CIRCLE, LAND O LAKES, FL 34637For SaleMLS ID #TB8518732, Susan Najar, CHARLES RUTENBERG REALTY INC. Stellar MLS
- $535,0003 bd3 ba2.2k sqft3834 MAPLE BAY LANE, LAND O LAKES, FL 34638For SaleMLS ID #TB8517076, Marissa Verbel, LPT REALTY, LLC. Stellar MLS
- $479,0005 bd2 ba2.4k sqft4422 HAVELOCKE DRIVE, LAND O LAKES, FL 34638For SaleMLS ID #TB8528701, Brandon Anderson, FUTURE HOME REALTY INC. Stellar MLS
- $795,0004 bd3 ba3.1k sqft20454 LACE CASCADE RD, LAND O LAKES, FL 34637For SaleMLS ID #TB8526974, Bradley Allan, KELLER WILLIAMS ST PETE REALTY. Stellar MLS
- $479,0003 bd3 ba2.3k sqft25147 GEDDY DRIVE, LAND O LAKES, FL 34639For SaleMLS ID #TB8510560, Tom Latto III, PA, CHARLES RUTENBERG REALTY INC. Stellar MLS
- $499,0004 bd3 ba2.2k sqft16507 CRANWOOD PLACE, TAMPA, FL 33618For SaleMLS ID #TB8536118, Morgan Watts, KELLER WILLIAMS TAMPA CENTRAL. Stellar MLS
- $549,9004 bd3 ba1.7k sqft31848 HEDGEROW DRIVE, WESLEY CHAPEL, FL 33543For SaleMLS ID #TB8518838, Dailin Rodriguez Culley, AVENUE HOMES LLC. Stellar MLS
- $565,0005 bd3 ba2.9k sqft10196 AGAVE COURT, LAND O LAKES, FL 34638For SaleMLS ID #TB8448746, Koki Arshad, COASTAL PROPERTIES GROUP INTERNATIONAL. Stellar MLS
- $560,0005 bd3 ba2.9k sqft26943 CORAL SPRINGS DRIVE, WESLEY CHAPEL, FL 33544For SaleMLS ID #TB8519318, Whitney Lohr, BHHS FLORIDA PROPERTIES GROUP. Stellar MLS
- $438,9003 bd2 ba2.1k sqft8328 AUBURN RISE COURT, LAND O LAKES, FL 34638For SaleMLS ID #TB8470249, Andzelika Duraj, FUTURE HOME REALTY INC. Stellar MLS
- $469,9003 bd2 ba2k sqft21865 OCEAN PINES DRIVE, LAND O LAKES, FL 34639For SaleMLS ID #TB8496176, Jennifer Dobbs, MIHARA & ASSOCIATES INC.. Stellar MLS
- $548,0003 bd2 ba2.3k sqft19218 SEA MIST LANE, LUTZ, FL 33558For SaleMLS ID #TB8518906, Karen Joyal, ADVANTAGE REALTY SERVICES, INC. Stellar MLS
- $560,0004 bd4 ba2.8k sqft32430 BANNACK LANE, WESLEY CHAPEL, FL 33543For SaleMLS ID #TB8494101, Carrie Frederickson, BHHS FLORIDA PROPERTIES GROUP. Stellar MLS
- $539,9005 bd3 ba3.1k sqft1297 BERING ROAD, WESLEY CHAPEL, FL 33543For SaleMLS ID #TB8530335, Maria Hoffman, KELLER WILLIAMS RLTY NEW TAMPA. Stellar MLS
- $530,0004 bd2 ba1.8k sqft19519 MORDEN BLUSH DRIVE, LUTZ, FL 33558For SaleMLS ID #TB8453744, Trish McCullough-Johnson, COLDWELL BANKER REALTY. Stellar MLS
- $445,0004 bd3 ba2.4k sqft4545 DEBBIE LANE, LUTZ, FL 33559For SaleMLS ID #TB8517394, Phil Schaeffer, III, EZ CHOICE REALTY. Stellar MLS
