Welcome to this stunning 5-bedroom, 3-bath pool home with a bonus room in the highly sought-after Northwood community of Wesley Chapel, FL 33544! Offering nearly 2,933 sq ft of bright, open living space, this home sits on a coveted pond lot with no rear neighbors — delivering serene water views and true Florida living from your newly resurfaced private pool. The spacious split-bedroom floor plan features tile and carpet flooring throughout, soaring ceilings, and a light-filled layout designed for both everyday living and entertaining. The updated kitchen boasts granite countertops and stainless steel appliances, while the primary suite impresses with dual vanities, granite countertops, a garden tub, and a separate walk-in shower. The versatile bonus room is perfect as a home office, media room, playroom, or 6th bedroom. Step outside to your private backyard retreat featuring a newly resurfaced screened pool, updated patio, and new fence, all overlooking a peaceful pond with no rear neighbors. The 2-car garage, brand new AC, and move-in ready condition make this home a rare find in today's market. Location is everything — and this home delivers. Centrally located with quick access to both I-75 and I-275, your commute to downtown Tampa, Tampa International Airport, and the entire Tampa Bay area has never been easier. Just minutes from Wiregrass Ranch Mall, Tampa Premium Outlets, The Grove at Wesley Chapel, Advent Health Wesley Chapel, BayCare Hospital, and an endless selection of restaurants, shops, and entertainment. Zoned for top-rated Pasco County schools including Dr. John Long Middle School and Wiregrass Ranch High School. Community amenities include a resort-style pool, tennis courts, park, and playground. Schedule your private showing today!
For sale
$560,000
26943 CORAL SPRINGS DRIVE, WESLEY CHAPEL, FL 33544
5beds
2,933sqft
Single Family Residence
Built in 2003
7,531 Square Feet Lot
$-- Zestimate®
$191/sqft
$13/mo HOA
What's special
Newly resurfaced private poolBonus roomSoaring ceilingsSerene water viewsSpacious split-bedroom floor plan
- 57 days |
- 1,130 |
- 96 |
Likely to sell faster than
Zillow last checked:
Listing updated:
Listed by:
Whitney Lohr 813-394-0759,
BHHS FLORIDA PROPERTIES GROUP 813-907-8200
Source: Stellar MLS,MLS#: TB8519318 Originating MLS: Suncoast Tampa
Originating MLS: Suncoast Tampa
Facts & features
Interior
Bedrooms & bathrooms
- Bedrooms: 5
- Bathrooms: 3
- Full bathrooms: 3
Rooms
- Room types: Bonus Room
Primary bedroom
- Features: Walk-In Closet(s)
- Level: Second
- Area: 361 Square Feet
- Dimensions: 19x19
Bedroom 2
- Features: Built-in Closet
- Level: Second
- Area: 143 Square Feet
- Dimensions: 13x11
Bedroom 3
- Features: Built-in Closet
- Level: Second
- Area: 156 Square Feet
- Dimensions: 13x12
Bedroom 4
- Features: Built-in Closet
- Level: First
- Area: 156 Square Feet
- Dimensions: 13x12
Bedroom 5
- Features: Built-in Closet
- Level: First
- Area: 276 Square Feet
- Dimensions: 12x23
Bonus room
- Features: Built-in Closet
- Level: Second
- Area: 168 Square Feet
- Dimensions: 12x14
Dining room
- Level: First
- Area: 143 Square Feet
- Dimensions: 13x11
Family room
- Level: First
- Area: 352 Square Feet
- Dimensions: 22x16
Kitchen
- Level: First
- Area: 210 Square Feet
- Dimensions: 15x14
Living room
- Level: First
- Area: 143 Square Feet
- Dimensions: 13x11
Heating
- Central
Cooling
- Central Air
Appliances
- Included: Dishwasher, Disposal, Microwave, Range, Refrigerator, Water Softener
- Laundry: Laundry Room
Features
- Ceiling Fan(s), Eating Space In Kitchen, High Ceilings, Kitchen/Family Room Combo, Living Room/Dining Room Combo, PrimaryBedroom Upstairs, Stone Counters, Walk-In Closet(s)
- Flooring: Carpet, Ceramic Tile, Laminate, Hardwood
- Doors: Sliding Doors
- Has fireplace: No
Interior area
- Total structure area: 3,401
- Total interior livable area: 2,933 sqft
Video & virtual tour
Property
Parking
- Total spaces: 2
- Parking features: Driveway, Garage Door Opener
- Attached garage spaces: 2
- Has uncovered spaces: Yes
Features
- Levels: Two
- Stories: 2
- Patio & porch: Patio, Rear Porch, Screened
- Exterior features: Irrigation System, Private Mailbox, Sidewalk
- Has private pool: Yes
- Pool features: Gunite, In Ground, Screen Enclosure
- Fencing: Vinyl
- Has view: Yes
- View description: Trees/Woods, Water, Pond
- Has water view: Yes
- Water view: Water,Pond
- Waterfront features: Pond
Lot
- Size: 7,531 Square Feet
- Features: Landscaped, Sidewalk
- Residential vegetation: Mature Landscaping
Details
- Parcel number: 192635002.000H.00036.0
- Zoning: MPUD
- Special conditions: None
Construction
Type & style
- Home type: SingleFamily
- Architectural style: Contemporary
- Property subtype: Single Family Residence
Materials
- Block, Stucco, Wood Frame
- Foundation: Slab
- Roof: Shingle
Condition
- New construction: No
- Year built: 2003
Utilities & green energy
- Sewer: Public Sewer
- Water: Public
- Utilities for property: BB/HS Internet Available, Cable Available, Electricity Connected, Phone Available, Public, Sewer Connected, Water Connected
Community & HOA
Community
- Features: Association Recreation - Owned, Deed Restrictions, Playground, Pool, Sidewalks, Tennis Court(s)
- Pet fee: $0 monthly
- Subdivision: NORTHWOOD
HOA
- Has HOA: Yes
- Services included: Community Pool, Recreational Facilities
- HOA fee: $13 monthly
- HOA name: Green Acres Property Management/Cindy Riner
- HOA phone: 813-600-1100
Location
- Region: Zephyrhills
Financial & listing details
- Price per square foot: $191/sqft
- Tax assessed value: $510,427
- Annual tax amount: $10,144
- Date on market: 6/25/2026
- Cumulative days on market: 58 days
- Listing terms: Cash,Conventional,FHA,VA Loan
- Ownership: Fee Simple
- Total actual rent: 0
- Electric utility on property: Yes
- Road surface type: Asphalt
Estimated market value
Not available
Estimated sales range
Not available
Not available
Price history
| Date | Event | Price |
|---|---|---|
| 6/25/2026 | Listed for sale | $560,000+0.9%$191/sqft |
Source:  Stellar MLS #TB8519318 Report a problem Stellar MLS #TB8519318 Report a problem | ||
| 1/3/2025 | Sold | $555,000-1.6%$189/sqft |
Source: Stellar MLS #TB8318811 Report a problem | ||
| 12/5/2024 | Pending sale | $564,000$192/sqft |
Source: Stellar MLS #TB8318811 Report a problem | ||
| 11/8/2024 | Listed for sale | $564,000+9.5%$192/sqft |
Source: Stellar MLS #TB8318811 Report a problem | ||
| 3/1/2024 | Sold | $515,000-1.9%$176/sqft |
Source: Stellar MLS #T3429573 Report a problem | ||
| 1/29/2024 | Pending sale | $525,000$179/sqft |
Source: Stellar MLS #T3429573 Report a problem | ||
| 1/25/2024 | Price change | $525,000-1.9%$179/sqft |
Source: Stellar MLS #T3429573 Report a problem | ||
| 1/9/2024 | Listed for sale | $535,000$182/sqft |
Source: Stellar MLS #T3429573 Report a problem | ||
| 10/31/2023 | Pending sale | $535,000$182/sqft |
Source: Stellar MLS #T3429573 Report a problem | ||
| 10/19/2023 | Price change | $535,000-0.6%$182/sqft |
Source: Stellar MLS #T3429573 Report a problem | ||
| 10/5/2023 | Price change | $538,000-0.4%$183/sqft |
Source: Stellar MLS #T3429573 Report a problem | ||
| 9/21/2023 | Price change | $540,000-1.6%$184/sqft |
Source: Stellar MLS #T3429573 Report a problem | ||
| 9/7/2023 | Price change | $549,000-0.2%$187/sqft |
Source: Stellar MLS #T3429573 Report a problem | ||
| 8/17/2023 | Price change | $550,000-1.1%$188/sqft |
Source: Stellar MLS #T3429573 Report a problem | ||
| 8/3/2023 | Price change | $556,000-0.2%$190/sqft |
Source: Stellar MLS #T3429573 Report a problem | ||
| 7/24/2023 | Listed for sale | $557,000$190/sqft |
Source: Stellar MLS #T3429573 Report a problem | ||
| 7/13/2023 | Pending sale | $557,000$190/sqft |
Source: Stellar MLS #T3429573 Report a problem | ||
| 6/29/2023 | Listed for sale | $557,000$190/sqft |
Source: Stellar MLS #T3429573 Report a problem | ||
| 6/2/2023 | Pending sale | $557,000$190/sqft |
Source: Stellar MLS #T3429573 Report a problem | ||
| 5/25/2023 | Price change | $557,000-1.2%$190/sqft |
Source: Stellar MLS #T3429573 Report a problem | ||
| 4/20/2023 | Price change | $564,000-1.6%$192/sqft |
Source: Stellar MLS #T3429573 Report a problem | ||
| 4/6/2023 | Price change | $573,000-1.2%$195/sqft |
Source: Stellar MLS #T3429573 Report a problem | ||
| 2/18/2023 | Listed for sale | $580,000+21.4%$198/sqft |
Source: Stellar MLS #T3429573 Report a problem | ||
| 1/25/2023 | Sold | $477,600+82.6%$163/sqft |
Source: Public Record Report a problem | ||
| 11/18/2016 | Sold | $261,500-1.7%$89/sqft |
Source: Stellar MLS #T2833067 Report a problem | ||
| 9/8/2016 | Pending sale | $265,900$91/sqft |
Source: JOHNNY N. REDONDO & ASSOC.LLC. #T2833067 Report a problem | ||
| 8/2/2016 | Listed for sale | $265,900+0.3%$91/sqft |
Source: JOHNNY N. REDONDO & ASSOC.LLC. #T2833067 Report a problem | ||
| 8/14/2014 | Listing removed | $2,000$1/sqft |
Source: JOHNNY N. REDONDO & ASSOC.LLC. (773872) #T2708335 Report a problem | ||
| 10/5/2004 | Sold | $265,000+22.5%$90/sqft |
Source: Public Record Report a problem | ||
| 4/28/2003 | Sold | $216,300$74/sqft |
Source: Public Record Report a problem | ||
Public tax history
| Year | Property taxes | Tax assessment |
|---|---|---|
| 2025 | $10,144 -1.1% | $510,427 -1.7% |
| 2024 | $10,255 +92% | $519,487 -0.6% |
| 2023 | $5,341 +10.7% | $522,595 +92.6% |
| 2022 | $4,825 +3.6% | $271,310 +6.1% |
| 2021 | $4,656 +1.2% | $255,740 +1.4% |
| 2020 | $4,599 +1.3% | $252,210 +2.3% |
| 2019 | $4,540 | $246,540 +1.9% |
| 2018 | $4,540 +1.4% | $241,946 -0.3% |
| 2017 | $4,475 -1.8% | $242,682 +3.1% |
| 2016 | $4,555 -15.1% | $235,344 +3.8% |
| 2015 | $5,368 +10.5% | $226,741 +3.4% |
| 2014 | $4,857 | $219,260 +35.8% |
| 2013 | -- | $161,467 +0% |
| 2012 | -- | $161,466 -11.7% |
| 2011 | -- | $182,890 +0.5% |
| 2010 | -- | $181,937 -13.9% |
| 2009 | -- | $211,367 -26.4% |
| 2008 | -- | $286,991 -8.9% |
| 2007 | -- | $315,117 +6.2% |
| 2006 | -- | $296,664 +41% |
| 2005 | -- | $210,375 +9.4% |
| 2004 | -- | $192,224 +539.8% |
| 2003 | -- | $30,043 +6.4% |
| 2002 | -- | $28,223 |
Find assessor info on the county website
Monthly payment
Est. payment
Payment breakdown
Explore the cost of this home by adjusting the details. Changes won't be saved.Climate risks
Neighborhood: Northwood
Nearby schools
GreatSchools rating
- 8/10Denham Oaks Elementary SchoolGrades: PK-5Distance: 2.4 mi
- 9/10Dr. John Long Middle SchoolGrades: 6-8Distance: 3.4 mi
- 6/10Wiregrass Ranch High SchoolGrades: 9-12Distance: 2.9 mi
Schools provided by the listing agent
- Elementary: Denham Oaks Elementary-PO
- Middle: John Long Middle-PO
- High: Wiregrass Ranch High-PO
Source: Stellar MLS. This data may not be complete. We recommend contacting the local school district to confirm school assignments for this home.
- $485,1005 bd3 ba2.9k sqft26949 Coral Springs Dr, Zephyrhills, FL 33544Off Market

- $645,0005 bd3 ba3.3k sqft26937 Coral Springs Dr, Zephyrhills, FL 33544Sold
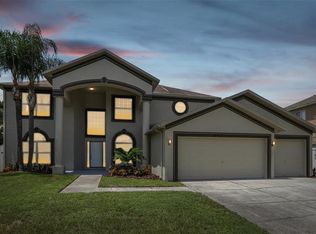
- $552,5006 bd3 ba3k sqft26953 Coral Springs Dr, Wesley Chapel, FL 33544Sold

- $561,8004 bd3 ba2.8k sqft26933 Coral Springs Dr, Zephyrhills, FL 33544Off Market
- $492,000-- bd2 ba3.2k sqft26940 Coral Springs Dr, Zephyrhills, FL 33544Off Market
- $568,800-- bd3 ba3.7k sqft26938 Coral Springs Dr, Wesley Chapel, FL 33544Off Market
- $551,900-- bd3 ba3k sqft27000 Coral Springs Dr, Wesley Chapel, FL 33544Off Market
- $582,1006 bd3 ba3k sqft27007 Coral Springs Dr, Wesley Chapel, FL 33544Off Market
A local agent can set up tours, give advice and negotiate with sellers.
A local lender can help you make sure your offer is ready when you are.
Similar homes
- $589,9004 bd3 ba2.5k sqft5849 RIVA RIDGE DRIVE, WESLEY CHAPEL, FL 33544For Sale

 MLS ID #TB8536461, Emily Colamarino, CIRCUITOUS REALTY. Stellar MLS
 - $600,0004 bd4 ba2.7k sqft5046 SILVER CHARM TERRACE, WESLEY CHAPEL, FL 33544For Sale
 MLS ID #TB8539150, Kerry Morneau, MORNEAU PROPERTY GROUP. Stellar MLS
 - $675,0005 bd3 ba2.8k sqft27015 FIREBUSH DRIVE, WESLEY CHAPEL, FL 33544For Sale
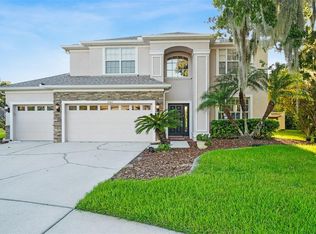 MLS ID #W7887950, Doreen Lewis, EXP REALTY LLC. Stellar MLS
 - $575,0005 bd3 ba3.4k sqft29719 CEDAR WAXWING DRIVE, WESLEY CHAPEL, FL 33545For Sale
 MLS ID #TB8538010, Edward Gibbs, REALTY ONE GROUP ADVANTAGE. Stellar MLS
 - $550,0004 bd4 ba3k sqft19128 MEADOW PINE DRIVE, TAMPA, FL 33647For SaleMLS ID #TB8516624, Shelly Valdez, CENTURY 21 LINK REALTY, INC.. Stellar MLS
- $625,0004 bd3 ba2.5k sqft18321 CITATION STREET, LUTZ, FL 33549For SaleMLS ID #TB8540672, Jennifer Dobbs, MIHARA & ASSOCIATES INC.. Stellar MLS
- $519,0005 bd3 ba3.1k sqft25724 FRITH STREET, LAND O LAKES, FL 34639For SaleMLS ID #W7888335, Annie O Ostipwko, CHARLES RUTENBERG REALTY INC. Stellar MLS
- $550,0004 bd3 ba2.7k sqft10243 SHADOW BRANCH DRIVE, TAMPA, FL 33647For SaleMLS ID #TB8505934, Tricia Argabrite, EXP REALTY LLC. Stellar MLS
- $650,0004 bd3 ba3k sqft20338 CHESTNUT GROVE DRIVE, TAMPA, FL 33647For SaleMLS ID #TB8530047, Nancy Collado Suarez, GULF SHORES REALTY ERA POWERED LLC. Stellar MLS
- $525,0005 bd3 ba3.4k sqft6932 GRAY CATBIRD LOOP, WESLEY CHAPEL, FL 33545For SaleMLS ID #TB8509336, Johanna Navarro, KING & ASSOCIATES REAL ESTATE LLC. Stellar MLS
- $589,9995 bd4 ba3.2k sqft5903 CAPE LOOP, LAND O LAKES, FL 34639For SaleMLS ID #TB8533391, Gordon Klaiber, REDFIN CORPORATION. Stellar MLS
- $574,9005 bd4 ba3.8k sqft19343 PADDOCK VIEW DRIVE, TAMPA, FL 33647For SaleMLS ID #TB8531396, Zoltan Varszegi, CHARLES RUTENBERG REALTY INC. Stellar MLS
- $499,0003 bd2 ba2.1k sqft30923 IVERSON DRIVE, WESLEY CHAPEL, FL 33543For SaleMLS ID #TB8531620, Keegan Siegfried, LPT REALTY, LLC. Stellar MLS
- $515,0004 bd3 ba2.8k sqft316 HARTS OAK PLACE, SEFFNER, FL 33584For SaleMLS ID #TB8538824, Keithroy Demming, PEOPLE'S CHOICE REALTY SVC LLC. Stellar MLS
- $578,5004 bd3 ba2.8k sqft18127 HERON WALK DRIVE, TAMPA, FL 33647For SaleMLS ID #TB8516287, Melissa Hileman, CENTURY 21 BILL NYE REALTY. Stellar MLS
- $499,9004 bd4 ba2.5k sqft5652 FISHER GLEN LOOP, WESLEY CHAPEL, FL 33545For SaleMLS ID #TB8523230, Nancy Cross, EXP REALTY LLC. Stellar MLS
- $419,0003 bd3 ba2.2k sqft5401 LOOKOUT PASS, WESLEY CHAPEL, FL 33544For SaleMLS ID #TB8507880, Maureen Wrage, BONOMO REALTY LLC. Stellar MLS
- $470,0005 bd3 ba2.2k sqft24927 PORTOFINO DRIVE, LUTZ, FL 33559For SaleMLS ID #TB8492998, Yolanda Hodges, DALTON WADE INC. Stellar MLS
- $515,0003 bd2 ba1.7k sqft22861 STERLING MANOR LOOP, LUTZ, FL 33549For SaleMLS ID #TB8536464, Tammy Mack, THE RAND WILSON GROUP. Stellar MLS
- $440,0004 bd2 ba2k sqft29454 CROSSLAND DRIVE, WESLEY CHAPEL, FL 33543For SaleMLS ID #TB8483222, Tyan Long, LLC, COLDWELL BANKER REALTY. Stellar MLS
