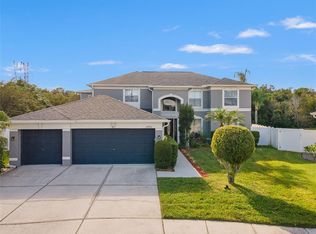
One or more photo(s) has been virtually staged. Welcome to your luxurious oasis in the prestigious Northwood community. This stunning 5-bedroom, 3-bathroom home, complete with a loft and an oversized 3-car garage, is perfectly situated on a serene conservation lot with breathtaking pond views. From the moment you arrive, you'll be captivated by the meticulously manicured landscaping and impressive curb appeal, offering a glimpse of the refined elegance within. Step inside to a beautifully renovated interior, where luxury vinyl flooring, plush new carpeting, and fresh interior and exterior paint create an ambiance of sophistication and style. Upon entering, you'll find a welcoming living room and formal dining room, perfect for hosting elegant gatherings. The gourmet eat-in kitchen is a chef's dream, showcasing custom cabinetry, gleaming granite countertops, top-of-the-line stainless steel appliances, and a spacious breakfast bar. The kitchen seamlessly connects to the dining and family rooms, creating an ideal space for entertaining. The family room is adorned with an electric fireplace and large sliding glass doors that flood the space with natural light and offer serene views of the pool and conservation area. There is a bedroom and a full bath on the first floor, providing a perfect space for guests. The primary suite is a private retreat located on the second floor, featuring an ensuite bath with dual sinks, a large walk-in shower, and an expansive walk-in closet. Upstairs, you'll also find a spacious loft and three generously sized secondary bedrooms, conveniently located near the third bathroom. The expansive patio and pool area invite you to relax and entertain in style, with breathtaking views of the conservation area and pond. The large laundry room adjacent to the kitchen enhances the home's functionality. SELLER WILL REPLACE THE ROOF BEFORE CLOSING. This home is in close proximity to an abundance of entertainment, restaurants, schools, and hospitals. It is approximately a 5-minute drive to Wiregrass Ranch Mall, Tampa Premium Outlets, and Interstate 75 for an easy commute anywhere.
Sold for $645,000
$645,000
26937 CORAL SPRINGS DRIVE, WESLEY CHAPEL, FL 33544
5beds
3,321sqft
Single Family Residence
Built in 2002
8,733 Square Feet Lot
$663,500 Zestimate®
$194/sqft
$3,885 Estimated rent
Home value
$663,500
$630,000 - $697,000
$3,885/mo
Zestimate® history
Owner options
List your home for rent
$3,885/mo
Rent Zestimate®
Find your next renter with Zillow Rental Manager. Plus, with online applications, you can quickly screen prospective tenants – for free.
$3,885/mo
Rent Zestimate®
Refinance and save
$4,414/mo
Est. payment
Refinancing to a lower rate could help reduce your monthly payments and save thousands over the life of the loan.
$4,414/mo
Est. payment
Explore your selling options
Work with a Zillow partner agent
Leverage their expertise and Zillow's premium Showcase listings to get your home seen by more buyers.
Get startedList with your own agent
Get your home in front of millions of buyers by listing it on Zillow.
Learn how to do itSell it yourself
Take full control of how buyers see your home on Zillow by listing For Sale by Owner (FSBO).
List your homeWhat's special
Zillow last checked:
Listing updated:
Listed by:
Tiia Cartwright 813-333-6698,
CARTWRIGHT REALTY 813-333-6698
Bought with:
Yanira Perez, 3396162
LA ROSA REALTY THE ELITE LLC
Source: Stellar MLS,MLS#: T3545112 Originating MLS: Pinellas Suncoast
Originating MLS: Pinellas Suncoast
Facts & features
Interior
Bedrooms & bathrooms
- Bedrooms: 5
- Bathrooms: 3
- Full bathrooms: 3
Rooms
- Room types: Family Room, Dining Room, Loft
Primary bedroom
- Features: Ceiling Fan(s), Walk-In Closet(s)
- Level: Second
- Dimensions: 16x21
Bedroom 2
- Features: Ceiling Fan(s), Built-in Closet
- Level: First
- Dimensions: 12x13
Bedroom 3
- Features: Ceiling Fan(s), Built-in Closet
- Level: Second
- Dimensions: 12x15
Bedroom 4
- Features: Claw Foot Tub, Built-in Closet
- Level: Second
- Dimensions: 12x16
Bedroom 5
- Features: Ceiling Fan(s), Built-in Closet
- Level: Second
- Dimensions: 11x14
Dinette
- Level: First
- Dimensions: 10x11
Dining room
- Level: First
- Dimensions: 11x13
Family room
- Features: Ceiling Fan(s)
- Level: First
- Dimensions: 14x21
Kitchen
- Level: First
- Dimensions: 14x15
Living room
- Level: First
- Dimensions: 15x15
Loft
- Level: Second
- Dimensions: 15x16
Heating
- Central
Cooling
- Central Air
Appliances
- Included: Dishwasher, Disposal, Microwave, Range, Refrigerator
- Laundry: Inside, Laundry Room
Features
- Ceiling Fan(s), Eating Space In Kitchen, High Ceilings, Kitchen/Family Room Combo, PrimaryBedroom Upstairs, Thermostat, Walk-In Closet(s)
- Flooring: Carpet, Luxury Vinyl
- Doors: Sliding Doors
- Has fireplace: Yes
- Fireplace features: Electric
Interior area
- Total structure area: 5,029
- Total interior livable area: 3,321 sqft
Property
Parking
- Total spaces: 3
- Parking features: Driveway
- Attached garage spaces: 3
- Has uncovered spaces: Yes
Features
- Levels: Two
- Stories: 2
- Patio & porch: Covered, Front Porch, Rear Porch, Screened
- Exterior features: Lighting, Sidewalk
- Has private pool: Yes
- Pool features: Gunite, In Ground
- Has spa: Yes
- Spa features: In Ground
- Has view: Yes
- View description: Trees/Woods, Water, Pond
- Has water view: Yes
- Water view: Water,Pond
- Waterfront features: Pond
Lot
- Size: 8,733 Square Feet
- Features: Conservation Area, In County, Landscaped, Sidewalk
- Residential vegetation: Trees/Landscaped
Details
- Parcel number: 352619002000H000350
- Zoning: MPUD
- Special conditions: None
Construction
Type & style
- Home type: SingleFamily
- Property subtype: Single Family Residence
Materials
- Block, Stucco
- Foundation: Slab
- Roof: Shingle
Condition
- Fixer
- New construction: No
- Year built: 2002
Utilities & green energy
- Sewer: Public Sewer
- Water: Public
- Utilities for property: Electricity Connected
Community & HOA
Community
- Features: Association Recreation - Owned, Deed Restrictions, Park, Playground, Pool
- Pet fee: $0 monthly
- Subdivision: NORTHWOOD
HOA
- Has HOA: Yes
- Services included: Community Pool, Recreational Facilities
- HOA fee: $13 monthly
- HOA name: Northwood
- HOA phone: 813-936-4139
Location
- Region: Zephyrhills
Financial & listing details
- Price per square foot: $194/sqft
- Tax assessed value: $604,272
- Annual tax amount: $8,514
- Date on market: 8/2/2024
- Cumulative days on market: 38 days
- Listing terms: Cash,Conventional,VA Loan
- Ownership: Fee Simple
- Total actual rent: 0
- Electric utility on property: Yes
- Road surface type: Paved, Asphalt
Price history
| Date | Event | Price |
|---|---|---|
| 9/24/2024 | Sold | $645,000-2.1%$194/sqft |
Source:  Stellar MLS #T3545112 Report a problem Stellar MLS #T3545112 Report a problem | ||
| 9/10/2024 | Pending sale | $659,000$198/sqft |
Source: Stellar MLS #T3545112 Report a problem | ||
| 9/6/2024 | Price change | $659,000-1.5%$198/sqft |
Source: Stellar MLS #T3545112 Report a problem | ||
| 8/29/2024 | Price change | $669,000-0.1%$201/sqft |
Source: Stellar MLS #T3545112 Report a problem | ||
| 8/15/2024 | Price change | $670,000-4%$202/sqft |
Source: Stellar MLS #T3545112 Report a problem | ||
| 8/2/2024 | Listed for sale | $698,000+66.2%$210/sqft |
Source: Stellar MLS #T3545112 Report a problem | ||
| 1/16/2024 | Sold | $420,000+116.7%$126/sqft |
Source: Public Record Report a problem | ||
| 12/19/2023 | Listing removed | -- |
Source: Zillow Rentals Report a problem | ||
| 12/19/2023 | Listed for rent | $3,235-2.3%$1/sqft |
Source: Zillow Rentals Report a problem | ||
| 11/23/2023 | Listing removed | -- |
Source: Zillow Rentals Report a problem | ||
| 11/21/2023 | Price change | $3,310+2.2%$1/sqft |
Source: Zillow Rentals Report a problem | ||
| 11/20/2023 | Price change | $3,240-2.3%$1/sqft |
Source: Zillow Rentals Report a problem | ||
| 11/13/2023 | Price change | $3,315-2.2%$1/sqft |
Source: Zillow Rentals Report a problem | ||
| 11/6/2023 | Price change | $3,391-5%$1/sqft |
Source: Zillow Rentals Report a problem | ||
| 11/2/2023 | Listed for rent | $3,570+44%$1/sqft |
Source: Zillow Rentals Report a problem | ||
| 9/26/2019 | Listing removed | $2,480$1/sqft |
Source: INVITATION HOMES REALTY LLC #T3195888 Report a problem | ||
| 9/25/2019 | Price change | $2,480-0.6%$1/sqft |
Source: INVITATION HOMES REALTY LLC #T3195888 Report a problem | ||
| 8/8/2019 | Price change | $2,495-2.8%$1/sqft |
Source: Zillow Rental Network Report a problem | ||
| 7/21/2019 | Listed for rent | $2,568+5%$1/sqft |
Source: Zillow Rental Network Report a problem | ||
| 7/31/2018 | Listing removed | $2,445-7.7%$1/sqft |
Source: Invitation Homes Report a problem | ||
| 6/19/2018 | Price change | $2,650-6.2%$1/sqft |
Source: Invitation Homes Report a problem | ||
| 5/8/2018 | Price change | $2,825-3.2%$1/sqft |
Source: Invitation Homes Report a problem | ||
| 4/30/2018 | Listed for rent | $2,917+19.8%$1/sqft |
Source: Invitation Homes Report a problem | ||
| 11/14/2016 | Listing removed | $2,435+5.9%$1/sqft |
Source: Waypoint Homes Report a problem | ||
| 12/17/2014 | Listing removed | $2,300$1/sqft |
Source: CAH REALTY FLORIDA, LLC (780728) #T2716484 Report a problem | ||
| 12/5/2014 | Listed for rent | $2,300+4.5%$1/sqft |
Source: CAH REALTY FLORIDA, LLC (780728) #T2716484 Report a problem | ||
| 9/11/2013 | Listing removed | $2,200$1/sqft |
Source: Home Encounter Property Management Report a problem | ||
| 7/1/2013 | Sold | $193,800-26.9%$58/sqft |
Source: Public Record Report a problem | ||
| 10/5/2004 | Sold | $265,000$80/sqft |
Source: Public Record Report a problem | ||
Public tax history
| Year | Property taxes | Tax assessment |
|---|---|---|
| 2025 | $11,031 +19.5% | $604,272 +15.3% |
| 2024 | $9,230 +4.1% | $524,124 +24.7% |
| 2023 | $8,869 +23.5% | $420,180 +10% |
| 2022 | $7,179 +14.6% | $381,990 +21% |
| 2021 | $6,264 +4.4% | $315,701 +5.5% |
| 2020 | $5,998 +4.3% | $299,173 +6.5% |
| 2019 | $5,750 | $281,032 -3.3% |
| 2018 | $5,750 -2.8% | $290,703 -0.1% |
| 2017 | $5,917 -1.6% | $290,951 +2.5% |
| 2016 | $6,013 -4.1% | $283,772 +3.6% |
| 2015 | $6,269 +4.2% | $273,992 +3.8% |
| 2014 | $6,014 | $264,079 +32.1% |
| 2013 | -- | $199,972 +0.3% |
| 2012 | -- | $199,439 -9.9% |
| 2011 | -- | $221,281 -0.1% |
| 2010 | -- | $221,606 -13.7% |
| 2009 | -- | $256,849 -25.5% |
| 2008 | -- | $344,628 -10.2% |
| 2007 | -- | $383,659 +7.8% |
| 2006 | -- | $355,805 +57% |
| 2005 | -- | $226,695 +10.3% |
| 2004 | -- | $205,465 +7% |
| 2003 | -- | $192,104 +568.7% |
| 2002 | -- | $28,728 |
Find assessor info on the county website
Neighborhood: Northwood
Nearby homes
- $560,0005 bd3 ba2.9k sqft26943 Coral Springs Dr, Zephyrhills, FL 33544For Sale

- $561,8004 bd3 ba2.8k sqft26933 Coral Springs Dr, Zephyrhills, FL 33544Off Market
- $485,1005 bd3 ba2.9k sqft26949 Coral Springs Dr, Zephyrhills, FL 33544Off Market

- $4,5005 bd3 ba4.4k sqft26932 Sea Breeze Way, Zephyrhills, FL 33544For Rent
- $568,800-- bd3 ba3.7k sqft26938 Coral Springs Dr, Wesley Chapel, FL 33544Off Market
- $492,000-- bd2 ba3.2k sqft26940 Coral Springs Dr, Zephyrhills, FL 33544Off Market
- $552,5006 bd3 ba3k sqft26953 Coral Springs Dr, Wesley Chapel, FL 33544Sold
- $571,8005 bd3 ba2.9k sqft26936 Sea Breeze Way, Wesley Chapel, FL 33544Off Market
Nearby schools
GreatSchools rating
- 8/10Denham Oaks Elementary SchoolGrades: PK-5Distance: 2.4 mi
- 9/10Dr. John Long Middle SchoolGrades: 6-8Distance: 3.4 mi
- 6/10Wiregrass Ranch High SchoolGrades: 9-12Distance: 2.9 mi
Schools provided by the listing agent
- Elementary: Denham Oaks Elementary-PO
- Middle: John Long Middle-PO
- High: Wiregrass Ranch High-PO
Source: Stellar MLS. This data may not be complete. We recommend contacting the local school district to confirm school assignments for this home.
Get a cash offer in 3 minutes
Find out how much your home could sell for in as little as 3 minutes with a no-obligation cash offer.
Estimated market value
$663,500
Get a cash offer in 3 minutes
Find out how much your home could sell for in as little as 3 minutes with a no-obligation cash offer.
Estimated market value
$663,500
- Florida
- Pasco County
- Wesley Chapel
- 33544
- Northwood
- 26937 CORAL SPRINGS DRIVE
Nearby cities
Nearby neighborhoods
Nearby zip codes
Other Wesley Chapel Topics
