Welcome to Northwood! If you're looking for a large home with lots of flexibility on how to use the space this could be the one! This home has 6 bedrooms, 3 full bathrooms and just over 3,000 sq ft, perfect for those that need an office space, play room, craft room or more! The owners had the INTERIOR PAINTED and CARPET REPLACED along with updating lighting fixtures in August of 2025. The ROOF is only 3 years old! Do you like to entertain? You'll love the large dining, living and family areas that will make it comfortable for hosting large gatherings. The kitchen provides plenty of counter space and room around the island allowing for multiple chefs working on food prep and it has the perfect breakfast nook that looks out to the screened lanai and pool. There is one bedroom and bathroom downstairs and you'll find the rest of the bedrooms and laundry upstairs. If you want a TRUE PRIMARY SUITE, this one is massive so you can set up a sitting area for morning coffee or nighttime reading. Ready to head outdoors? You can enjoy your conservation view as you watch the little ones and pets play in the pool or the fenced in backyard. For over 20 years the current owners have opened their home to large groups and have created many memories and now it's time to pass it along to someone that can love it as much as they have. Location is everything and this neighborhood has it. You'll be 2 miles to Publix and The Shops at Wiregrass, 10 minutes to the Tampa Premium Outlets and you're close to 75 to get you downtown. There are lots of options for restaurants, coffee shops and more!
Sold for $552,500
$552,500
26953 CORAL SPRINGS DRIVE, WESLEY CHAPEL, FL 33544
6beds
3,058sqft
Single Family Residence
Built in 2003
7,360 Square Feet Lot
$545,700 Zestimate®
$181/sqft
$4,369 Estimated rent
Home value
$545,700
$497,000 - $600,000
$4,369/mo
Zestimate® history
Owner options
List your home for rent
$4,369/mo
Rent Zestimate®
Find your next renter with Zillow Rental Manager. Plus, with online applications, you can quickly screen prospective tenants – for free.
$4,369/mo
Rent Zestimate®
Refinance and save
$3,806/mo
Est. payment
Refinancing to a lower rate could help reduce your monthly payments and save thousands over the life of the loan.
$3,806/mo
Est. payment
Explore your selling options
Work with a Zillow partner agent
Leverage their expertise and Zillow's premium Showcase listings to get your home seen by more buyers.
Get startedList with your own agent
Get your home in front of millions of buyers by listing it on Zillow.
Learn how to do itSell it yourself
Take full control of how buyers see your home on Zillow by listing For Sale by Owner (FSBO).
List your homeWhat's special
Screened lanaiConservation viewFenced in backyard
Zillow last checked:
Listing updated:
Listed by:
Jesse Hoover 813-957-7234,
COASTAL PROPERTIES GROUP INTER 813-553-6869
Bought with:
Leeann Sack, 3119418
FUTURE HOME REALTY INC
Ryan Sack, 3219772
FUTURE HOME REALTY INC
Source: Stellar MLS,MLS#: TB8421801 Originating MLS: Suncoast Tampa
Originating MLS: Suncoast Tampa
Facts & features
Interior
Bedrooms & bathrooms
- Bedrooms: 6
- Bathrooms: 3
- Full bathrooms: 3
Primary bedroom
- Features: Walk-In Closet(s)
- Level: Second
- Area: 484.5 Square Feet
- Dimensions: 19x25.5
Great room
- Level: First
- Area: 378 Square Feet
- Dimensions: 15.75x24
Kitchen
- Level: First
- Area: 251.63 Square Feet
- Dimensions: 15.25x16.5
Heating
- Electric
Cooling
- Central Air
Appliances
- Included: Dishwasher, Microwave, Range, Refrigerator
- Laundry: Laundry Room, Upper Level
Features
- Walk-In Closet(s)
- Flooring: Carpet, Ceramic Tile, Luxury Vinyl
- Doors: Sliding Doors
- Has fireplace: No
Interior area
- Total structure area: 3,892
- Total interior livable area: 3,058 sqft
Property
Parking
- Total spaces: 3
- Parking features: Garage - Attached
- Attached garage spaces: 3
- Details: Garage Dimensions: 22x29
Features
- Levels: Two
- Stories: 2
- Exterior features: Sidewalk
- Has private pool: Yes
- Pool features: Gunite, In Ground
- Has view: Yes
- View description: Trees/Woods
Lot
- Size: 7,360 Square Feet
Details
- Parcel number: 352619002000H000380
- Zoning: MPUD
- Special conditions: None
Construction
Type & style
- Home type: SingleFamily
- Property subtype: Single Family Residence
Materials
- Block, Stucco, Wood Frame
- Foundation: Slab
- Roof: Shingle
Condition
- New construction: No
- Year built: 2003
Utilities & green energy
- Sewer: Public Sewer
- Water: Public
- Utilities for property: Public
Community & HOA
Community
- Features: Clubhouse, Deed Restrictions, Park, Playground, Pool, Tennis Court(s)
- Pet fee: $0 monthly
- Subdivision: NORTHWOOD
HOA
- Has HOA: Yes
- HOA fee: $13 monthly
- HOA name: Greenacre Properties Inc/Tiffany Sullivan
- HOA phone: 813-936-4144
Location
- Region: Wesley Chapel
Financial & listing details
- Price per square foot: $181/sqft
- Tax assessed value: $542,772
- Annual tax amount: $4,271
- Date on market: 8/28/2025
- Cumulative days on market: 150 days
- Listing terms: Cash,Conventional,VA Loan
- Ownership: Fee Simple
- Total actual rent: 0
- Road surface type: Asphalt
Price history
| Date | Event | Price |
|---|---|---|
| 2/27/2026 | Sold | $552,500-3.9%$181/sqft |
Source:  Stellar MLS #TB8421801 Report a problem Stellar MLS #TB8421801 Report a problem | ||
| 1/25/2026 | Pending sale | $575,000$188/sqft |
Source: Stellar MLS #TB8421801 Report a problem | ||
| 8/28/2025 | Listed for sale | $575,000+69.2%$188/sqft |
Source: Stellar MLS #TB8421801 Report a problem | ||
| 4/20/2005 | Sold | $339,900+43.9%$111/sqft |
Source: Public Record Report a problem | ||
| 5/21/2003 | Sold | $236,200$77/sqft |
Source: Public Record Report a problem | ||
Public tax history
| Year | Property taxes | Tax assessment |
|---|---|---|
| 2025 | $4,633 +4.1% | $223,840 +2.9% |
| 2024 | $4,450 +2.8% | $217,540 |
| 2023 | $4,327 +10.7% | $217,540 +3% |
| 2022 | $3,909 +4.2% | $211,210 +6.1% |
| 2021 | $3,753 +1.2% | $199,090 +1.4% |
| 2020 | $3,708 +1.3% | $196,350 +2.3% |
| 2019 | $3,659 | $191,940 +1.9% |
| 2018 | $3,659 +1.4% | $188,361 +0.9% |
| 2017 | $3,608 +1.1% | $186,730 +4.2% |
| 2016 | $3,568 -9.6% | $179,127 +0.7% |
| 2015 | $3,948 +1.8% | $177,882 -23.6% |
| 2014 | $3,878 | $232,784 +33.9% |
| 2013 | -- | $173,862 -0.1% |
| 2012 | -- | $174,050 -11.1% |
| 2011 | -- | $195,720 +0.4% |
| 2010 | -- | $194,966 -13.9% |
| 2009 | -- | $226,564 -26.2% |
| 2008 | -- | $307,153 -9% |
| 2007 | -- | $337,567 +6.2% |
| 2006 | -- | $317,780 +40.7% |
| 2005 | -- | $225,851 +8% |
| 2004 | -- | $209,208 +598% |
| 2003 | -- | $29,971 +6.5% |
| 2002 | -- | $28,151 |
Find assessor info on the county website
Neighborhood: Northwood
Nearby homes
- $485,1005 bd3 ba2.9k sqft26949 Coral Springs Dr, Zephyrhills, FL 33544Off Market

- $579,7006 bd3 ba3k sqft27007 Coral Springs Dr, Wesley Chapel, FL 33544Off Market
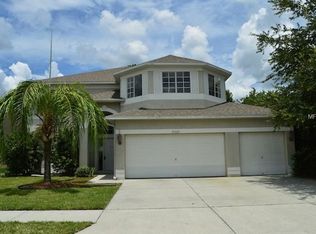
- $560,0005 bd3 ba2.9k sqft26943 Coral Springs Dr, Zephyrhills, FL 33544For Sale

- $613,1007 bd4 ba3.6k sqft27015 Coral Springs Dr, Zephyrhills, FL 33544Off Market
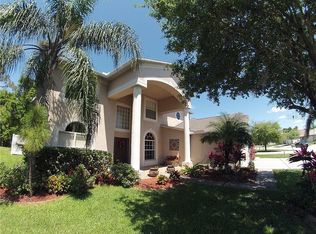
- $557,100-- bd3 ba3k sqft27000 Coral Springs Dr, Wesley Chapel, FL 33544Off Market
- $507,3004 bd3 ba2.9k sqft27006 Coral Springs Dr, Zephyrhills, FL 33544Off Market
- $499,500-- bd2 ba3.2k sqft26940 Coral Springs Dr, Zephyrhills, FL 33544Off Market
- $421,3004 bd2 ba2.1k sqft27012 Coral Springs Dr, Zephyrhills, FL 33544Off Market
Nearby schools
GreatSchools rating
- 8/10Denham Oaks Elementary SchoolGrades: PK-5Distance: 2.4 mi
- 9/10Dr. John Long Middle SchoolGrades: 6-8Distance: 3.3 mi
- 6/10Wiregrass Ranch High SchoolGrades: 9-12Distance: 2.8 mi
Schools provided by the listing agent
- Elementary: Denham Oaks Elementary-PO
- Middle: John Long Middle-PO
- High: Wiregrass Ranch High-PO
Source: Stellar MLS. This data may not be complete. We recommend contacting the local school district to confirm school assignments for this home.
Get a cash offer in 3 minutes
Find out how much your home could sell for in as little as 3 minutes with a no-obligation cash offer.
Estimated market value
$545,700
Get a cash offer in 3 minutes
Find out how much your home could sell for in as little as 3 minutes with a no-obligation cash offer.
Estimated market value
$545,700
- Florida
- Pasco County
- Wesley Chapel
- 33544
- Northwood
- 26953 CORAL SPRINGS DRIVE
Nearby cities
Nearby neighborhoods
Nearby zip codes
Other Wesley Chapel Topics
