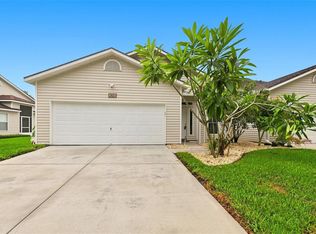
Under contract-accepting backup offers. MOVE-IN READY LUTZ POOL HOME. 3/2 with a sparkling pool, screened lanai, and updates already done — quartz kitchen, LVP flooring, modern walk-in showers. Just unpack and jump in. Open layout for everyday living and weekend entertaining. White cabinetry, quartz counters, plantation shutters, LED lighting, and refreshed baths with lighted mirrors. Outside: private pool, spacious screened patio, generous yard, and a storage shed. New Super Gutters at the pool deck for better water control. Prime Lutz location near top-rated schools, Lake Park, Brooker Creek, Publix, Aldi, Target, and Tampa Premium Outlets. Easy shot to St. Joseph’s Hospital-North, TPA, Downtown Tampa, and the Riverwalk. No waiting on a renovation — this one is ready now. Private showings available.
Accepting backups
Price cut: $20K (9/3)
$495,000
22861 STERLING MANOR LOOP, LUTZ, FL 33549
3beds
1,795sqft
Single Family Residence
Built in 1994
9,113 Square Feet Lot
$-- Zestimate®
$276/sqft
$58/mo HOA
What's special
Private poolScreened lanaiQuartz countersStorage shedSparkling poolModern walk-in showersLvp flooring
- 55 days
- 526
- 43
Zillow last checked:
Listing updated:
Listed by:
Tammy Mack 407-474-0403,
THE RAND WILSON GROUP 941-704-2168
Source: Stellar MLS,MLS#: TB8536464 Originating MLS: Suncoast Tampa
Originating MLS: Suncoast Tampa
Facts & features
Interior
Bedrooms & bathrooms
- Bedrooms: 3
- Bathrooms: 2
- Full bathrooms: 2
Primary bedroom
- Features: Ceiling Fan(s), Walk-In Closet(s)
- Level: First
- Area: 195 Square Feet
- Dimensions: 15x13
Bedroom 2
- Features: Ceiling Fan(s), Built-in Closet
- Level: First
- Area: 130 Square Feet
- Dimensions: 10x13
Bedroom 3
- Features: Ceiling Fan(s), Built-in Closet
- Level: First
- Area: 120 Square Feet
- Dimensions: 12x10
Primary bathroom
- Features: Dual Sinks, En Suite Bathroom, Exhaust Fan, Other, Stone Counters, Tall Countertops, Tub with Separate Shower Stall, Linen Closet
- Level: First
- Area: 144 Square Feet
- Dimensions: 12x12
Bathroom 2
- Features: Exhaust Fan, Shower No Tub, Stone Counters, Linen Closet
- Level: First
- Area: 64 Square Feet
- Dimensions: 8x8
Dinette
- Level: First
- Area: 121 Square Feet
- Dimensions: 11x11
Dining room
- Level: First
- Area: 120 Square Feet
- Dimensions: 10x12
Family room
- Level: First
- Area: 238 Square Feet
- Dimensions: 14x17
Foyer
- Level: First
- Area: 80 Square Feet
- Dimensions: 8x10
Kitchen
- Features: Stone Counters
- Level: First
- Area: 168 Square Feet
- Dimensions: 14x12
Laundry
- Level: First
- Area: 56 Square Feet
- Dimensions: 8x7
Living room
- Level: First
- Area: 182 Square Feet
- Dimensions: 13x14
Heating
- Central
Cooling
- Central Air
Appliances
- Included: Dishwasher, Disposal, Dryer, Electric Water Heater, Microwave, Range, Refrigerator, Washer
- Laundry: Inside, Laundry Room
Features
- Ceiling Fan(s), Eating Space In Kitchen, High Ceilings, Kitchen/Family Room Combo, L Dining, Living Room/Dining Room Combo, Open Floorplan, Primary Bedroom Main Floor, Solid Surface Counters, Split Bedroom, Stone Counters, Thermostat, Vaulted Ceiling(s), Walk-In Closet(s)
- Flooring: Ceramic Tile, Luxury Vinyl
- Doors: Sliding Doors
- Windows: Window Treatments
- Has fireplace: No
Interior area
- Total structure area: 2,551
- Total interior livable area: 1,795 sqft
Video & virtual tour
Property
Parking
- Total spaces: 2
- Parking features: Garage - Attached
- Attached garage spaces: 2
Features
- Levels: One
- Stories: 1
- Patio & porch: Covered, Enclosed, Patio, Screened
- Exterior features: Irrigation System, Private Yard, Rain Gutters, Sidewalk, Storage
- Has private pool: Yes
- Pool features: Salt Water, Screen Enclosure
Lot
- Size: 9,113 Square Feet
- Features: Landscaped, Sidewalk
Details
- Parcel number: 1926310010001000020
- Zoning: MPUD
- Special conditions: None
Construction
Type & style
- Home type: SingleFamily
- Property subtype: Single Family Residence
Materials
- Block
- Foundation: Slab
- Roof: Shingle
Condition
- New construction: No
- Year built: 1994
Utilities & green energy
- Sewer: Public Sewer
- Water: Public
- Utilities for property: Cable Connected, Electricity Connected, Public, Underground Utilities, Water Connected
Community & HOA
Community
- Features: Sidewalks
- Pet fee: $0 monthly
- Subdivision: WILLOW BEND
HOA
- Has HOA: Yes
- HOA fee: $58 monthly
- HOA name: Kayla
- HOA phone: 813-374-2363
Location
- Region: Lutz
Financial & listing details
- Price per square foot: $276/sqft
- Tax assessed value: $379,233
- Annual tax amount: $5,944
- Date on market: 8/7/2026
- Cumulative days on market: 56 days
- Listing terms: Cash,Conventional,FHA,VA Loan
- Ownership: Fee Simple
- Total actual rent: 0
- Electric utility on property: Yes
- Road surface type: Paved, Asphalt
Estimated market value
Not available
Estimated sales range
Not available
Not available
Price history
| Date | Event | Price |
|---|---|---|
| 9/3/2026 | Price change | $495,000-3.9%$276/sqft |
Source:  Stellar MLS #TB8536464 Report a problem Stellar MLS #TB8536464 Report a problem | ||
| 8/21/2026 | Price change | $515,000-0.8%$287/sqft |
Source: Stellar MLS #TB8536464 Report a problem | ||
| 8/7/2026 | Listed for sale | $519,000+20.7%$289/sqft |
Source: Stellar MLS #TB8536464 Report a problem | ||
| 3/2/2022 | Sold | $430,000-3.8%$240/sqft |
Source: Agent Provided Report a problem | ||
| 1/22/2022 | Pending sale | $446,900$249/sqft |
Source: Zillow Offers Report a problem | ||
| 1/14/2022 | Price change | $446,900-1.1%$249/sqft |
Source: Zillow Offers Report a problem | ||
| 12/30/2021 | Listed for sale | $451,900+12.4%$252/sqft |
Source: Zillow Offers Report a problem | ||
| 11/8/2021 | Sold | $402,000+131%$224/sqft |
Source: Public Record Report a problem | ||
| 1/6/2010 | Sold | $174,000+67.3%$97/sqft |
Source: Public Record Report a problem | ||
| 6/3/1994 | Sold | $104,000$58/sqft |
Source: Public Record Report a problem | ||
Public tax history
| Year | Property taxes | Tax assessment |
|---|---|---|
| 2025 | $5,944 -12.2% | $379,233 -1.4% |
| 2024 | $6,768 +6.8% | $384,630 +4.9% |
| 2023 | $6,338 +18.8% | $366,673 +12.9% |
| 2022 | $5,337 +146.5% | $324,667 +100.1% |
| 2021 | $2,165 +1.8% | $162,250 +1.4% |
| 2020 | $2,126 +2% | $160,010 +2.3% |
| 2019 | $2,085 | $156,420 +1.9% |
| 2018 | $2,085 +2.1% | $153,505 |
| 2017 | $2,042 +0.6% | $153,505 +4.2% |
| 2016 | $2,030 +1.9% | $147,256 +0.7% |
| 2015 | $1,992 +2.9% | $146,232 -3.1% |
| 2014 | $1,936 | $150,843 +5.5% |
| 2013 | -- | $142,927 +0.9% |
| 2012 | -- | $141,582 -3.5% |
| 2011 | -- | $146,705 +1.7% |
| 2010 | -- | $144,200 -13.8% |
| 2009 | -- | $167,307 -19.9% |
| 2008 | -- | $208,833 -11.8% |
| 2007 | -- | $236,707 +8% |
| 2006 | -- | $219,196 +28.3% |
| 2005 | -- | $170,905 +20.8% |
| 2004 | -- | $141,447 +12.2% |
| 2003 | -- | $126,097 +4.7% |
| 2002 | -- | $120,490 +4.1% |
| 2000 | -- | $115,710 |
| 1999 | -- | $115,710 |
Find assessor info on the county website
Monthly payment
Est. payment
Payment breakdown
Explore the cost of this home by adjusting the details. Changes won't be saved.Climate risks
Neighborhood: Willow Bend
Nearby schools
Schools provided by the listing agent
- Elementary: Lake Myrtle Elementary-PO
- Middle: Charles S. Rushe Middle-PO
- High: Sunlake High School-PO
Source: Stellar MLS. This data may not be complete. We recommend contacting the local school district to confirm school assignments for this home.
- $434,200-- bd2 ba1.9k sqft22865 Sterling Manor Loop, Lutz, FL 33549Off Market
- $512,1004 bd3 ba2.3k sqft22857 Sterling Manor Loop, Lutz, FL 33549Off Market
- $468,6003 bd2 ba2k sqft22869 Sterling Manor Loop, Lutz, FL 33549Off Market
- $429,0003 bd2 ba2k sqft22864 Sterling Manor Loop, Lutz, FL 33549Off Market
Similar homes
- $500,0004 bd3 ba2.2k sqft22240 WILLOW LAKES DRIVE, LUTZ, FL 33549For Sale

 MLS ID #TB8545828, Scott Conklin, SELLSTATE BAY REALTY. Stellar MLS
 - $619,0004 bd3 ba2.6k sqft23218 CYPRESS TRAIL DRIVE, LUTZ, FL 33549For Sale
 MLS ID #W7889434, Tali Brousard-Shimer, LPT REALTY, LLC. Stellar MLS
 - $565,0004 bd3 ba2.5k sqft21620 TEAL COURT, LUTZ, FL 33549New Construction
 MLS ID #TB8525991, Wade Cleary, CENTURY 21 EXECUTIVE TEAM. Stellar MLS
 - $425,0004 bd2 ba2.2k sqft1821 LAKE HERON DRIVE, LUTZ, FL 33549For Sale
 MLS ID #TB8534057, Lisa Kirkpatrick, CENTURY 21 LIST WITH BEGGINS. Stellar MLS
 - $482,0005 bd3 ba2k sqft24231 SATINWOOD COURT, LUTZ, FL 33559For SaleMLS ID #TB8371212, Sarah Ann Baden, FUTURE HOME REALTY INC. Stellar MLS
- $484,9993 bd2 ba1.5k sqft19029 CHEMILLE DRIVE, LUTZ, FL 33558For SaleMLS ID #TB8529610, Samer Samhoury, CENTURY 21 ELITE LOCATIONS, INC. Stellar MLS
- $410,9854 bd2 ba1.6k sqft24331 CROSSCUT ROAD, LUTZ, FL 33559For SaleMLS ID #TB8536880, Jay Hundt PA, PEOPLE'S CHOICE REALTY SVC LLC. Stellar MLS
- $525,0003 bd2 ba2.3k sqft19218 SEA MIST LANE, LUTZ, FL 33558For SaleMLS ID #TB8518906, Karen Joyal, ADVANTAGE REALTY SERVICES, INC. Stellar MLS
- $475,0004 bd3 ba2.2k sqft16507 CRANWOOD PLACE, TAMPA, FL 33618For SaleMLS ID #TB8536118, Morgan Watts, KELLER WILLIAMS TAMPA CENTRAL. Stellar MLS
- $495,0003 bd2 ba2.1k sqft17721 HAMPSHIRE OAK DRIVE, TAMPA, FL 33647For SaleMLS ID #TB8540883, Elizabeth Bernal, TRINITY REAL ESTATE GROUP, LLC. Stellar MLS
- $490,0003 bd2 ba1.9k sqft4333 CAIROLI COURT, WESLEY CHAPEL, FL 33543For SaleMLS ID #TB8535274, Karen Tillman-Gosselin, BHHS FLORIDA PROPERTIES GROUP. Stellar MLS
- $515,0004 bd2 ba1.8k sqft19519 MORDEN BLUSH DRIVE, LUTZ, FL 33558For SaleMLS ID #TB8453744, Trish McCullough-Johnson, COLDWELL BANKER REALTY. Stellar MLS
- $474,0003 bd3 ba2.3k sqft25147 GEDDY DRIVE, LAND O LAKES, FL 34639For SaleMLS ID #TB8510560, Tom Latto III, PA, CHARLES RUTENBERG REALTY INC. Stellar MLS
- $305,0002 bd3 ba1.5k sqft23281 WILLOW GLEN WAY, LUTZ, FL 33549For SaleMLS ID #TB8547882, Juan Figueroa, LPT REALTY, LLC. Stellar MLS
- $414,9884 bd3 ba2k sqft24348 SUMMER WIND COURT, LUTZ, FL 33559For SaleMLS ID #TB8503464, Gordon Klaiber, REDFIN CORPORATION. Stellar MLS
- $470,0005 bd2 ba2.4k sqft4422 HAVELOCKE DRIVE, LAND O LAKES, FL 34638For SaleMLS ID #TB8528701, Brandon Anderson, FUTURE HOME REALTY INC. Stellar MLS
- $425,0003 bd2 ba1.9k sqft4613 CORSAGE DRIVE, LUTZ, FL 33558For SaleMLS ID #TB8517660, Mary Jones, LPT REALTY, LLC. Stellar MLS
- $509,9003 bd3 ba2.2k sqft3834 MAPLE BAY LANE, LAND O LAKES, FL 34638For SaleMLS ID #TB8517076, Marissa Verbel, LPT REALTY, LLC. Stellar MLS
- $495,0005 bd3 ba2.2k sqft12847 SOLOLA WAY, NEW PORT RICHEY, FL 34655For SaleMLS ID #W7889496, Ramzy Saleh, TRINITY REALTY. Stellar MLS
- $550,0004 bd3 ba2.6k sqft3326 BRENFORD PLACE, LAND O LAKES, FL 34638For SaleMLS ID #TB8544801, Keith Jamison, REAL BROKER, LLC. Stellar MLS
