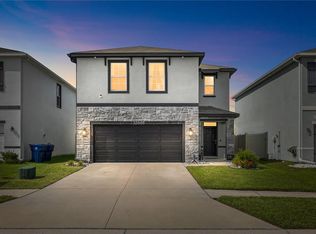
GORGEOUS CalAtlantic-built home situated on a peaceful conservation lot, featuring 4 bedrooms, 3 bathrooms, a private office with glass French doors, and a spacious bonus room. From the moment you step inside, you'll notice the tile flooring, elegant crown molding, and an abundance of natural light throughout the open living spaces. One upstairs bedroom features premium laminate flooring. The well-appointed kitchen includes 42-inch cabinets, granite countertops, and plenty of cabinet and counter space for everyday cooking and entertaining. The thoughtfully designed floor plan includes one bedroom and a full bathroom on the first floor, making it ideal for guests or multi-generational living. The private office with glass French doors provides a dedicated space for working from home. The main living area seamlessly connects to the outdoors through an additional set of 8-foot-tall, three-panel sliding glass doors, leading to an extended covered patio with motorized screens. This spacious outdoor area provides a great place to entertain, host a barbecue, read a book, enjoy your morning coffee, or simply relax while taking in the peaceful conservation setting. The patio also includes a sink hookup for added convenience. A beautiful wrought iron stair railing leads upstairs to a generous bonus area, providing plenty of flexibility as a second living area, media room, game room, or playroom. Upstairs, there are three bedrooms, including the primary suite, along with a full bathroom and a convenient laundry room with a sink hookup. The spacious primary suite features a walk-in closet, dual vanities, and a shower/tub combination. The two additional bedrooms provide comfortable space for family, guests, or other needs. Additional features include ceiling speakers, a pool power hookup, water softener hookup, and garage sink hookup. Located in the desirable Union Park community, residents enjoy a wide range of resort-style amenities, including a lap pool, clubhouse, fitness center, splash pad, dog park, zen garden, playgrounds, and miles of scenic walking and biking trails. Covered playgrounds, workout areas, and community gathering spaces add to the appeal of this active neighborhood. Conveniently located near I-75, with easy access to Tampa International Airport, downtown Tampa, restaurants, shopping, and entertainment, this Wesley Chapel location keeps you close to everyday conveniences and attractions. Enjoy being just minutes from The Shops at Wiregrass, Orlando Health facilities, and the continued growth and development throughout the area. Schedule your showing today!
For sale
Price cut: $15K (9/16)
$484,990
1295 MONTGOMERY BELL ROAD, WESLEY CHAPEL, FL 33543
4beds
2,571sqft
Single Family Residence
Built in 2018
6,111 Square Feet Lot
$474,500 Zestimate®
$189/sqft
$89/mo HOA
What's special
Granite countertopsSpacious bonus roomPeaceful conservation lotElegant crown moldingCeiling speakersWell-appointed kitchenTile flooring
- 49 days
- 317
- 23
Zillow last checked:
Listing updated:
Listed by:
Alvin Satram 727-967-5661,
WEICHERT REALTORS EXCLUSIVE PROPERTIES 813-426-2669,
Hector Contreras 813-426-2669,
WEICHERT REALTORS EXCLUSIVE PROPERTIES
Source: Stellar MLS,MLS#: TB8535932 Originating MLS: Suncoast Tampa
Originating MLS: Suncoast Tampa
Facts & features
Interior
Bedrooms & bathrooms
- Bedrooms: 4
- Bathrooms: 3
- Full bathrooms: 3
Primary bedroom
- Features: Walk-In Closet(s)
- Level: Second
Dining room
- Level: First
Kitchen
- Level: First
Living room
- Level: First
Heating
- Electric
Cooling
- Central Air
Appliances
- Included: Dishwasher, Microwave, Range
- Laundry: Inside
Features
- Living Room/Dining Room Combo, Open Floorplan, PrimaryBedroom Upstairs, Walk-In Closet(s)
- Flooring: Carpet, Laminate, Tile
- Doors: Sliding Doors
- Has fireplace: No
Interior area
- Total structure area: 3,317
- Total interior livable area: 2,571 sqft
Video & virtual tour
Property
Parking
- Total spaces: 2
- Parking features: Garage Door Opener
- Attached garage spaces: 2
Features
- Levels: Two
- Stories: 2
- Exterior features: Garden, Irrigation System, Lighting, Rain Gutters, Sidewalk
- Fencing: Fenced
Lot
- Size: 6,111 Square Feet
Details
- Parcel number: 2026350080000000090
- Zoning: MPUD
- Special conditions: None
Construction
Type & style
- Home type: SingleFamily
- Property subtype: Single Family Residence
Materials
- Block, Stucco
- Foundation: Slab
- Roof: Tile
Condition
- New construction: No
- Year built: 2018
Utilities & green energy
- Sewer: Public Sewer
- Water: Public
- Utilities for property: Cable Connected, Electricity Connected, Fire Hydrant, Sewer Connected, Street Lights, Water Connected
Community & HOA
Community
- Features: Clubhouse, Deed Restrictions, Dog Park, Irrigation-Reclaimed Water, Park, Playground, Pool, Sidewalks, Tennis Court(s)
- Pet fee: $0 monthly
- Subdivision: UNION PARK PH 5A & 5B
HOA
- Has HOA: Yes
- Services included: Cable TV, Internet
- HOA fee: $89 monthly
- HOA name: Chan'nel Asbell
- HOA phone: 727-258-0092
Location
- Region: Zephyrhills
Financial & listing details
- Price per square foot: $189/sqft
- Tax assessed value: $426,537
- Annual tax amount: $7,658
- Date on market: 8/7/2026
- Cumulative days on market: 50 days
- Listing terms: Cash,Conventional,FHA,VA Loan
- Ownership: Fee Simple
- Total actual rent: 0
- Electric utility on property: Yes
- Road surface type: Concrete
Estimated market value
$474,500
$451,000 - $498,000
$2,914/mo
Price history
| Date | Event | Price |
|---|---|---|
| 9/16/2026 | Price change | $484,990-3%$189/sqft |
Source:  Stellar MLS #TB8535932 Report a problem Stellar MLS #TB8535932 Report a problem | ||
| 8/8/2026 | Listed for sale | $499,999+38.6%$194/sqft |
Source: Stellar MLS #TB8535932 Report a problem | ||
| 8/21/2018 | Sold | $360,800$140/sqft |
Source: Public Record Report a problem | ||
Public tax history
| Year | Property taxes | Tax assessment |
|---|---|---|
| 2025 | $7,658 +1.5% | $314,200 +2.9% |
| 2024 | $7,544 +2.3% | $305,350 |
| 2023 | $7,371 +9.5% | $305,350 +3% |
| 2022 | $6,735 +3.3% | $296,460 +6.1% |
| 2021 | $6,517 +2.7% | $279,450 +2.3% |
| 2020 | $6,348 -3% | $273,144 -4.5% |
| 2019 | $6,546 | $286,157 +537.1% |
| 2018 | $6,546 +116.3% | $44,916 +1341% |
| 2017 | $3,026 | $3,117 |
Find assessor info on the county website
Monthly payment
Est. payment
Payment breakdown
Explore the cost of this home by adjusting the details. Changes won't be saved.Climate risks
Neighborhood: 33543
Nearby schools
Schools provided by the listing agent
- Elementary: Double Branch Elementary
- Middle: John Long Middle-PO
- High: Wiregrass Ranch High-PO
Source: Stellar MLS. This data may not be complete. We recommend contacting the local school district to confirm school assignments for this home.
- $448,100-- bd3 ba2.5k sqft1301 Montgomery Bell Rd, Wesley Chapel, FL 33543Off Market
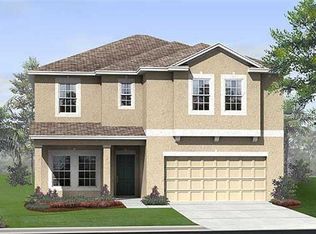
- $391,400-- bd2 ba1.9k sqft1281 Montgomery Bell Rd, Wesley Chapel, FL 33543Off Market
- $447,500-- bd3 ba2.5k sqft1277 Montgomery Bell Rd, Wesley Chapel, FL 33543Off Market
- $541,700-- bd3 ba2.5k sqft1317 Montgomery Bell Rd, Wesley Chapel, FL 33543Off Market
Similar homes
- $494,0005 bd4 ba2.4k sqft1537 TALLULAH TERRACE, WESLEY CHAPEL, FL 33543For Sale
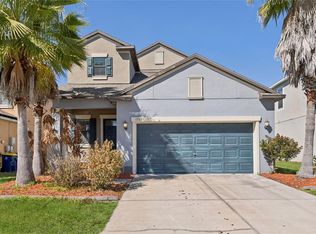
 MLS ID #TB8474900, Santy Kumar, HOMESMART. Stellar MLS
 - $499,0004 bd3 ba2.5k sqft3073 MOUNTAIN SPRUCE TERRACE, WESLEY CHAPEL, FL 33543For Sale
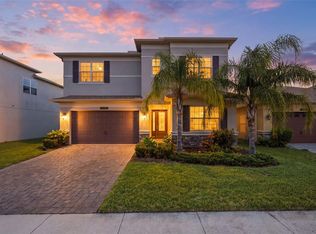 MLS ID #TB8548635, Jackie Foster, EXP REALTY LLC. Stellar MLS
 - $429,9993 bd3 ba2.3k sqft1571 MONTGOMERY BELL RD, WESLEY CHAPEL, FL 33543For Sale
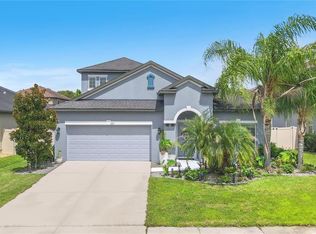 MLS ID #TB8531495, Clarence Fields, FIELDS OF PROSPER LLC. Stellar MLS
 - $410,0004 bd3 ba2.2k sqft32688 CANYONLANDS DRIVE, WESLEY CHAPEL, FL 33543For Sale
 MLS ID #TB8540826, Jose Mejia, MCBRIDE KELLY & ASSOCIATES. Stellar MLS
 - $540,0004 bd3 ba2.4k sqft4346 O ROURKE COURT, WESLEY CHAPEL, FL 33543For SaleMLS ID #TB8540574, Adam Mazur, FOUNDATION REALTY GROUP. Stellar MLS
- $474,9005 bd3 ba2.9k sqft10859 BREAKING ROCKS DRIVE, TAMPA, FL 33647For SaleMLS ID #TB8514335, Stephen Scott PA, PINEYWOODS REALTY LLC. Stellar MLS
- $475,0003 bd3 ba2.5k sqft5453 SUNCATCHER DRIVE, WESLEY CHAPEL, FL 33545For SaleMLS ID #TB8508118, penghan Wang, PINEYWOODS REALTY LLC. Stellar MLS
- $479,9005 bd3 ba3.2k sqft10626 LIBERTY BELL DRIVE, TAMPA, FL 33647For SaleMLS ID #TB8537812, Daniel Henzler, KELLER WILLIAMS SUBURBAN TAMPA. Stellar MLS
- $464,9904 bd3 ba2.1k sqft7673 YALE HARBOR DRIVE, WESLEY CHAPEL, FL 33545For SaleMLS ID #O6412472, Steven Koleno, BEYCOME OF FLORIDA LLC. Stellar MLS
- $410,0003 bd3 ba1.8k sqft1211 TIMBER TRACE DRIVE, WESLEY CHAPEL, FL 33543For SaleMLS ID #TB8501668, Maria Elena D'Amico, ALL READY PROPERTY MANAGEMENT. Stellar MLS
- $474,9994 bd3 ba2.8k sqft18576 OBREGAN DRIVE, SPRING HILL, FL 34610For SaleMLS ID #W7889593, MATT Bullwinkel, EQUITY PARTNERS REAL EST LLC. Stellar MLS
- $425,0004 bd2 ba2.1k sqft8245 OLIVE BROOK DRIVE, WESLEY CHAPEL, FL 33545For SaleMLS ID #TB8479836, Maria Hoffman, KELLER WILLIAMS RLTY NEW TAMPA. Stellar MLS
- $589,0004 bd3 ba2.4k sqft27035 CAROLINA ASTER DRIVE, WESLEY CHAPEL, FL 33544For SaleMLS ID #TB8531092, Dennisse Nieves, CENTURY 21 CIRCLE. Stellar MLS
- $560,0005 bd3 ba2.9k sqft8099 LAGO MIST WAY, WESLEY CHAPEL, FL 33545For SaleMLS ID #TB8492475, Angela Mora, BHHS FLORIDA PROPERTIES GROUP. Stellar MLS
- $635,0004 bd3 ba2.9k sqft19234 MOSSY PINE DRIVE, TAMPA, FL 33647For SaleMLS ID #TB8529765, Jasmin Gonzalez, COLDWELL BANKER REALTY. Stellar MLS
- $574,9005 bd4 ba3.8k sqft19343 PADDOCK VIEW DRIVE, TAMPA, FL 33647For SaleMLS ID #TB8531396, Zoltan Varszegi, CHARLES RUTENBERG REALTY INC. Stellar MLS
- $424,9994 bd2 ba1.9k sqft31664 SUN KETTLE LOOP, WESLEY CHAPEL, FL 33545For SaleMLS ID #TB8529646, Sonny Glover, KING & ASSOCIATES REAL ESTATE LLC. Stellar MLS
- $525,0005 bd3 ba3.4k sqft6932 GRAY CATBIRD LOOP, WESLEY CHAPEL, FL 33545For SaleMLS ID #TB8509336, Johanna Navarro, KING & ASSOCIATES REAL ESTATE LLC. Stellar MLS
- $459,9996 bd3 ba2.5k sqft31440 BARREL WAVE WAY, WESLEY CHAPEL, FL 33545For SaleMLS ID #TB8458484, Jennifer Spinelli, THE AGENCY FL. Stellar MLS
- $674,9004 bd3 ba3.1k sqft4667 SAN MARTINO DRIVE, WESLEY CHAPEL, FL 33543For SaleMLS ID #TB8529370, Marlene Loehlein, AGILE GROUP REALTY. Stellar MLS
