WAY TO LOW FOR THIS HOME!! There is nothing wrong here!! Welcome to Bays End, a hidden gem community offering a peaceful setting with convenient access to everything the area has to offer. This well-maintained 3-bedroom, 2-bathroom home features a spacious and inviting layout. Enter to an open living room that flows into the dining area. The updated kitchen showcases beautiful cabinetry, generous storage, and plenty of workspace. The heart of the home is the family room, with vaulted ceilings and a fireplace create a warm and open space. The spacious primary suite offers walk-in closets and a tastefully updated en-suite bathroom. Split plan with two bedrooms and a bathroom. Step outside to your own private backyard retreat featuring a pool, spa, paver patio, and fully fenced yard—perfect for relaxing, entertaining, or enjoying Florida's year-round sunshine. Roof 2026!! There is NOTHING wrong with this home!!
For sale
Price cut: $19K (10/6)
$480,000
854 CHRISTINA CIRCLE, OLDSMAR, FL 34677
3beds
2,065sqft
Single Family Residence
Built in 1994
7,501 Square Feet Lot
$476,800 Zestimate®
$232/sqft
$68/mo HOA
What's special
Fully fenced yardBeautiful cabinetryPlenty of workspacePrivate backyard retreatPaver patioGenerous storageSpacious primary suite
- 124 days
- 1,640
- 235
Zillow last checked:
Listing updated:
Listed by:
Joe Koebel 727-410-1455,
RE/MAX REALTEC GROUP INC 727-789-5555
Source: Stellar MLS,MLS#: TB8521571 Originating MLS: Suncoast Tampa
Originating MLS: Suncoast Tampa
Facts & features
Interior
Bedrooms & bathrooms
- Bedrooms: 3
- Bathrooms: 2
- Full bathrooms: 2
Rooms
- Room types: Family Room, Utility Room
Primary bedroom
- Features: Walk-In Closet(s)
- Level: First
- Area: 260 Square Feet
- Dimensions: 20x13
Bedroom 2
- Features: Coat Closet
- Level: First
- Area: 156 Square Feet
- Dimensions: 13x12
Bedroom 3
- Features: Coat Closet
- Level: First
- Area: 144 Square Feet
- Dimensions: 12x12
Dining room
- Level: First
- Area: 130 Square Feet
- Dimensions: 13x10
Family room
- Level: First
- Area: 180 Square Feet
- Dimensions: 15x12
Kitchen
- Level: First
- Area: 144 Square Feet
- Dimensions: 12x12
Laundry
- Level: First
- Area: 35 Square Feet
- Dimensions: 7x5
Living room
- Level: First
- Area: 204 Square Feet
- Dimensions: 17x12
Heating
- Central
Cooling
- Central Air
Appliances
- Included: Dishwasher, Range, Refrigerator
- Laundry: Inside, Laundry Room
Features
- Built-in Features, Eating Space In Kitchen, High Ceilings, Living Room/Dining Room Combo, Solid Surface Counters, Solid Wood Cabinets, Split Bedroom, Vaulted Ceiling(s), Walk-In Closet(s)
- Flooring: Ceramic Tile, Vinyl
- Doors: Sliding Doors
- Has fireplace: Yes
- Fireplace features: Family Room
Interior area
- Total structure area: 2,680
- Total interior livable area: 2,065 sqft
Video & virtual tour
Property
Parking
- Total spaces: 2
- Parking features: Driveway
- Attached garage spaces: 2
- Has uncovered spaces: Yes
Features
- Levels: One
- Stories: 1
- Exterior features: Sidewalk
- Has private pool: Yes
- Pool features: Child Safety Fence, Gunite, In Ground, Screen Enclosure
- Has spa: Yes
- Spa features: In Ground
- Has view: Yes
- View description: Pool
Lot
- Size: 7,501 Square Feet
- Dimensions: 75 x 100
- Features: Sidewalk
- Residential vegetation: Trees/Landscaped
Details
- Parcel number: 222816034300000280
- Special conditions: None
Construction
Type & style
- Home type: SingleFamily
- Architectural style: Contemporary
- Property subtype: Single Family Residence
Materials
- Block, Stucco
- Foundation: Slab
- Roof: Shingle
Condition
- New construction: No
- Year built: 1994
Utilities & green energy
- Sewer: Public Sewer
- Water: Public
- Utilities for property: Public
Community & HOA
Community
- Pet fee: $0 monthly
- Subdivision: BAYS END
HOA
- Has HOA: Yes
- Services included: Other
- HOA fee: $68 monthly
- HOA name: Bays End HOA/ M Castro
- HOA phone: 813-922-1339
Location
- Region: Oldsmar
Financial & listing details
- Price per square foot: $232/sqft
- Tax assessed value: $536,881
- Annual tax amount: $8,685
- Date on market: 6/22/2026
- Cumulative days on market: 125 days
- Listing terms: Cash,Conventional
- Ownership: Fee Simple
- Total actual rent: 0
- Road surface type: Paved
Estimated market value
$476,800
$453,000 - $501,000
$3,404/mo
Price history
| Date | Event | Price |
|---|---|---|
| 10/6/2026 | Price change | $480,000-3.8%$232/sqft |
Source:  Stellar MLS #TB8521571 Report a problem Stellar MLS #TB8521571 Report a problem | ||
| 9/15/2026 | Price change | $499,000-3.1%$242/sqft |
Source: Stellar MLS #TB8521571 Report a problem | ||
| 8/31/2026 | Price change | $514,900-1.7%$249/sqft |
Source: Stellar MLS #TB8521571 Report a problem | ||
| 8/12/2026 | Price change | $524,000-4.4%$254/sqft |
Source: Stellar MLS #TB8521571 Report a problem | ||
| 7/23/2026 | Price change | $548,000-1.4%$265/sqft |
Source: Stellar MLS #TB8521571 Report a problem | ||
| 7/8/2026 | Price change | $555,500-1.7%$269/sqft |
Source: Stellar MLS #TB8521571 Report a problem | ||
| 6/22/2026 | Listed for sale | $565,000+29.6%$274/sqft |
Source: Stellar MLS #TB8521571 Report a problem | ||
| 7/29/2025 | Listing removed | $3,059$1/sqft |
Source: Zillow Rentals Report a problem | ||
| 7/23/2025 | Price change | $3,059-3.8%$1/sqft |
Source: Zillow Rentals Report a problem | ||
| 7/16/2025 | Price change | $3,179-3.6%$2/sqft |
Source: Zillow Rentals Report a problem | ||
| 7/2/2025 | Price change | $3,299-1.8%$2/sqft |
Source: Zillow Rentals Report a problem | ||
| 6/24/2025 | Price change | $3,359-1.8%$2/sqft |
Source: Zillow Rentals Report a problem | ||
| 6/18/2025 | Price change | $3,419-1.2%$2/sqft |
Source: Zillow Rentals Report a problem | ||
| 6/11/2025 | Price change | $3,459-3.6%$2/sqft |
Source: Zillow Rentals Report a problem | ||
| 6/4/2025 | Price change | $3,589-1.6%$2/sqft |
Source: Zillow Rentals Report a problem | ||
| 5/27/2025 | Listed for rent | $3,649+13.7%$2/sqft |
Source: Zillow Rentals Report a problem | ||
| 5/14/2024 | Listing removed | -- |
Source: Zillow Rentals Report a problem | ||
| 5/8/2024 | Price change | $3,210-2.6%$2/sqft |
Source: Zillow Rentals Report a problem | ||
| 4/23/2024 | Listed for rent | $3,295$2/sqft |
Source: Zillow Rentals Report a problem | ||
| 5/7/2021 | Sold | $436,000+5.1%$211/sqft |
Source: Public Record Report a problem | ||
| 4/7/2021 | Pending sale | $414,900+58.4%$201/sqft |
Source: Stellar MLS #T3298426 Report a problem | ||
| 7/28/2015 | Sold | $262,000-2.9%$127/sqft |
Source: Stellar MLS #U7735685 Report a problem | ||
| 5/27/2015 | Price change | $269,900-3.6%$131/sqft |
Source: Coldwell Banker Residential Real Estate - Palm Harbor #U7735685 Report a problem | ||
| 5/6/2015 | Listed for sale | $279,900+74.9%$136/sqft |
Source: COLDWELL BANKER RESIDENTIAL #U7735685 Report a problem | ||
| 6/4/1999 | Sold | $160,000+15.9%$77/sqft |
Source: Public Record Report a problem | ||
| 4/8/1998 | Sold | $138,000$67/sqft |
Source: Public Record Report a problem | ||
Public tax history
| Year | Property taxes | Tax assessment |
|---|---|---|
| 2025 | $8,686 +13.9% | $472,843 +10% |
| 2024 | $7,627 +8.6% | $429,857 +10% |
| 2023 | $7,021 +12.6% | $390,779 +10% |
| 2022 | $6,237 +94.6% | $355,254 +64.9% |
| 2021 | $3,206 +0.3% | $215,480 +1.4% |
| 2020 | $3,197 +1.9% | $212,505 +2.3% |
| 2019 | $3,138 | $207,727 +1.9% |
| 2018 | $3,138 +1.5% | $203,854 +2.1% |
| 2017 | $3,093 +1.8% | $199,661 +2.1% |
| 2016 | $3,038 +6.3% | $195,554 +7% |
| 2015 | $2,859 +0.6% | $182,805 +0.8% |
| 2014 | $2,843 +0.6% | $181,354 +1.5% |
| 2013 | $2,825 +1.6% | $178,674 +1.4% |
| 2012 | $2,780 | $176,273 -0.3% |
| 2011 | -- | $176,849 +0.5% |
| 2010 | -- | $175,957 +2.7% |
| 2009 | -- | $171,331 +0.1% |
| 2008 | $2,586 | $171,160 +3% |
| 2007 | -- | $166,175 -25.5% |
| 2005 | -- | $223,000 +11.9% |
| 2004 | $2,795 +1.7% | $199,200 +9.2% |
| 2003 | $2,748 +3.6% | $182,500 +3.5% |
| 2002 | $2,652 | $176,400 +22.3% |
| 2001 | $2,652 +2% | $144,200 +1.3% |
| 2000 | $2,599 | $142,400 |
Find assessor info on the county website
Monthly payment
Est. payment
Payment breakdown
Explore the cost of this home by adjusting the details. Changes won't be saved.Climate risks
Neighborhood: 34677
Nearby schools
Schools provided by the listing agent
- Elementary: Oldsmar Elementary-PN
- Middle: Carwise Middle-PN
- High: East Lake High-PN
Source: Stellar MLS. This data may not be complete. We recommend contacting the local school district to confirm school assignments for this home.
Similar homes
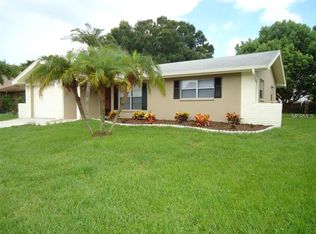
- $489,0003 bd3 ba2.2k sqft1103 MANGO COURT, OLDSMAR, FL 34677For Sale

 MLS ID #TB8542540, Rob Demarest, DALTON WADE INC. Stellar MLS
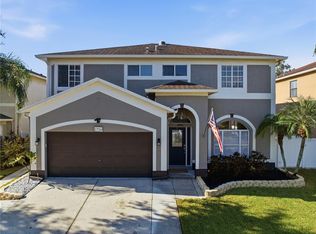
 - $599,0004 bd3 ba2.2k sqft1726 SPLIT FORK DRIVE, OLDSMAR, FL 34677For Sale
 MLS ID #TB8559073, Tiffany Michael, CENTURY 21 CIRCLE. Stellar MLS
 - $390,0002 bd2 ba1.5k sqft360 S WOODLANDS DRIVE, OLDSMAR, FL 34677For Sale
 MLS ID #TB8515718, Mark Fazzini, RE/MAX REALTEC GROUP INC. Stellar MLS
 - $375,0003 bd3 ba1.6k sqft2013 SUNSET WIND LOOP, OLDSMAR, FL 34677For Sale
 MLS ID #TB8507673, Nicole Chin, KELLER WILLIAMS TAMPA CENTRAL. Stellar MLS
 - $465,0004 bd3 ba1.8k sqft1239 VISTA WAY, CLEARWATER, FL 33755For SaleMLS ID #TB8559325, Wally Whisennant, COLDWELL BANKER REALTY. Stellar MLS
- $549,0003 bd2 ba1.5k sqft300 N BAY HILLS BOULEVARD, SAFETY HARBOR, FL 34695For SaleMLS ID #TB8545318, Micaela Morenz, PA, BLAKE REAL ESTATE INC. Stellar MLS
- $551,5004 bd3 ba2.1k sqft4163 MALLARD DRIVE, SAFETY HARBOR, FL 34695For SaleMLS ID #TB8522494, Michelle Garcia, CENTURY 21 EXECUTIVE TEAM. Stellar MLS
- $524,9003 bd2 ba1.7k sqft2231 S VILLAGE AVENUE, TAMPA, FL 33612For SaleMLS ID #TB8556257, Selma Santos, BHHS FLORIDA PROPERTIES GROUP. Stellar MLS
- $575,0003 bd3 ba1.7k sqft3276 FOX HILL DRIVE, CLEARWATER, FL 33761For SaleMLS ID #TB8543020, Debra Gross, BHHS FLORIDA PROPERTIES GROUP. Stellar MLS
- $499,0003 bd2 ba1.7k sqft7737 MARBELLA CREEK AVENUE, TAMPA, FL 33615For SaleMLS ID #TB8541416, Chad Dudley, INSTANT EQUITY REALTY. Stellar MLS
- $569,9004 bd2 ba1.9k sqft2520 FAWN COURT, CLEARWATER, FL 33761For SaleMLS ID #TB8549605, Bob Dean, CENTURY 21 BEGGINS. Stellar MLS
- $475,0003 bd2 ba1.9k sqft1333 LINDENWOOD DRIVE, TARPON SPRINGS, FL 34688For SaleMLS ID #TB8526538, Michelle Benson, COASTAL PROPERTIES GROUP INTERNATIONAL. Stellar MLS
- $625,0003 bd2 ba2.2k sqft1775 STABLE TRAIL, PALM HARBOR, FL 34685For SaleMLS ID #W7889754, Denise Wooley, PA, RE/MAX ALLIANCE GROUP. Stellar MLS
- $485,0003 bd2 ba1.8k sqft1349 VIEWTOP DRIVE, CLEARWATER, FL 33764For SaleMLS ID #TB8507869, Evan Beggs, REALTY EXPERTS. Stellar MLS
- $499,9003 bd2 ba1.9k sqft11519 BELMACK BOULEVARD N, ODESSA, FL 33556For SaleMLS ID #TB8511462, Lindsey Fowkes, RE/MAX COLLECTIVE. Stellar MLS
- $495,0003 bd3 ba1.7k sqft14454 MIRABELLE VISTA CIRCLE, TAMPA, FL 33626For SaleMLS ID #TB8558645, Darlene Davenport, COMPASS FLORIDA LLC. Stellar MLS
- $480,0003 bd2 ba1.8k sqft5631 HEREFORD DRIVE, NEW PORT RICHEY, FL 34655For SaleMLS ID #W7889499, Jennifer Miller-Kuhn, RE/MAX CHAMPIONS. Stellar MLS
- $460,0003 bd2 ba1.6k sqft4510 RICKOVER COURT, NEW PORT RICHEY, FL 34652For SaleMLS ID #W7890014, Judi Pobst, KELLER WILLIAMS REALTY- PALM HARBOR. Stellar MLS
- $539,0003 bd3 ba1.9k sqft10807 SIERRA VISTA PLACE, TAMPA, FL 33626For SaleMLS ID #A4704047, Katherine Greene, MARCUS & COMPANY REALTY. Stellar MLS
- $499,9003 bd3 ba2.5k sqft8528 PATSY STREET, TAMPA, FL 33615For SaleMLS ID #TB8530063, Michelle Garcia, CENTURY 21 EXECUTIVE TEAM. Stellar MLS
