Skip main navigation
Off market
Street View
  • $605,300

    856 Christina Cir, Oldsmar, FL 34677

    4beds
    2,084sqft
    SingleFamily
    Built in 2018
    7,501 Square Feet Lot
    $605,300 Zestimate®
    $290/sqft
    $3,647 Estimated rent

    Home value

    $605,300

    $575,000 - $636,000

    $3,647/mo

    Zestimate® history
    Loading
    Loading...

    Owner options

    List your home for rent

    $3,647/mo

    Rent Zestimate®

    Find your next renter with Zillow Rental Manager. Plus, with online applications, you can quickly screen prospective tenants – for free.

    Learn more

    $3,647/mo

    Rent Zestimate®

    Refinance and save

    $4,165/mo

    Est. payment

    Refinancing to a lower rate could help reduce your monthly payments and save thousands over the life of the loan.

    See today's rates

    $4,165/mo

    Est. payment

    Explore your selling options

    Work with a Zillow partner agent

    Leverage their expertise and Zillow's premium Showcase listings to get your home seen by more buyers.

    Get started

    List with your own agent

    Get your home in front of millions of buyers by listing it on Zillow.

    Learn how to do it

    Sell it yourself

    Take full control of how buyers see your home on Zillow by listing For Sale by Owner (FSBO).

    List your home

    What's special

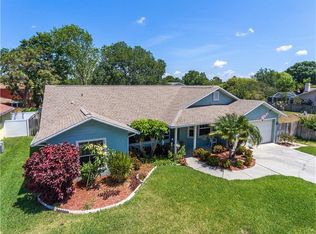
    "Alexa, turn on the lights." Take a closer look at this gorgeous new construction Smart Home in Bay's End, one of Oldsmar's most peaceful neighborhoods. Enjoy the spacious open layout with stunning features including a Ring video doorbell, Alexa SmartHome technology with smart plugs configured to your preference, 9 ft ceilings throughout, high-end laminate flooring, and a laundry room with its own built-in sink. The kitchen makes this house the perfect entertainment hub with wide granite countertops that extend into a breakfast bar, 42-inch wood cabinets, and 'brand new stainless steel appliances with manufacturer warranties. Equipped with high-impact, hurricane-resistant windows and sliding glass double doors, you and your family will feel safe. The master bedroom has separate his/her closets. Master bath boasts a marble countertop, dual sinks, and dual rainfall showerheads. The front entrance of the home is designed with a slight ramp for easier entry/exit and handicap accessibility. Other bonus features include cork-like wall insulation material for high efficiency, additional power and water connections installed in the backyard to facilitate a new pool, and an extra-wide 2-car garage with ample storage room which also includes the water softener connections! Concrete block exterior and APPRAISED for $416K in September 2018. Finally, a home insurance quote of $451/yr proves that new construction is the way to go!

    This property is off market, which means it's not currently listed for sale or rent on Zillow. This may be different from what's available on other websites or public sources.
    Facts & features

    Interior

    Bedrooms & bathrooms
    • Bedrooms: 4
    • Bathrooms: 3
    • Full bathrooms: 3
    Heating
    • Other
    Cooling
    • Central
    Appliances
    • Laundry: Inside, Laundry Room
    Features
    • High Ceiling(s), Living Room/Dining Room Combo, Split Bedroom, Walk-In Closet(s), Open Floorplan, Solid Wood Cabinets
    • Flooring: Tile, Carpet, Hardwood
    Interior area
    • Structure area source: Builder
    • Total interior livable area: 2,084 sqft

    Property

    Parking
    • Parking features: Garage - Attached
    Accessibility
    • Accessibility features: Accessible Entrance, Accessible Kitchen, Accessible Approach with Ramp, Accessible Closets, Accessible Bedroom, Accessible Central Living Area, Accessible Common Area, Accessible Doors, Accessible Hallway(s), Accessible Kitchen Appliances, Central Living Area
    Features
    • Levels: One
    • Patio & porch: Covered, Deck, Wrap Around
    • Exterior features: Stucco
    • Has view: Yes
    • View description: None
    Lot
    • Size: 7,501 Square Feet
    • Features: In City Limits, Sidewalk
    Details
    • Parcel number: 222816034300000290

    Construction

    Type & style
    • Home type: SingleFamily
    • Architectural style: Contemporary
    Materials
    • Foundation: Footing
    • Roof: Composition
    Condition
    • Completed
    • Year built: 2018

    Utilities & green energy

    • Sewer: Public Sewer
    • Water: Public
    • Utilities for property: Electricity Available, Sewer Available, Water Available

    Community & HOA

    Community
    • Subdivision: BAY'S END
    HOA
    • Has HOA: Yes
    • HOA fee: $27 monthly
    Location
    • Region: Oldsmar

    Financial & listing details

    • Price per square foot: $290/sqft
    • Tax assessed value: $590,055
    • Annual tax amount: $5,420

    Price history

    DateEventPrice
    4/3/2019Sold$400,000+446.2%$192/sqft
    Source: Public Record Report a problem
    7/20/2017Sold$73,227$35/sqft
    Source: Public Record Report a problem

    Public tax history

    YearProperty taxesTax assessment
    2024$5,420 +1.5%$358,201 +3%
    2023$5,342 +7.2%$347,768 +6.9%
    2022$4,981 -1.4%$325,234 +3%
    2021$5,053 +0.2%$315,761 +1.4%
    2020$5,044 -10.8%$311,401 +3.8%
    2019$5,654 $299,917 +314.4%
    2018$5,654 +310.9%$72,374 +68.6%
    2017$1,376 $42,921
    Find assessor info on the county website

    Neighborhood: 34677

    Nearby schools

    GreatSchools rating
    Schools provided by the listing agent
    • Elementary: Oldsmar Elementary-PN
    • Middle: Carwise Middle-PN
    • High: East Lake High-PN

    Source: The MLS. This data may not be complete. We recommend contacting the local school district to confirm school assignments for this home.

    Get a cash offer in 3 minutes
    Find out how much your home could sell for in as little as 3 minutes with a no-obligation cash offer.
    Estimated market value
    $605,300
    Get a cash offer in 3 minutes
    Find out how much your home could sell for in as little as 3 minutes with a no-obligation cash offer.
    Estimated market value
    $605,300